

Contact
1133 Beech St

Floorplan Pricing and Availability
New! Interactive Property Map
 ApartmentHomeLiving.com's new Interactive Property Map allows you to see where every available unit is located at this community.Try It Now >
2 Bedrooms
1133 Beech St
$1,250
2 Beds, 1 Bath, 900 sq ftTotal Monthly PriceAvailable Aug 12Total Monthly Price
Base Rent$1,250Total Monthly Price$1,250Model Gallery
Photos
Availability Details
Prices shown for this property are the Total Monthly Price including Fees.Price Availability Date Unit Sq Ft Deposit $1,250 August 12, 2026 1133 Beech St 900 sq ft $1,250 Model Amenities and Features
Unique Amenities
- garage available
Features
- Air Conditioning
- Heating
- Washer/Dryer
Kitchen
- Range
- Refrigerator
About This Listing
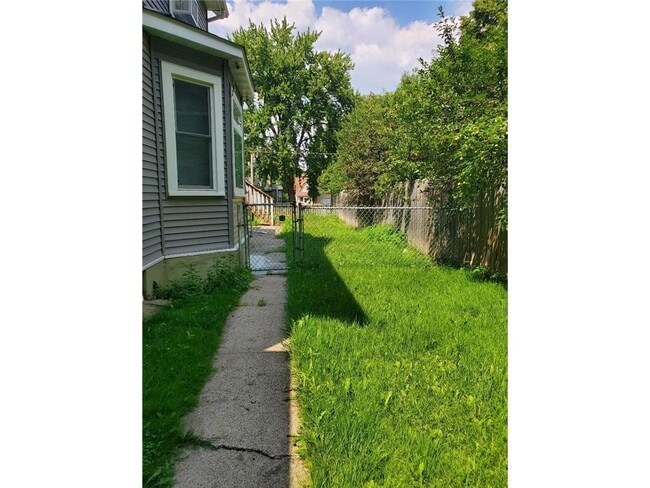
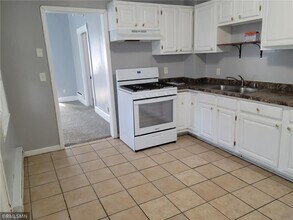
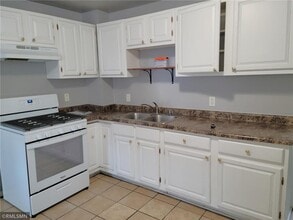
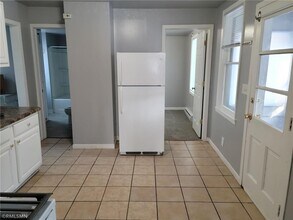
This is a 2-bedroom, 1-bathroom lower-level duplex, approximately 900 square feet. It features a spacious living/dining room area and a large kitchen. This property has a fenced backyard and a common front entry, as well as a private side entry to this unit with a small porch. The flooring is a mix of carpet and linoleum. Appliances include a gas stove, refrigerator, window air conditioning unit, washer, and dryer. This unit has exclusive access to the basement, which houses the laundry room and can be used for storage. Heating is electric baseboard. Tenants pay gas, electric, and a $34 monthly trash allocation. Water, sewer, and lawn care are included in the rent. Tenants maintain snow removal on all sidewalks, parking spaces, and in front of the garage. A two-car detached garage may be available for an additional $50 per month per stall. There are also two to three additional parking spaces next to the garage. Please note that this property does not allow pets. Available 8/12/2026 $1250/month 12 month lease Information deemed accurate but not guaranteed.
Model Lease Information
Model Price
- $1,250Total Monthly PriceBase Rent: $1,250Required Monthly Fees: None
Deposit
- $1,250 deposit
Fees & Policies
The fees listed below are community-provided and may exclude utilities or add-ons. All payments are made directly to the property and are non-refundable unless otherwise specified.
Required Fees
One-Time Basics
- Due at Application
- Application Fee Per ApplicantiCharged Per Applicant.$35
- Due at Move-In
- Security Deposit - RefundableiCharged Per Unit.$1250
Parking Info and Fees
- Garage Parking
Property Fee Disclaimer: Based on community-supplied data and independent market research. Subject to change without notice. May exclude fees for mandatory or optional services and usage-based utilities.
Price shown is total price based on community-supplied monthly required fees. Excludes user-selected optional fees and variable or usage-based fees and required charges due at or prior to move-in or at move-out. View Fees and Policies for details. Price, availability, fees, and any applicable rent special are subject to change without notice.Contact Info
- Listed by:
- TJ J. Wilson
- Agency:
- Vendor Logo:
- Website:
- View Property Website
- Call Us:
- (715) 246-3145
- Disclaimer:
Model: 1133 Beech St$1,2502 Bedroom, 1 Bath, 900 sq ftAvailable August 12, 2026![]()
1133 Beech St - Image 1 ![]()
1133 Beech St - Image 2 ![]()
1133 Beech St - Image 3 ![]()
1133 Beech St - Image 4 ![]()
1133 Beech St - Image 5 ![]()
1133 Beech St - Image 6 ![]()
1133 Beech St - Image 7 ![]()
1133 Beech St - Image 8 ![]()
1133 Beech St - Image 9 ![]()
1133 Beech St - Image 10 1 - 1133 Beech St
$1,250
2 Beds, 1 Bath, 900 sq ftTotal Monthly PriceAvailable Aug 1212 Month Lease TermTotal Monthly Price
Base Rent$1,250Total Monthly Price$1,250Model Gallery
Photos
Availability Details
Prices shown for this property are the Total Monthly Price including Fees.Price Availability Date Unit Sq Ft Deposit $1,250 August 12, 2026 1 - 1133 Beech St 900 sq ft $1,250 Model Amenities and Features
Features
- Air Conditioning
- Smoke Free
- Washer/Dryer
Lease Terms
- 12 Month Lease
Property Information
- 2 Units
Services
- Laundry Facilities
About This Listing
This is a duplex located in the Dayton's Bluff neighborhood. 2 car detached garage may be available with additional parking along side the garage. Fenced in backyard. All information deemed accurate but not guaranteed. Some pictures may not be of the exact unit as we may not have them for all units, however, they will be of a unit with a similar layout. If square footage is given, it may not be exact but a rough estimate and may include the total square footage of the home, which could include unfinished areas. **Disclaimer: Security deposit amount is determined at the time that your application is processed. It will be, at a minimum, equal to one month’s rent but may be higher. In some cases, we may also require a cosigner** **PLEASE NOTE: WE DO REQUIRE APPLICANTS TO APPLY ON OUR WEBSITE - WE WILL NOT ACCEPT ANY OTHER APPLICATIONS**
Model Lease Information
Model Price
- $1,250Total Monthly Price12 Month Lease TermBase Rent: $1,250Required Monthly Fees: None
Deposit
- $1,250 deposit
Fees & Policies
The fees listed below are community-provided and may exclude utilities or add-ons. All payments are made directly to the property and are non-refundable unless otherwise specified.
Other Fees and Policies
Pet Policy and Fees
No Pets Allowed
Parking Info and Fees
- Surface Lot
Property Fee Disclaimer: Based on community-supplied data and independent market research. Subject to change without notice. May exclude fees for mandatory or optional services and usage-based utilities.
Price shown is total price based on community-supplied monthly required fees. Excludes user-selected optional fees and variable or usage-based fees and required charges due at or prior to move-in or at move-out. View Fees and Policies for details. Price, availability, fees, and any applicable rent special are subject to change without notice.Contact Info
- Listed by:
- Applegate Inc
- Agency:
- Vendor Logo:
- Website:
- View Property Website
- Call Us:
- (715) 500-4387
- Disclaimer:
Model: 1 - 1133 Beech St$1,2502 Bedroom, 1 Bath, 900 sq ftAvailable August 12, 2026![]()
1 - 1133 Beech St - Image 1 ![]()
1 - 1133 Beech St - Image 2 ![]()
1 - 1133 Beech St - Image 3 ![]()
1 - 1133 Beech St - Image 4 ![]()
1 - 1133 Beech St - Image 5 ![]()
1 - 1133 Beech St - Image 6 ![]()
1 - 1133 Beech St - Image 7 ![]()
1 - 1133 Beech St - Image 8 ![]()
1 - 1133 Beech St - Image 9 ![]()
1 - 1133 Beech St - Image 10


Features and Amenities
Interior Features
- Heating
- Washer/Dryer
- Air Conditioning
Kitchen Amenities
- Refrigerator
- Range
Unique Amenities
- Garage Available
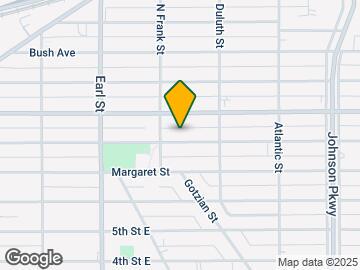
Map
- Shopping
- Colleges
- Grocery
- Medical
- Parks
- Transportation
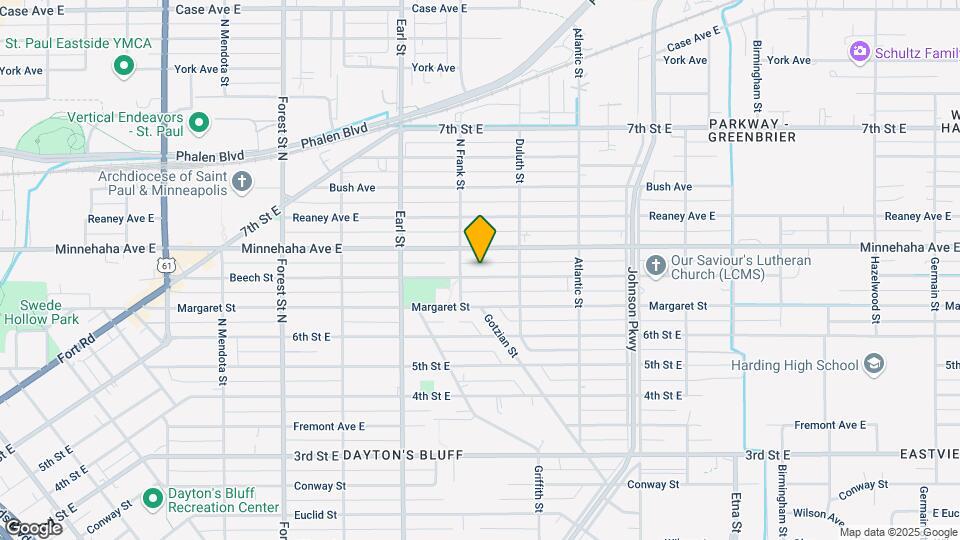
Map
Getting Around
60 / 100 Moderately walkable
50 / 100 Some public transit
60 / 100 Moderately bikeable
70 / 100 Moderately car friendly
 details
Getting to Know the Area
70 / 100 Restaurants
30 / 100 Cafes
60 / 100 Nightlife
50 / 100 Shopping
80 / 100 Parks
70 / 100 Noise Level
Nearby Schools
Daytons Bluff Elementary School
Battle Creek Middle School
About GreatSchools Data on ApartmentHomeLiving.com.
Points of Interest
Time and distance from 1133 Beech St.
Big Box and Retail
Target
Walgreens
Menard's
Colleges and Universities
Groceries
Cub Foods
Hy-Vee
Aldi
Hospitals
Military Bases
Fort Snelling Military Reservation
Parks and Recreation
1133 Beech St has 2 parks within 10.1 miles, including Como Zoo, and Powderhorn Park.
Shopping Centers
1133 Beech St has 5 shopping centers within 1.3 miles.
Transit Stations
Nearby Neighborhoods
Nearby Apartments
Rental Price Ranges in the Area
| Bedroom | Average Rent | Cheapest Rent | Highest Rent |
|---|---|---|---|
| St. Paul Studio Apartments | $1,254 | $629 | $2,189 |
| St. Paul 1 Bedroom Apartments | $1,540 | $830 | $10,000+ |
| St. Paul 2 Bedroom Apartments | $1,840 | $484 | $6,078 |
| St. Paul 3 Bedroom Apartments | $2,180 | $739 | $6,459 |
| St. Paul 4 Bedroom Apartments | $2,166 | $649 | $5,016 |
| St. Paul 5 Bedroom Apartments | $3,034 | $2,500 | $3,500 |
Browse Top Apartments in St. Paul
By Price
- Cheap St. Paul Apartments
- St. Paul Apartments Under $500
- St. Paul Apartments Under $600
- St. Paul Apartments Under $700
- St. Paul Apartments Under $800
- St. Paul Apartments Under $900
- St. Paul Apartments Under $1000
- St. Paul Apartments Under $1200
- St. Paul Apartments Under $1500
- St. Paul Apartments Under $2000
By Community Type
- St. Paul Apartments for Rent by Owner
- St. Paul Apartments with Rent Specials
- St. Paul Top Rated Apartments
- St. Paul Corporate Apartments
- St. Paul Furnished Apartments
- St. Paul Gated Apartments
- St. Paul Loft Apartments
- St. Paul Low Income Apartments
- St. Paul Military Apartments
- New St. Paul Apartments
- St. Paul Senior Apartments
- St. Paul Short-term Apartments
- St. Paul Student Apartments
- St. Paul Apartments with Utilities Included