
Contact
11441 NW 9th Terrace
Floorplan Pricing and Availability
New! Interactive Property Map
 ApartmentHomeLiving.com's new Interactive Property Map allows you to see where every available unit is located at this community.Try It Now >
3 Bedrooms
11441 NW 9th Terrace
$1,350
3 Beds, 2 Baths, 1344 sq ftAvailable NowModel Gallery
Photos
Availability Details
Price Availability Date Unit Sq Ft $1,350 Available Now 11441 NW 9th Terrace 1344 sq ft Model Amenities and Features
Features
- Washer/Dryer Hookup
Kitchen
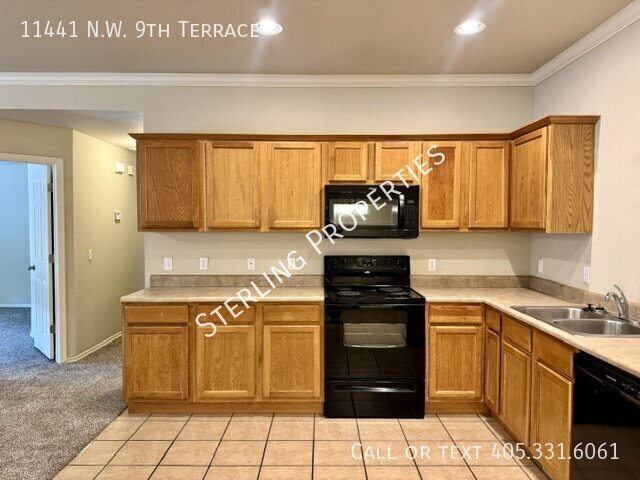
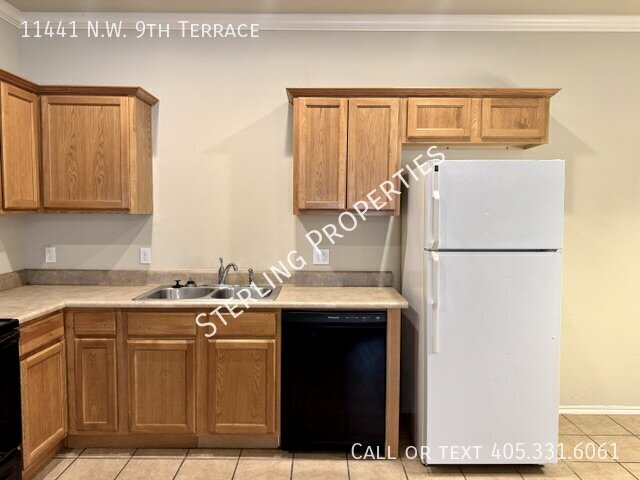
- Dishwasher
- Microwave
About This Listing
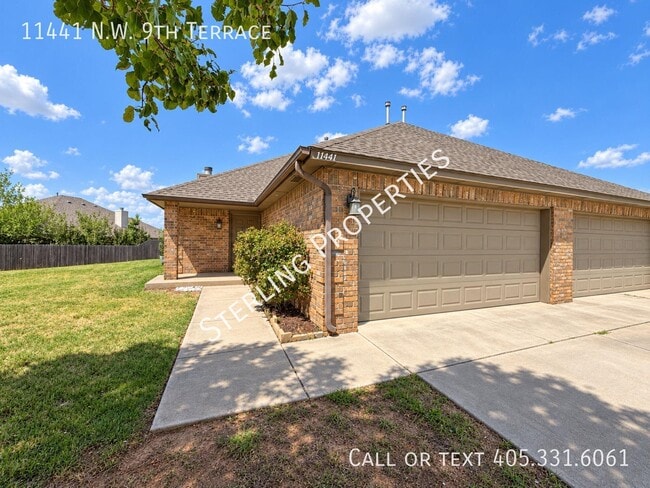
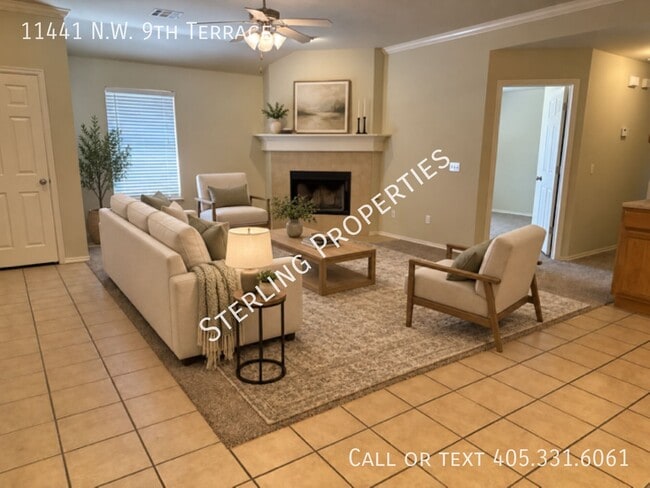
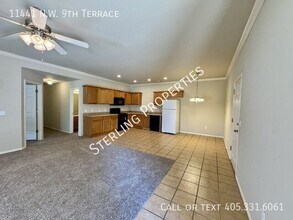
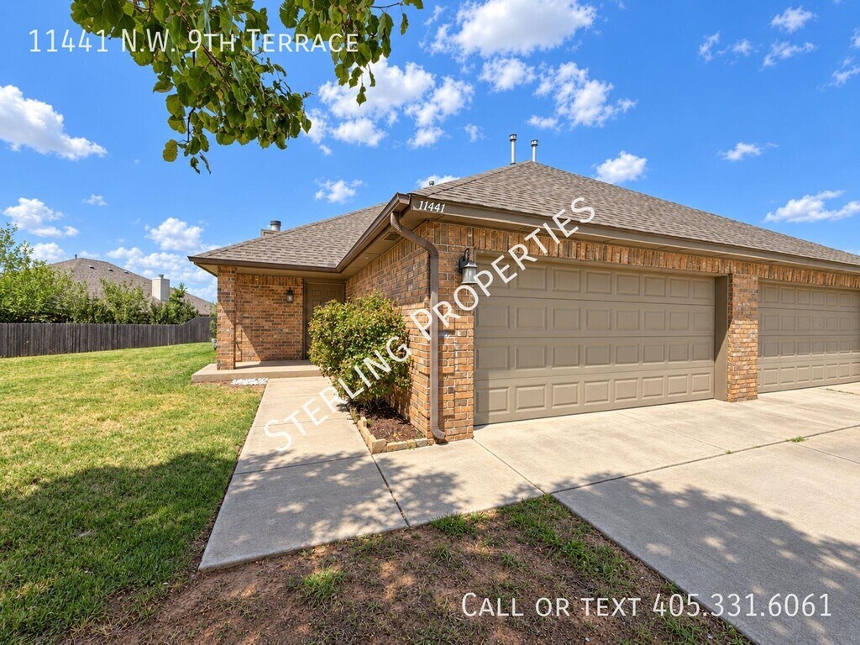
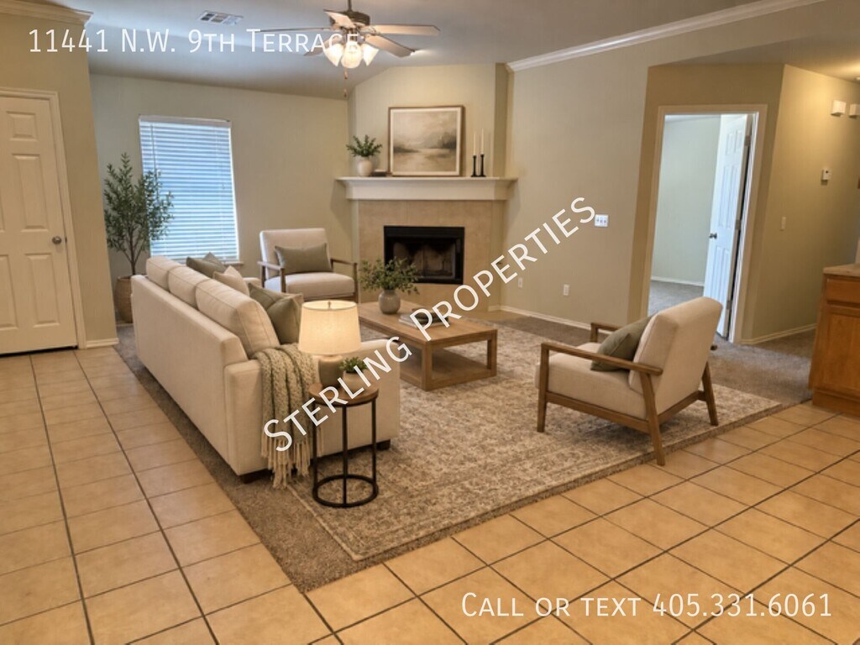
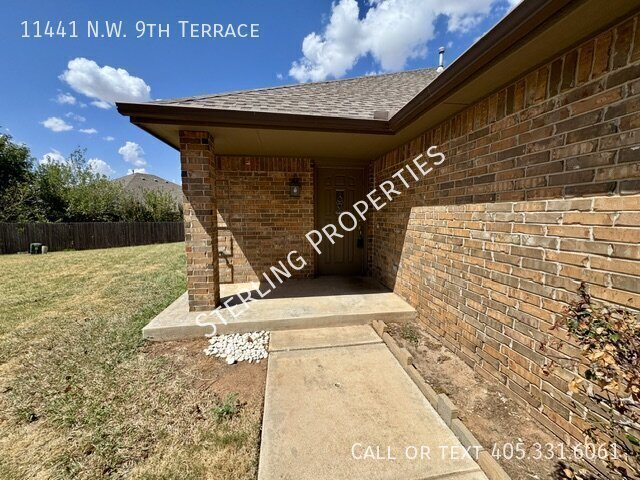
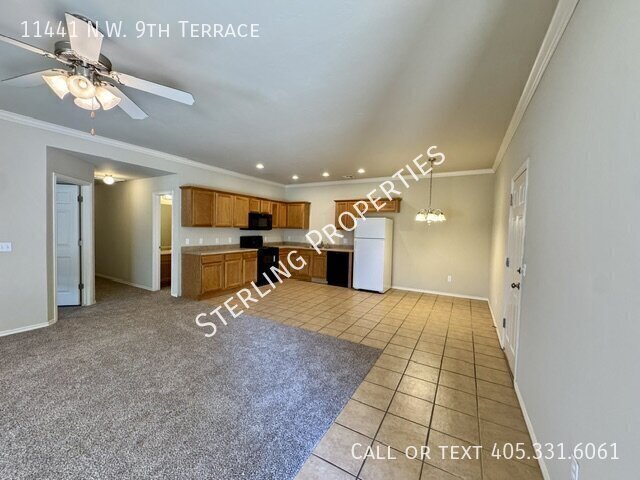
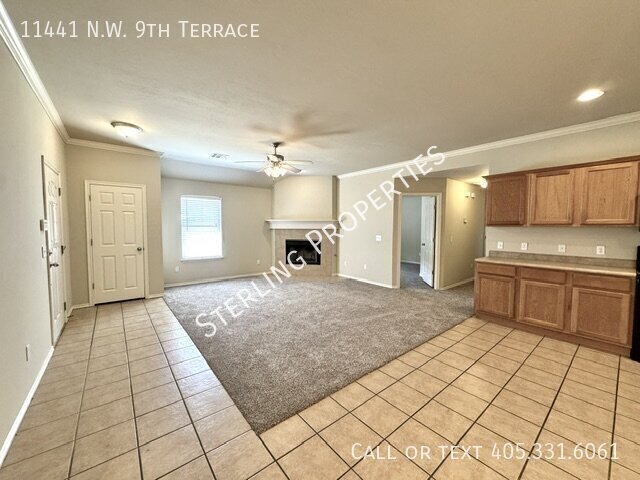
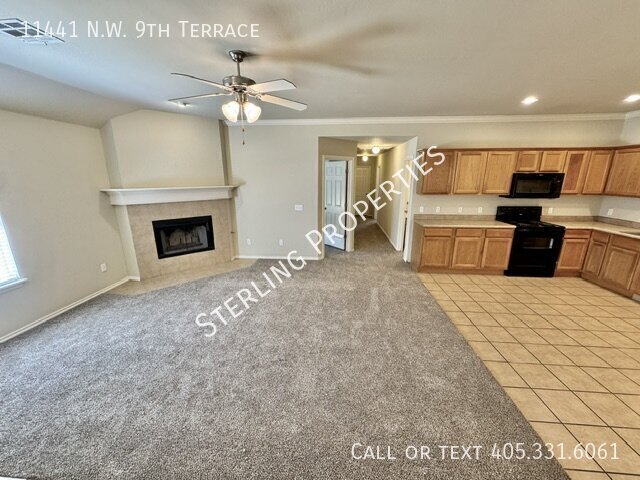
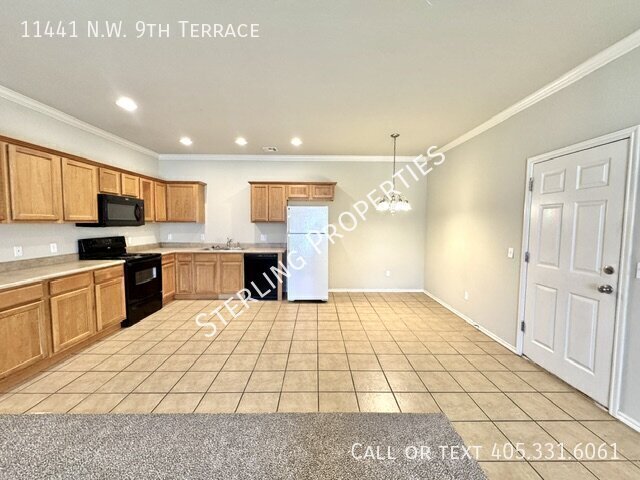
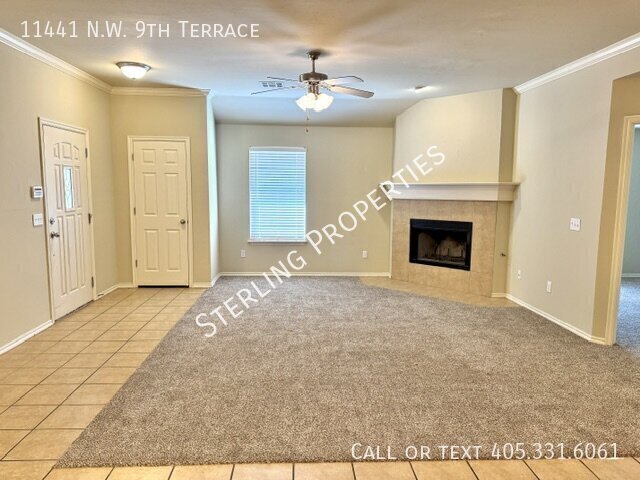
Welcome to this charming 3-bedroom, 2-bath home tucked away in a quiet cul-de-sac in Yukon! Offering approximately 1,344 square feet of comfortable living space, this home features a spacious, open-concept living area with a cozy wood-burning fireplace. The kitchen and dining area flow naturally into the living room, creating a functional layout for everyday living and entertaining. The primary bedroom is located toward the back of the home and includes a private bathroom. Two additional bedrooms provide flexibility for sleeping accommodations, a home office, or additional storage. Additional features include an attached two-car garage and a convenient location near Mustang Road, I-40, shopping, dining, and Yukon High School. Located within the Yukon School District, this home offers comfortable living with easy access to destinations throughout the Oklahoma City metro. Refrigerator included Schedule your showing today! 2 Bathrooms 2 Car Garage 3 Bedrooms Central Heat & Air Frig Gas Log Fire Place Gas Stove Open Plan Washer & Dryer Hook Ups
Model Rent and Fees
Model Price
- $1,350
Fees & Policies
Pet Policy and Fees
Cats
AllowedDogs
AllowedProperty Fee Disclaimer: Based on community-supplied data and independent market research. Subject to change without notice. May exclude fees for mandatory or optional services and usage-based utilities.
Price shown is base rent. Excludes user-selected optional fees and variable or usage-based fees and required charges due at or prior to move-in or at move-out. View Fees and Policies for details. Price, availability, fees, and any applicable rent special are subject to change without notice.Contact Info
- Listed by:
- Sterling Properties
- Agency:
- Vendor Logo:
- Website:
- View Property Website
- Call Us:
- (405) 331-6061
- Disclaimer:
Model: 11441 NW 9th Terrace$1,3503 Bedroom, 2 Bath, 1344 sq ftAvailable Now![]()
11441 NW 9th Terrace - Image 1 ![]()
11441 NW 9th Terrace - Image 2 ![]()
11441 NW 9th Terrace - Image 3 ![]()
11441 NW 9th Terrace - Image 4 ![]()
11441 NW 9th Terrace - Image 5 ![]()
11441 NW 9th Terrace - Image 6 ![]()
11441 NW 9th Terrace - Image 7 ![]()
11441 NW 9th Terrace - Image 8 ![]()
11441 NW 9th Terrace - Image 9 ![]()
11441 NW 9th Terrace - Image 10 11441 NW 9th Terrace
$1,350
3 Beds, 3 Baths, 1344 sq ftAvailable NowModel Gallery
Photos
Availability Details
Price Availability Date Unit Sq Ft $1,350 Available Now 11441 NW 9th Terrace 1344 sq ft About This Listing
Welcome to this charming 3-bedroom,2-bath home tucked away in a quiet cul-de-sac in Yukon! Offering approximately 1,344 square feet of comfortable living space,this home features a spacious,open-concept living area with a cozy wood-burning fireplace. The kitchen and dining area flow naturally into the living room,creating a functional layout for everyday living and entertaining. The primary bedroom is located toward the back of the home and includes a private bathroom. Two additional bedrooms provide flexibility for sleeping accommodations,a home office,or additional storage. Additional features include an attached two-car garage and a convenient location near Mustang Road,I-40,shopping,dining,and Yukon High School. Located within the Yukon School District,this home offers comfortable living with easy access to destinations throughout the Oklahoma City metro. Refrigerator included Schedule your showing today!
Model Rent and Fees
Model Price
- $1,350
Fees & Policies
Pet Policy and Fees
Cats
AllowedDogs
AllowedProperty Fee Disclaimer: Based on community-supplied data and independent market research. Subject to change without notice. May exclude fees for mandatory or optional services and usage-based utilities.
Price shown is base rent. Excludes user-selected optional fees and variable or usage-based fees and required charges due at or prior to move-in or at move-out. View Fees and Policies for details. Price, availability, fees, and any applicable rent special are subject to change without notice.Contact Info
- Listed by:
- Diana Martinez
- Agency:
- Vendor Logo:
- Website:
- View Property Website
- Call Us:
- (405) 928-3053
- Disclaimer:
Model: 11441 NW 9th Terrace$1,3503 Bedroom, 3 Bath, 1344 sq ftAvailable Now![]()
11441 NW 9th Terrace - Image 1 ![]()
11441 NW 9th Terrace - Image 2 ![]()
11441 NW 9th Terrace - Image 3 ![]()
11441 NW 9th Terrace - Image 4 ![]()
11441 NW 9th Terrace - Image 5 ![]()
11441 NW 9th Terrace - Image 6 ![]()
11441 NW 9th Terrace - Image 7 ![]()
11441 NW 9th Terrace - Image 8 ![]()
11441 NW 9th Terrace - Image 9 ![]()
11441 NW 9th Terrace - Image 10


Features and Amenities
Interior Features
- Washer/Dryer Hookup
Kitchen Amenities
- Dishwasher
- Microwave
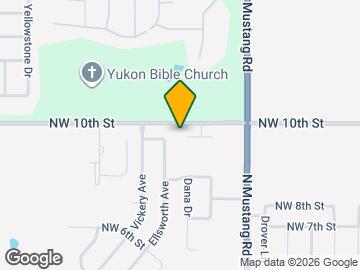
Map
- Shopping
- Colleges
- Schools
- Grocery
- Medical
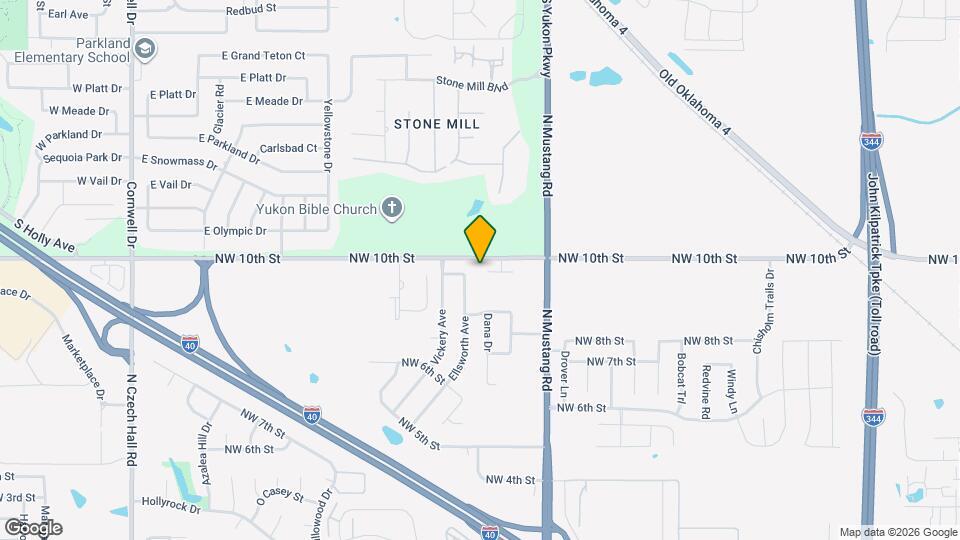
Map
Getting Around
40 / 100 Fairly walkable
40 / 100 Fairly bikeable
100 / 100 Exceptionally car friendly
 details
Getting to Know the Area
60 / 100 Restaurants
50 / 100 Cafes
40 / 100 Nightlife
50 / 100 Shopping
70 / 100 Noise Level
Points of Interest
Time and distance from 11441 NW 9th Terrace.
Big Box and Retail
Burlington
Lowe's
Staples
Colleges and Universities
Groceries
Aldi
Winco Foods
Homeland
Hospitals
Shopping Centers
11441 NW 9th Terrace has 5 shopping centers within 1.2 miles.
Nearby Neighborhoods
Nearby Apartments
Rental Price Ranges in the Area
| Bedroom | Average Rent | Cheapest Rent | Highest Rent |
|---|---|---|---|
| Yukon Studio Apartments | $1,085 | $1,085 | $1,085 |
| Yukon 1 Bedroom Apartments | $1,103 | $595 | $1,562 |
| Yukon 2 Bedroom Apartments | $1,344 | $900 | $2,040 |
| Yukon 3 Bedroom Apartments | $1,840 | $1,049 | $3,253 |
| Yukon 4 Bedroom Apartments | $1,238 | $1,201 | $1,276 |
| 2 Bedroom Homes | $1,268 | $1,075 | $1,350 |
| 3 Bedroom Homes | $1,654 | $1,345 | $2,500 |
| 4 Bedroom Homes | $1,969 | $1,540 | $3,150 |
| 5 Bedroom Homes | $1,995 | $1,995 | $1,995 |