
Contact
1184 Rutherford Dr

Floorplan Pricing and Availability
New! Interactive Property Map
 ApartmentHomeLiving.com's new Interactive Property Map allows you to see where every available unit is located at this community.Try It Now >
1 Bedroom
1184 Rutherford Dr
$1,595
1 Bed, 1 Bath, 940 sq ftAvailable NowModel Gallery
Photos
Availability Details
Price Availability Date Unit Sq Ft Deposit $1,595 Available Now 1184 Rutherford Dr 940 sq ft $3,190 Model Amenities and Features
Services
- Garden Style
About This Listing
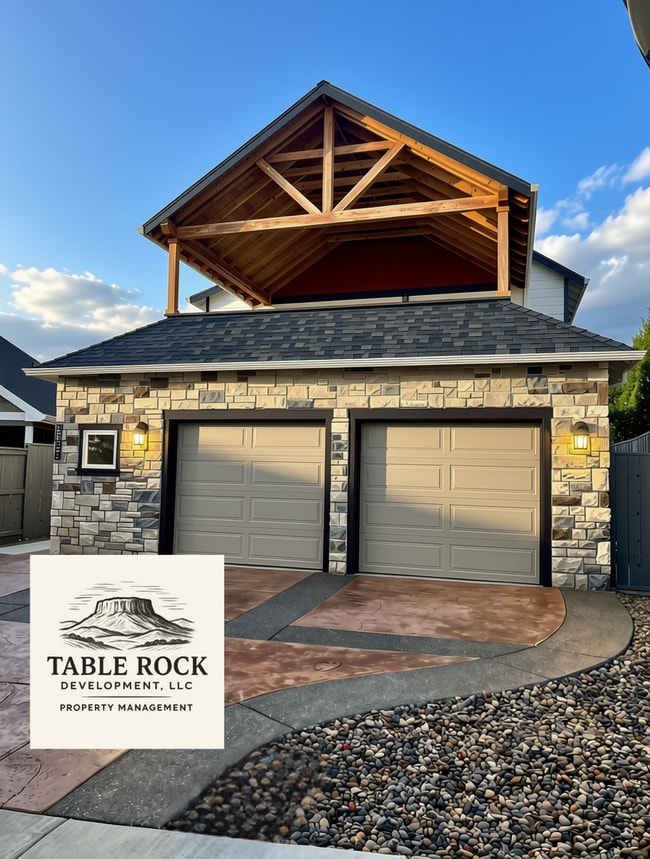
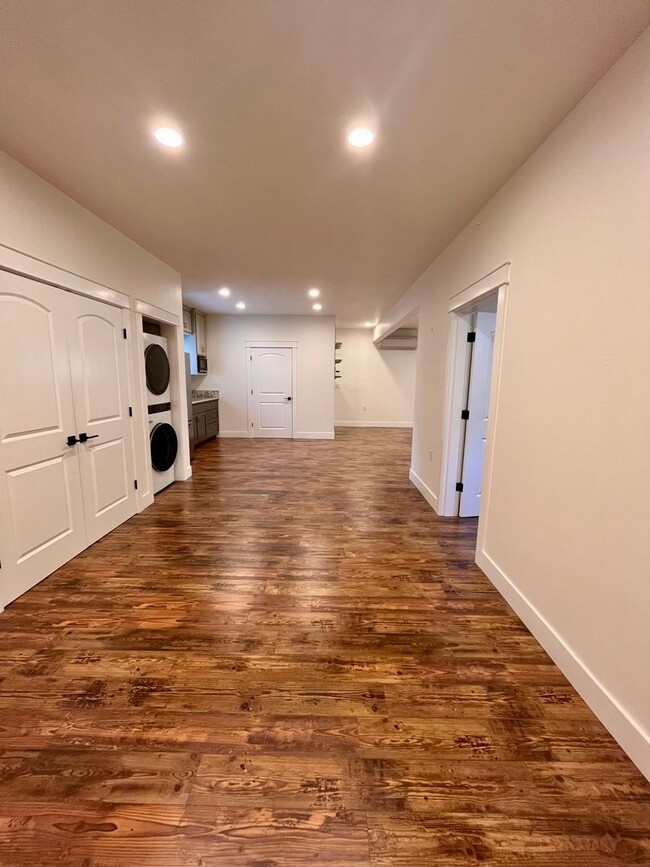
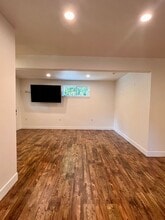
Discover comfortable, stylish, and private living in this thoughtfully designed lower-level 1-bedroom, 1-bathroom unit. Perfect for a professional, traveling healthcare worker, or anyone seeking a peaceful and convenient place to call home. This custom executive-style unit features a spacious living area, a well-designed kitchen with a large pantry for exceptional storage, and a layout that makes everyday living effortless. Enjoy your own outdoor stamped-concrete sitting area, ideal for relaxing with your morning coffee or unwinding after a busy day. The windows offer an adjustable opaque privacy option, allowing you to control your privacy while still enjoying natural light. Every detail has been designed with comfort, convenience, and easy living in mind. Located near the hospital, this beautifully finished rental offers a convenient lifestyle without sacrificing privacy or quality. Whether you're working nearby, relocating, or simply looking for a comfortable and low-maintenance home, this executive living space is designed to help you focus on what matters most. Unit is in a single family home. Garage is available for an extra fee, inquire for more information. Schedule your showing today and experience the comfort and convenience of custom executive living. +650 credit score, 2x gross income, 3 years good rental history, $55 rental application, 1 small pet upon approval with pet deposit, or call .
Model Rent and Fees
Model Price
- $1,595
Deposit
- $3,190 deposit
Fees & Policies
Pet Policy and Fees
Cats
AllowedDogs
AllowedProperty Fee Disclaimer: Based on community-supplied data and independent market research. Subject to change without notice. May exclude fees for mandatory or optional services and usage-based utilities.
Price shown is base rent. Excludes user-selected optional fees and variable or usage-based fees and required charges due at or prior to move-in or at move-out. View Fees and Policies for details. Price, availability, fees, and any applicable rent special are subject to change without notice.Contact Info
- Listed by:
- Table Rock Development, LLC
- Agency:
- Vendor Logo:
- Website:
- View Property Website
- Call Us:
- (541) 275-8018
- Disclaimer:
Model: 1184 Rutherford Dr$1,5951 Bedroom, 1 Bath, 940 sq ftAvailable Now![]()
1184 Rutherford Dr - Image 1 ![]()
1184 Rutherford Dr - Image 2 ![]()
1184 Rutherford Dr - Image 3 ![]()
1184 Rutherford Dr - Image 4 ![]()
1184 Rutherford Dr - Image 5 ![]()
1184 Rutherford Dr - Image 6 ![]()
1184 Rutherford Dr - Image 7 ![]()
1184 Rutherford Dr - Image 8 ![]()
1184 Rutherford Dr - Image 9 ![]()
1184 Rutherford Dr - Image 10 2 Bedrooms
1184 Rutherford Dr
$2,850
2 Beds, 3 Baths, 1950 sq ftTotal Monthly PriceAvailable NowTotal Monthly Price
Base Rent$2,850Total Monthly Price$2,850Model Gallery
Photos
Availability Details
Prices shown for this property are the Total Monthly Price including Fees.Price Availability Date Unit Sq Ft Deposit $2,850 Available Now 1184 Rutherford Dr 1950 sq ft $2,850 Model Amenities and Features
Unique Amenities
- garage available
Features
- Balcony
- Cable Ready
- Double Vanities
- Heating
- High Speed Internet Access
- Satellite TV
- Storage Space
- Tub/Shower
- Washer/Dryer
Kitchen
- Microwave
- Pantry
- Refrigerator
Lease Terms
- 12 Month Lease
Living Space
- Tile Floors
- Walk-In Closets
Outdoor Space
- Patio
Property Information
- Built in 2023
- Upstairs only $1900/ Downstairs $1450~~Rent upstairs only for $1900 or downstairs only for $1400. Garage $300 extra for the first one who wants it.
Services
- Garden Style
About This Listing
Upstairs; 1000 ft.² of luxury, hardwood and tile floors, stack our washer and dryer, Samsung bespoke appliances, Granite, Farmers sink, Blinds, huge bedroom, bathroom, pantry and walk-in closet. 350 square-foot covered balcony that is the envy of the neighborhood. Sconces and solar tubes. Special lighting everywhere. Tons of natural light. Roman Tile shower. Second story views overlooked neighboring rooftops. Mini split HVAC. Heated bathroom floors. Second half bath upstairs. Will consider renting separately. Downstairs; 1000 ft.² of another totally private and separate one bedroom unit. Large bathroom, walk-in pantry, stacking washer and dryer, full-size fridge and microwave. Blinds, hard floors, private back entry with a private back patio. Again could be rented separately. Garage; oversize two car garage was safe room, walkable from both upstairs and downstairs units. Workbench, power openers, fully insulated. Outside; total hard escaped. Orange and black stamped concrete. Water and electric hook ups. Perfect for flower pot gardening, barbecues, or outdoor patio living. Neighborhood; Stonegate Estates just seven minute walk to Albertsons and less too many dining options. Highly desirable area, quiet and crime free. John Addington 54one94oneone223
Model Rent and Fees
Model Price
- $2,850
Deposit
- $2,850 deposit
Fees & Policies
Pet Policy and Fees
Dogs
AllowedParking Info and Fees
- Garage Parking
Property Fee Disclaimer: Based on community-supplied data and independent market research. Subject to change without notice. May exclude fees for mandatory or optional services and usage-based utilities.
Price shown is total price based on community-supplied monthly required fees. Excludes user-selected optional fees and variable or usage-based fees and required charges due at or prior to move-in or at move-out. View Fees and Policies for details. Price, availability, fees, and any applicable rent special are subject to change without notice.Contact Info
- Listed by:
- john addington
- Agency:
- Vendor Logo:
- Website:
- View Property Website
- Call Us:
- (541) 500-0699
- Disclaimer:
Model: 1184 Rutherford Dr$2,8502 Bedroom, 3 Bath, 1950 sq ftAvailable Now![]()
1184 Rutherford Dr - Image 1 ![]()
1184 Rutherford Dr - Image 2 ![]()
1184 Rutherford Dr - Image 3 ![]()
1184 Rutherford Dr - Image 4 ![]()
1184 Rutherford Dr - Image 5 ![]()
1184 Rutherford Dr - Image 6 ![]()
1184 Rutherford Dr - Image 7 ![]()
1184 Rutherford Dr - Image 8 ![]()
1184 Rutherford Dr - Image 9 ![]()
1184 Rutherford Dr - Image 10


Features and Amenities
Unique Amenities
- Garbage
- Sewer
- Water
On-Site Services
- Garden Style
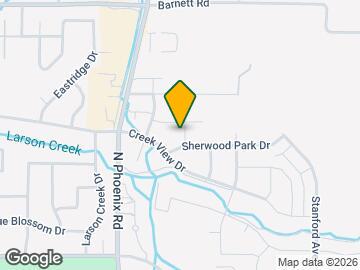
Map
- Shopping
- Colleges
- Grocery
- Medical
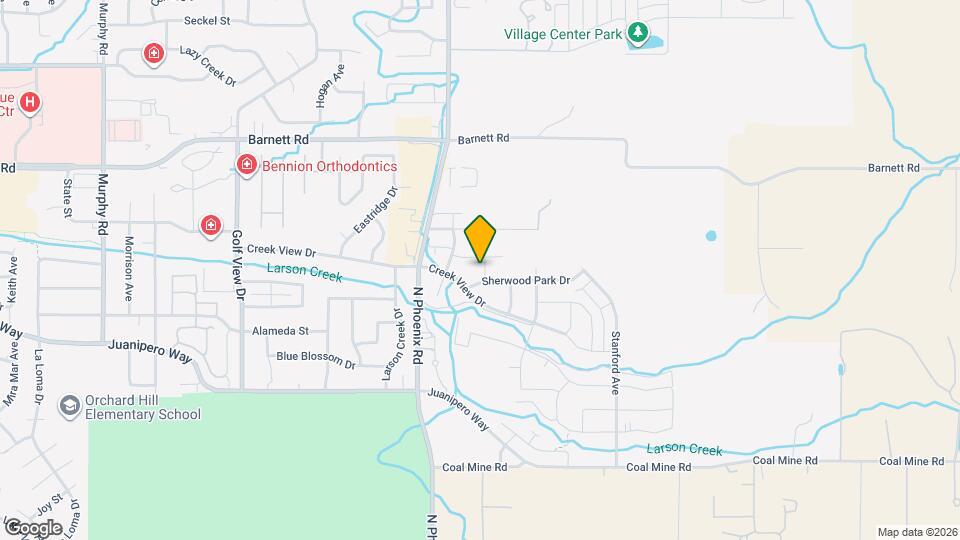
Map
Getting Around
50 / 100 Fairly walkable
10 / 100 Minimal public transit
40 / 100 Fairly bikeable
80 / 100 Very car friendly
 details
Getting to Know the Area
50 / 100 Restaurants
30 / 100 Cafes
40 / 100 Nightlife
40 / 100 Shopping
100 / 100 Noise Level
Nearby Schools
Talent Middle School
Phoenix High School
Orchard Hill Elementary School
About GreatSchools Data on ApartmentHomeLiving.com.
Points of Interest
Time and distance from 1184 Rutherford Dr.
Big Box and Retail
Albertsons
Walmart
Walgreens
Colleges and Universities
Groceries
Albertsons
Safeway
Food 4 Less
Hospitals
Asante Rogue Regional Medical Center
Providence Medford Medical Center
Asante Ashland Community Hospital
Shopping Centers
1184 Rutherford Dr has 5 shopping centers within 3.4 miles.
Nearby Neighborhoods
Nearby Apartments
Rental Price Ranges in the Area
| Bedroom | Average Rent | Cheapest Rent | Highest Rent |
|---|---|---|---|
| Medford Studio Apartments | $1,253 | $1,004 | $1,525 |
| Medford 1 Bedroom Apartments | $1,425 | $900 | $1,735 |
| Medford 2 Bedroom Apartments | $1,624 | $1,150 | $2,100 |
| Medford 3 Bedroom Apartments | $1,774 | $1,313 | $2,525 |
| 2 Bedroom Homes | $1,925 | $1,325 | $2,850 |
| 3 Bedroom Homes | $2,306 | $1,595 | $4,500 |
| 4 Bedroom Homes | $3,450 | $2,500 | $3,950 |
| 5 Bedroom Homes | $3,298 | $2,500 | $3,899 |
Browse Top Apartments in Medford
By Price
By Community Type

Applying has never been easier!
The property you are applying to at 1184 Rutherford Dr uses the Apartments.com application portal.

