

Contact
1206 Dana Dr

Floorplan Pricing and Availability
New! Interactive Property Map
 ApartmentHomeLiving.com's new Interactive Property Map allows you to see where every available unit is located at this community.Try It Now >
2 Bedrooms
Unit 5 - 1206 Dana Dr
$1,795
2 Beds, 1 Bath, 1100 sq ftAvailable NowModel Gallery
Photos
Availability Details
Price Availability Date Unit Sq Ft Deposit $1,795 Available Now Unit 5 - 1206 Dana Dr 1100 sq ft $1,795 About This Listing
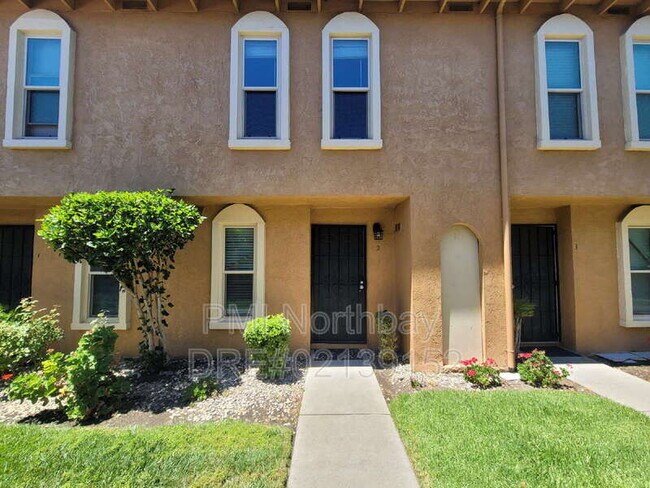
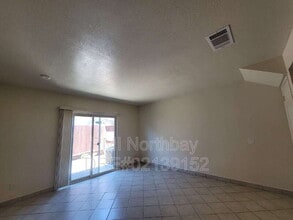
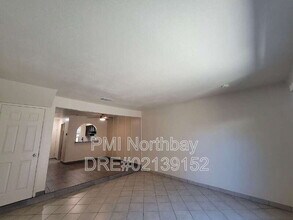
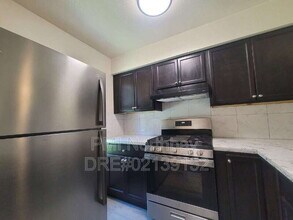
Tucked into a meticulously maintained, small-building community on a quiet street, 1206 Dana Drive #5 offers the comfort and privacy of a two-story townhome with modern, updated finishes throughout. At 1,100 square feet with 2 bedrooms and 2 bathrooms, this is a smartly designed home that lives larger than its footprint. The main level features an open concept great room that flows easily from living to dining to kitchen, anchored by a convenient pass-through dining bar that's perfect for casual meals or entertaining. The kitchen has been tastefully upgraded with stainless steel appliances, new cabinetry, and upgraded countertops, while newer hard-surface flooring runs throughout for a clean, contemporary, low-maintenance feel. A half bath on the first floor adds everyday convenience for you and your guests. Upstairs, you'll find two generously sized, equally proportioned bedrooms, each with its own private entrance into a shared Jack-and-Jill style bathroom, a layout that balances togetherness with personal space. Central air conditioning keeps the entire home comfortable year-round, and the gated community setting adds an extra layer of privacy and peace of mind. Step outside to enjoy your own private backyard, a rare and welcome touch for townhome living. Some things we love about this home! -Low maintenance Laminate flooring -Two story/ open layout -Private Patio -Heat and air -Private assigned carport -Shared Laundry -Refrigerator included -Pet Friendly (for approved pets under 30 lbs with activated Liability Policy $45 per month, per pet) Schedule a viewing - 3D Virtual Tour - Video Tour - Coming Soon Apply on our website only - If links do not show google "PMI Northbay" to view the ad directly on our website. PMI Northbay DRE#: 02139152 Tenant must place the following utilities in their name (Gas, Electric) $150 flat rate covers water/trash/sewer Landscape maintained by owner / Tenant responsible for private patio Tenant must carry a renters insurance policy with a minimum of $100,000 Liability coverage.
Model Rent and Fees
Model Price
- $1,795
Deposit
- $1,795 deposit
Fees & Policies
Pet Policy and Fees
Cats
AllowedDogs
AllowedProperty Fee Disclaimer: Based on community-supplied data and independent market research. Subject to change without notice. May exclude fees for mandatory or optional services and usage-based utilities.
Price shown is base rent. Excludes user-selected optional fees and variable or usage-based fees and required charges due at or prior to move-in or at move-out. View Fees and Policies for details. Price, availability, fees, and any applicable rent special are subject to change without notice.Contact Info
- Listed by:
- Agency:
- Vendor Logo:
- Website:
- View Property Website
- Call Us:
- (707) 690-5254
- Disclaimer:
Model: Unit 5 - 1206 Dana Dr$1,7952 Bedroom, 1 Bath, 1100 sq ftAvailable Now![]()
Unit 5 - 1206 Dana Dr - Image 1 ![]()
Unit 5 - 1206 Dana Dr - Image 2 ![]()
Unit 5 - 1206 Dana Dr - Image 3 ![]()
Unit 5 - 1206 Dana Dr - Image 4 ![]()
Unit 5 - 1206 Dana Dr - Image 5 ![]()
Unit 5 - 1206 Dana Dr - Image 6 ![]()
Unit 5 - 1206 Dana Dr - Image 7 ![]()
Unit 5 - 1206 Dana Dr - Image 8 ![]()
Unit 5 - 1206 Dana Dr - Image 9 ![]()
Unit 5 - 1206 Dana Dr - Image 10 Unit 2 - 1206 Dana Dr
$1,895
2 Beds, 2 Baths, 1100 sq ftAvailable NowModel Gallery
Photos
Availability Details
Price Availability Date Unit Sq Ft Deposit $1,895 Available Now Unit 2 - 1206 Dana Dr 1100 sq ft $1,895 About This Listing
Tucked into a meticulously maintained, small-building community on a quiet street, 1206 Dana Drive #2 offers the comfort and privacy of a two-story townhome with modern, updated finishes throughout. At 1,100 square feet with 2 bedrooms and 2 bathrooms, this is a smartly designed home that lives larger than its footprint. The main level features an open-concept great room that flows easily from living to dining to kitchen, anchored by a convenient pass-through dining bar that's perfect for casual meals or entertaining. The kitchen has been tastefully upgraded with stainless steel appliances, new cabinetry, and upgraded countertops, while newer hard-surface flooring runs throughout for a clean, contemporary, low-maintenance feel. A half bath on the first floor adds everyday convenience for you and your guests. Upstairs, you'll find two generously sized, equally proportioned bedrooms, each with its own private entrance into a shared Jack-and-Jill style bathroom, a layout that balances togetherness with personal space. Central air conditioning keeps the entire home comfortable year-round, and the gated community setting adds an extra layer of privacy and peace of mind. Step outside to enjoy your own private backyard, a rare and welcome touch for townhome living. Some things we love about this home! -Low maintenance Laminate flooring -Plush carpet in bedrooms -Two story/ open layout -Private Patio -Central heat and air -Private assigned carport -Shared Laundry -Refrigerator included -Pet Friendly (for approved pets under 30 lbs with activated Liability Policy $45 per month, per pet) Schedule a viewing - 3D Virtual Tour - Video Tour - Apply on our website only - If links do not show google "PMI Northbay" to view the ad directly on our website. PMI Northbay DRE#: 02139152 Tenant must place the following utilities in their name (Gas, Electric) $150 flat rate covers water/trash/sewer Landscape maintained by owner / Tenant responsible for private patio Tenant must carry a renters insurance policy with a minimum of $100,000 Liability coverage. Tenant must pay for quarterly filter delivery ($25 per quarter+$10 each additional filter) Pet Details: Dogs under 30 lbs
Model Rent and Fees
Model Price
- $1,895
Deposit
- $1,895 deposit
Fees & Policies
Pet Policy and Fees
Cats
AllowedDogs
AllowedProperty Fee Disclaimer: Based on community-supplied data and independent market research. Subject to change without notice. May exclude fees for mandatory or optional services and usage-based utilities.
Price shown is base rent. Excludes user-selected optional fees and variable or usage-based fees and required charges due at or prior to move-in or at move-out. View Fees and Policies for details. Price, availability, fees, and any applicable rent special are subject to change without notice.Contact Info
- Listed by:
- Agency:
- Vendor Logo:
- Website:
- View Property Website
- Call Us:
- (707) 690-5254
- Disclaimer:
Model: Unit 2 - 1206 Dana Dr$1,8952 Bedroom, 2 Bath, 1100 sq ftAvailable Now![]()
Unit 2 - 1206 Dana Dr - Image 1 ![]()
Unit 2 - 1206 Dana Dr - Image 2 ![]()
Unit 2 - 1206 Dana Dr - Image 3 ![]()
Unit 2 - 1206 Dana Dr - Image 4 ![]()
Unit 2 - 1206 Dana Dr - Image 5 ![]()
Unit 2 - 1206 Dana Dr - Image 6 ![]()
Unit 2 - 1206 Dana Dr - Image 7 ![]()
Unit 2 - 1206 Dana Dr - Image 8 ![]()
Unit 2 - 1206 Dana Dr - Image 9 ![]()
Unit 2 - 1206 Dana Dr - Image 10



Map
- Shopping
- Colleges
- Schools
- Grocery
- Medical
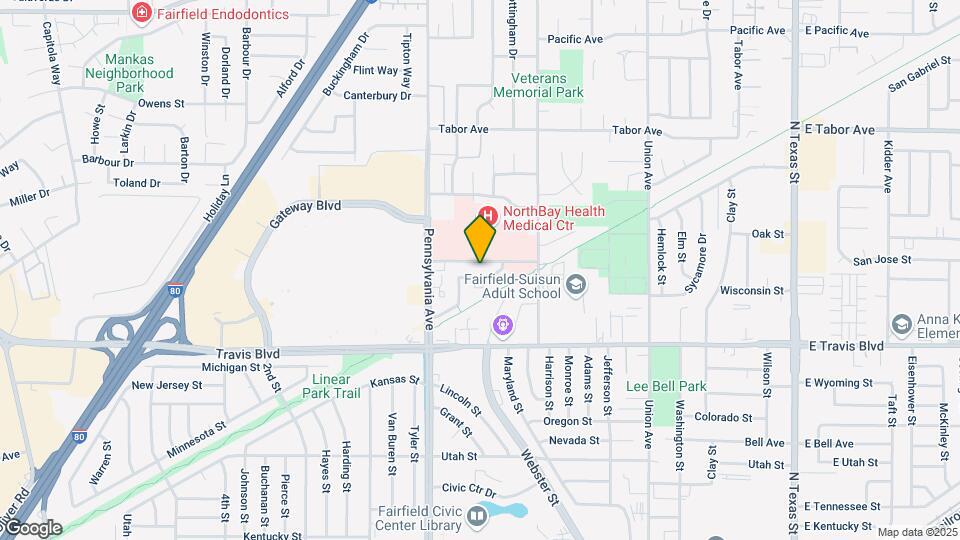
Map
Getting Around
60 / 100 Moderately walkable
30 / 100 Limited public transit
60 / 100 Moderately bikeable
90 / 100 Exceptionally car friendly
 details
Getting to Know the Area
80 / 100 Restaurants
60 / 100 Cafes
60 / 100 Nightlife
80 / 100 Shopping
40 / 100 Noise Level
Points of Interest
Time and distance from 1206 Dana Dr.
Big Box and Retail
Jcpenney
Macy's
Staples
Colleges and Universities
Groceries
Safeway
Hospitals
Military Bases
Travis Air Force Base
Shopping Centers
1206 Dana Dr has 5 shopping centers within 0.8 miles.
Nearby Neighborhoods
Nearby Apartments
Rental Price Ranges in the Area
| Bedroom | Average Rent | Cheapest Rent | Highest Rent |
|---|---|---|---|
| Fairfield Studio Apartments | $1,749 | $1,200 | $2,238 |
| Fairfield 1 Bedroom Apartments | $2,058 | $1,449 | $2,716 |
| Fairfield 2 Bedroom Apartments | $2,340 | $1,495 | $3,617 |
| Fairfield 3 Bedroom Apartments | $2,875 | $1,700 | $3,360 |
| Fairfield 4 Bedroom Apartments | $3,997 | $3,258 | $4,248 |
| 2 Bedroom Homes | $1,979 | $1,650 | $2,300 |
| 3 Bedroom Homes | $3,129 | $2,495 | $3,995 |
| 4 Bedroom Homes | $3,418 | $2,700 | $4,200 |
| 5 Bedroom Homes | $4,003 | $3,245 | $4,500 |
Browse Top Apartments in Fairfield
By Price
By Community Type
- Fairfield Apartments with Rent Specials
- Fairfield Top Rated Apartments
- Fairfield Corporate Apartments
- Fairfield Furnished Apartments
- Fairfield Gated Apartments
- Fairfield Low Income Apartments
- Fairfield Military Apartments
- New Fairfield Apartments
- Fairfield Senior Apartments
- Fairfield Short-term Apartments
- Fairfield Apartments with Utilities Included