
Contact
1209 Kings Hwy

Floorplan Pricing and Availability
New! Interactive Property Map
 ApartmentHomeLiving.com's new Interactive Property Map allows you to see where every available unit is located at this community.Try It Now >
4 Bedrooms
1209 Kings Hwy
$5,895
4 Beds, 2.5 Baths, 2880 sq ftAvailable NowModel Gallery
Photos
Availability Details
Price Availability Date Unit Sq Ft Deposit $5,895 Available Now 1209 Kings Hwy 2880 sq ft $5,895 Model Amenities and Features
Features
- Air Conditioning
- Balcony
- Ceiling Fans
- Fireplace
- Heat Type - Gas
- Heating
Kitchen
- Dishwasher
- Disposal
- Island Kitchen
- Oven
- Pantry
- Range
Living Space
- Carpet
- Hardwood Floors
- Tile Floors
Outdoor Space
- Fenced Lot
- Yard
Services
- Garden Style
About This Listing
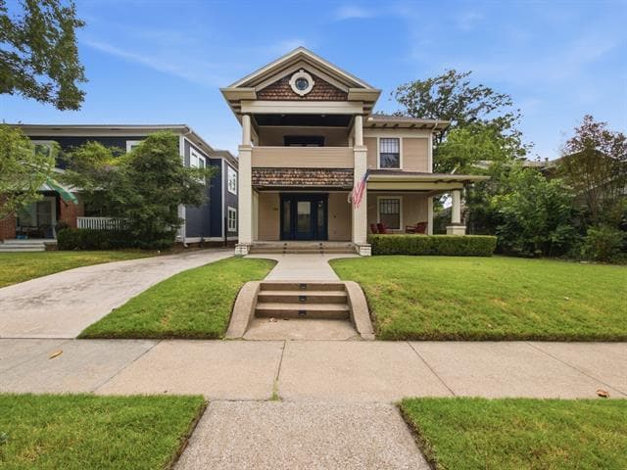
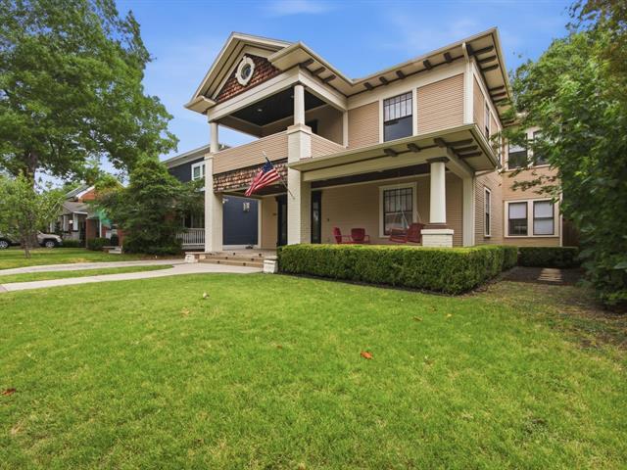
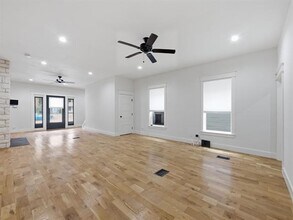
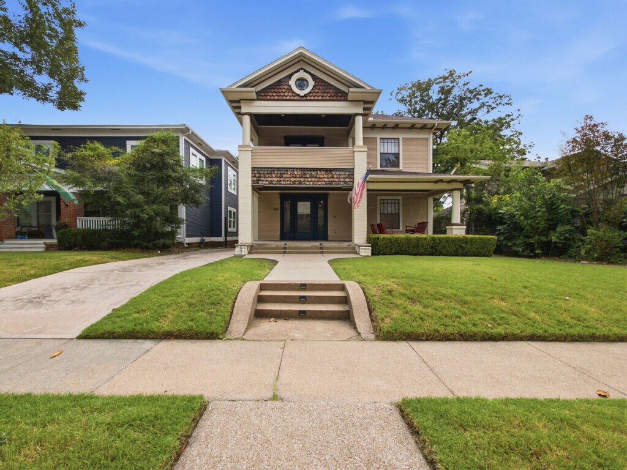
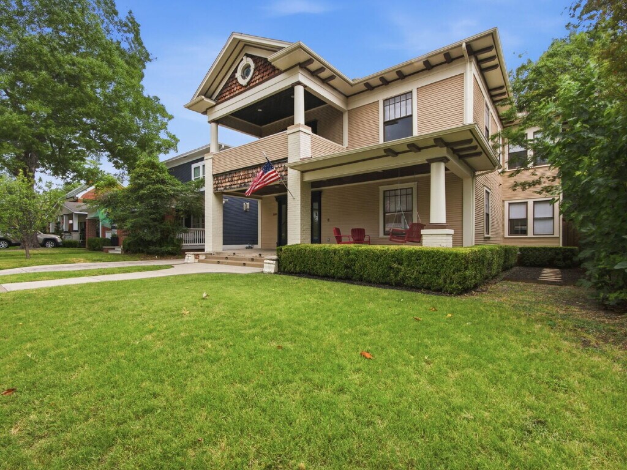
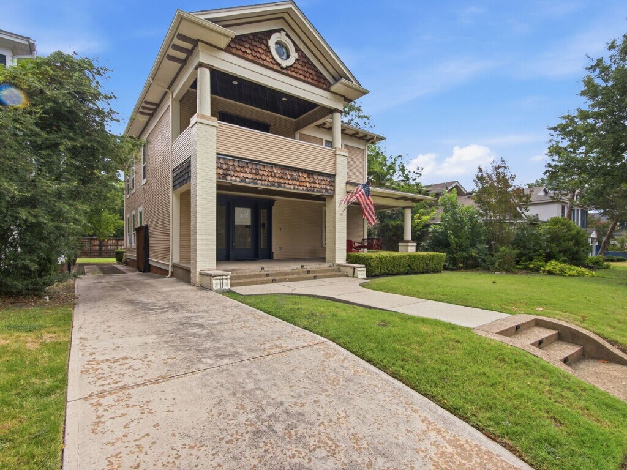
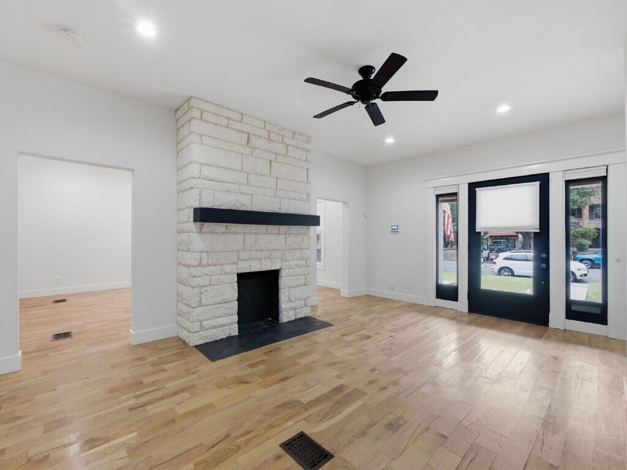
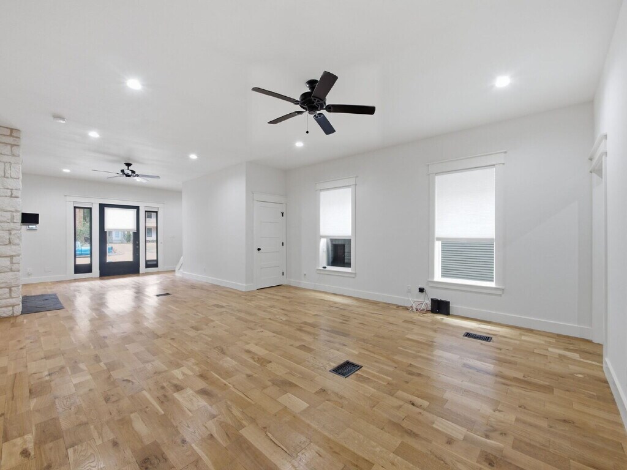
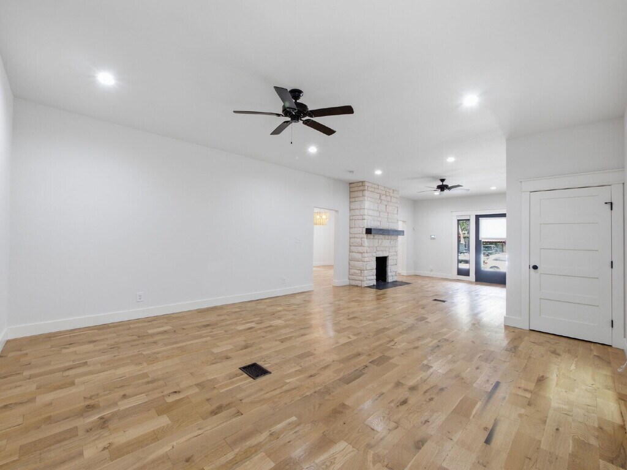
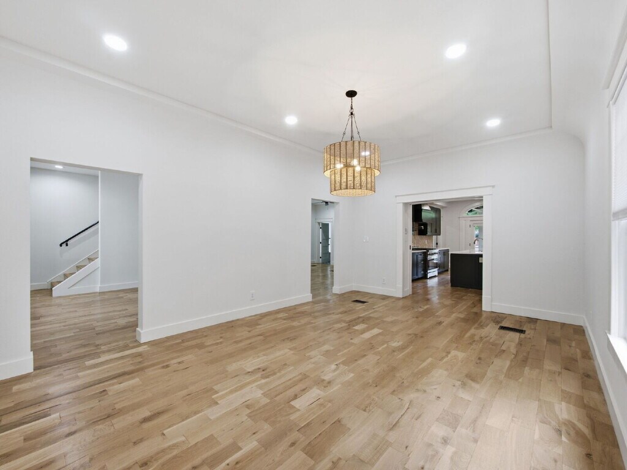
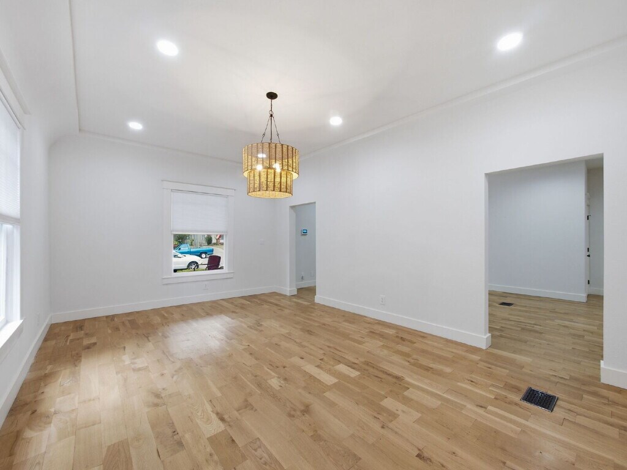
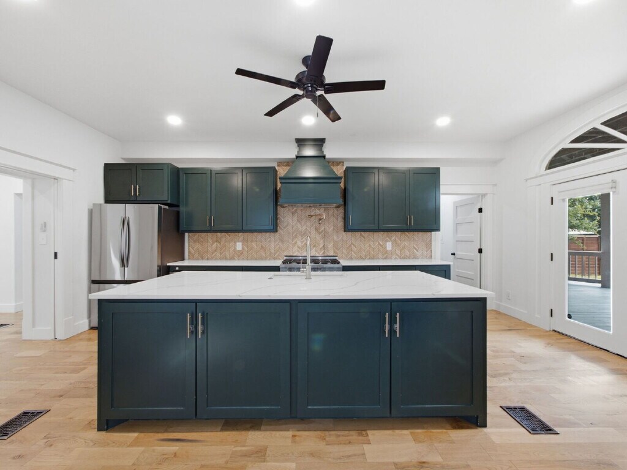
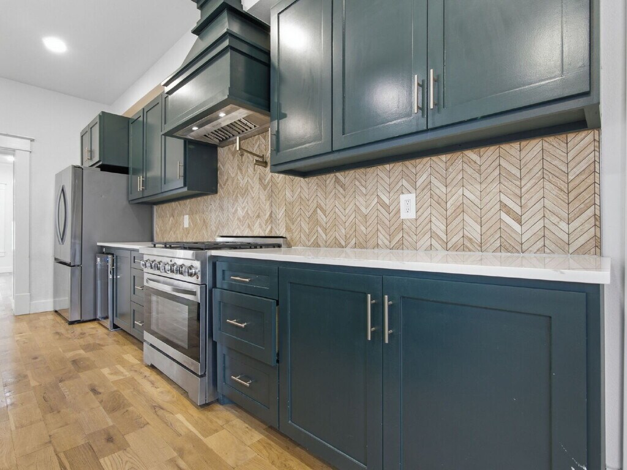
Stunningly remodeled 4-bedroom, 2.5-bath Victorian showcasing exceptional craftsmanship and designer finishes throughout. Rich white oak hardwood floors, extensive crown molding, five-panel doors with Craftsman trim and shaker-style cabinetry create a timeless, sophisticated interior. Offering two spacious living areas and two dining spaces, this thoughtfully designed home blends historic character with modern comfort. The chef-inspired kitchen is the heart of the home, featuring sleek quartz countertops, an oversized island with abundant storage, commercial appliances, pot filler and a custom vent hood. Surrounded by walls of windows, the breakfast room is bathed in natural light with beautiful views of the backyard. The primary ensuite is a true retreat, complete with its own private balcony and a luxurious spa-inspired bath featuring dual custom freestanding vanities, a Hollywood soaking tub, separate walk-in shower, and upscale finishes. The home's striking exterior showcases classic brick, scalloped shingles, beadboard ceilings, and post-and-beam wood accents, while expansive wraparound porches provide the perfect place to unwind. The showstopping backyard is anchored by an extraordinary two-story curved veranda spanning nearly the full width of the home. Featuring elegant columns, classic railings and double-level covered porches overlooking the expansive backyard, this one-of-a-kind outdoor living space is ideal for entertaining or simply enjoying the beauty of this remarkable property.
Model Rent and Fees
Model Price
- $5,895
Deposit
- $5,895 deposit
Fees & Policies
The fees listed below are community-provided and may exclude utilities or add-ons. All payments are made directly to the property and are non-refundable unless otherwise specified.
Required Fees
One-Time Basics
- Due at Application
- Application Fee Per ApplicantiCharged Per Applicant.$100
- Due at Move-In
- Security Deposit - RefundableiCharged Per Unit.$5895
Pet Policy and Fees
Cats
AllowedDogs
AllowedProperty Fee Disclaimer: Based on community-supplied data and independent market research. Subject to change without notice. May exclude fees for mandatory or optional services and usage-based utilities.
Price shown is base rent. Excludes user-selected optional fees and variable or usage-based fees and required charges due at or prior to move-in or at move-out. View Fees and Policies for details. Price, availability, fees, and any applicable rent special are subject to change without notice.Contact Info
- Listed by:
- Ford Butler
- Agency:
- Vendor Logo:
- Website:
- View Property Website
- Call Us:
- (817) 905-6889
- Disclaimer:
Model: 1209 Kings Hwy$5,8954 Bedroom, 2.5 Bath, 2880 sq ftAvailable Now![]()
1209 Kings Hwy - Image 1 ![]()
1209 Kings Hwy - Image 2 ![]()
1209 Kings Hwy - Image 3 ![]()
1209 Kings Hwy - Image 4 ![]()
1209 Kings Hwy - Image 5 ![]()
1209 Kings Hwy - Image 6 ![]()
1209 Kings Hwy - Image 7 ![]()
1209 Kings Hwy - Image 8 ![]()
1209 Kings Hwy - Image 9 ![]()
1209 Kings Hwy - Image 10 1209 Kings Hwy
$5,895
4 Beds, 2.5 Baths, 2880 sq ftAvailable NowModel Gallery
Photos
Availability Details
Price Availability Date Unit Sq Ft $5,895 Available Now 1209 Kings Hwy 2880 sq ft Model Amenities and Features
Features
- Smoke Free
About This Listing
Stunningly remodeled 4-bedroom, 2.5-bath Victorian showcasing exceptional craftsmanship and designer finishes throughout. Rich white oak hardwood floors, extensive crown molding, five-panel doors with Craftsman trim, and shaker-style cabinetry create a timeless, sophisticated interior. Offering two spacious living areas and two dining spaces, this thoughtfully designed home blends historic character with modern comfort. The chef-inspired kitchen is the heart of the home, featuring sleek quartz countertops, an oversized island with abundant storage, commercial appliances, pot filler and a custom vent hood. Surrounded by walls of windows, the breakfast room is bathed in natural light with beautiful views of the backyard. The primary ensuite is a true retreat, complete with its own private balcony and a luxurious spa-inspired bath featuring dual custom freestanding vanities, a Hollywood soaking tub, separate walk-in shower, and upscale finishes. The home's striking exterior showcases classic brick, scalloped shingles, beadboard ceilings, and post-and-beam wood accents, while expansive wraparound porches provide the perfect place to unwind. The showstopping backyard is anchored by an extraordinary two-story curved veranda spanning nearly the full width of the home. Featuring elegant columns, classic railings and double-level covered porches overlooking the expansive backyard, this one-of-a-kind outdoor living space is ideal for entertaining or simply enjoying the beauty of this remarkable property. *No smoking. (Storage Building in backyard is for owner use only.) Please review our Tenant Requirements at Ford Butler Property Management before submitting an online application. Owner has final approval. Tenants to verify measurements, schools and property condition.
Model Rent and Fees
Model Price
- $5,895
Fees & Policies
Pet Policy and Fees
Dogs
AllowedProperty Fee Disclaimer: Based on community-supplied data and independent market research. Subject to change without notice. May exclude fees for mandatory or optional services and usage-based utilities.
Price shown is base rent. Excludes user-selected optional fees and variable or usage-based fees and required charges due at or prior to move-in or at move-out. View Fees and Policies for details. Price, availability, fees, and any applicable rent special are subject to change without notice.Contact Info
- Listed by:
- Ford
- Agency:
- Vendor Logo:
- Website:
- View Property Website
- Call Us:
- (469) 242-7717
- Disclaimer:
Model: 1209 Kings Hwy$5,8954 Bedroom, 2.5 Bath, 2880 sq ftAvailable Now![]()
1209 Kings Hwy - Image 1 ![]()
1209 Kings Hwy - Image 2 ![]()
1209 Kings Hwy - Image 3 ![]()
1209 Kings Hwy - Image 4 ![]()
1209 Kings Hwy - Image 5 ![]()
1209 Kings Hwy - Image 6 ![]()
1209 Kings Hwy - Image 7 ![]()
1209 Kings Hwy - Image 8 ![]()
1209 Kings Hwy - Image 9 ![]()
1209 Kings Hwy - Image 10


Features and Amenities
On-Site Services
- Garden Style
Outdoor Features
- Fenced Lot
- Yard
Interior Features
- Balcony
- Heat Type Gas
- Heating
- Ceiling Fans
- Fireplace
- Air Conditioning
Kitchen Amenities
- Dishwasher
- Island Kitchen
- Range
- Oven
- Pantry
- Disposal
Living Area Features
- Carpet
- Tile Floors
- Hardwood Floors
Map
- Shopping
- Colleges
- Grocery
- Medical
- Parks
- Transportation
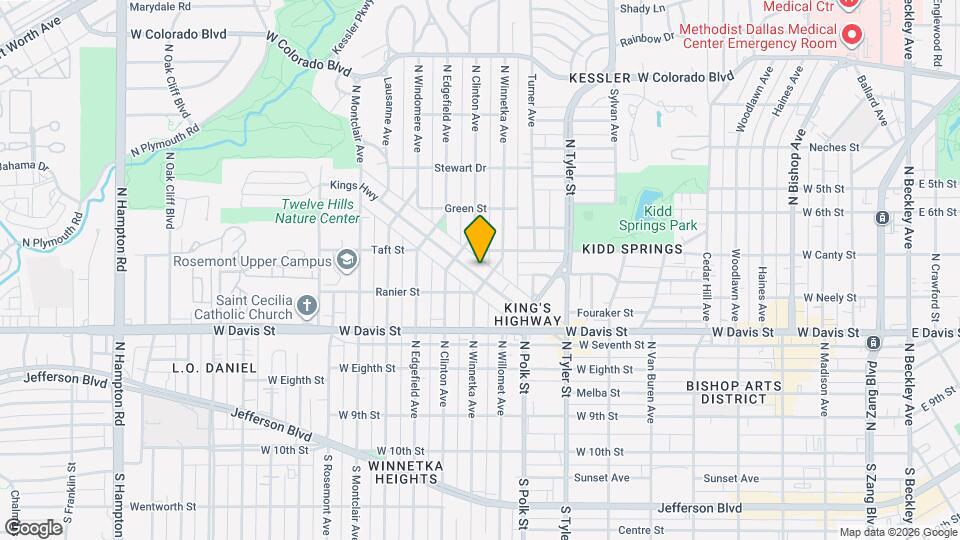
Map
Getting Around
70 / 100 Moderately walkable
30 / 100 Limited public transit
50 / 100 Fairly bikeable
70 / 100 Moderately car friendly
 details
Getting to Know the Area
80 / 100 Restaurants
70 / 100 Cafes
80 / 100 Nightlife
80 / 100 Shopping
70 / 100 Parks
100 / 100 Noise Level
Nearby Schools
Rosemont Lower - Chris V Semos Building
Sunset High School
W E Greiner Exploratory Arts Academy
About GreatSchools Data on ApartmentHomeLiving.com.
Points of Interest
Time and distance from 1209 Kings Hwy.
Arts Museums and Landmarks
Big Box and Retail
Walgreens
Target
Walmart
Colleges and Universities
Groceries
Heb
Tom Thumb
Sprouts Farmers Market
Hospitals
Methodist Dallas Medical Center
Texas Scottish Rite Hospital For Children
Childrens Medical Center Of Dallas
Military Bases
Dallas Naval Air Station
Parks and Recreation
1209 Kings Hwy has 1 park within 7.6 miles, including Texas Stadium.
Restaurants and Dining
Shopping Centers
1209 Kings Hwy has 5 shopping centers within 0.9 miles.
Transit Stations
Nearby Neighborhoods
Nearby Apartments
Rental Price Ranges in the Area
| Bedroom | Average Rent | Cheapest Rent | Highest Rent |
|---|---|---|---|
| Dallas Studio Apartments | $1,410 | $584 | $9,566 |
| Dallas 1 Bedroom Apartments | $1,518 | $575 | $10,000+ |
| Dallas 2 Bedroom Apartments | $2,022 | $669 | $10,000+ |
| Dallas 3 Bedroom Apartments | $2,612 | $765 | $10,000+ |
| Dallas 4 Bedroom Apartments | $5,112 | $899 | $10,000+ |
| Dallas 5 Bedroom Apartments | $11,820 | $3,500 | $10,000+ |
Browse Top Apartments in Dallas
By Price
By Community Type
- Dallas Apartments for Rent by Owner
- Dallas Apartments with Rent Specials
- Dallas Top Rated Apartments
- Dallas Corporate Apartments
- Dallas Furnished Apartments
- Dallas Gated Apartments
- Dallas Loft Apartments
- Dallas Low Income Apartments
- Dallas Military Apartments
- New Dallas Apartments
- Dallas Senior Apartments
- Dallas Short-term Apartments
- Dallas Student Apartments
- Dallas Apartments with Utilities Included