
Contact
12127-12193 93 St NW
Floorplan Pricing and Availability
New! Interactive Property Map
 ApartmentHomeLiving.com's new Interactive Property Map allows you to see where every available unit is located at this community.Try It Now >
1 Bedroom
GAR 12127 - 12127-12193 93 St NW
$1,350
1 Bed, 1 Bath, 438 sq ftAvailable NowModel Gallery
Photos
Availability Details
Price Availability Date Unit Sq Ft Deposit $1,350 Available Now GAR 12127 - 12127-12193 93 St NW 438 sq ft $1,350 Model Amenities and Features
Features
- Washer/Dryer
Kitchen
- Dishwasher
- Microwave
- Range
- Refrigerator
About This Listing
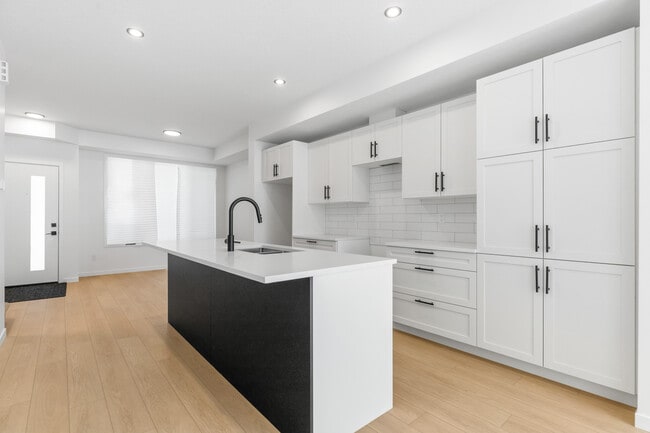
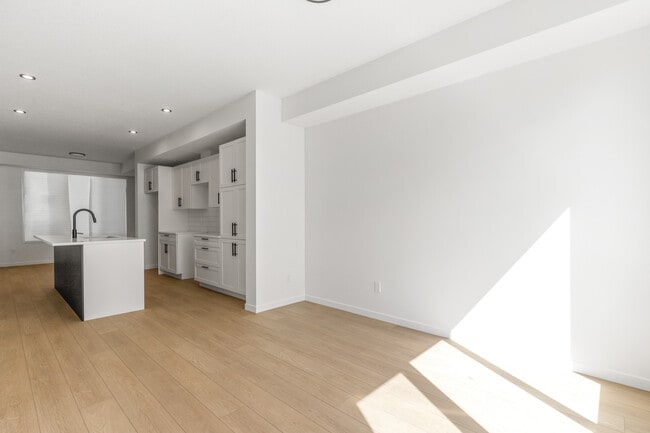
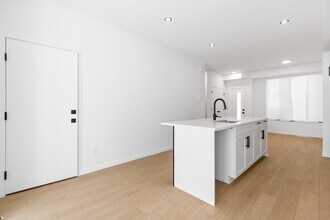
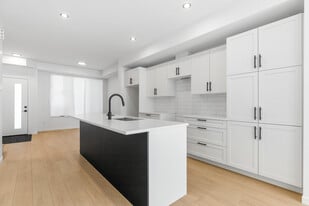
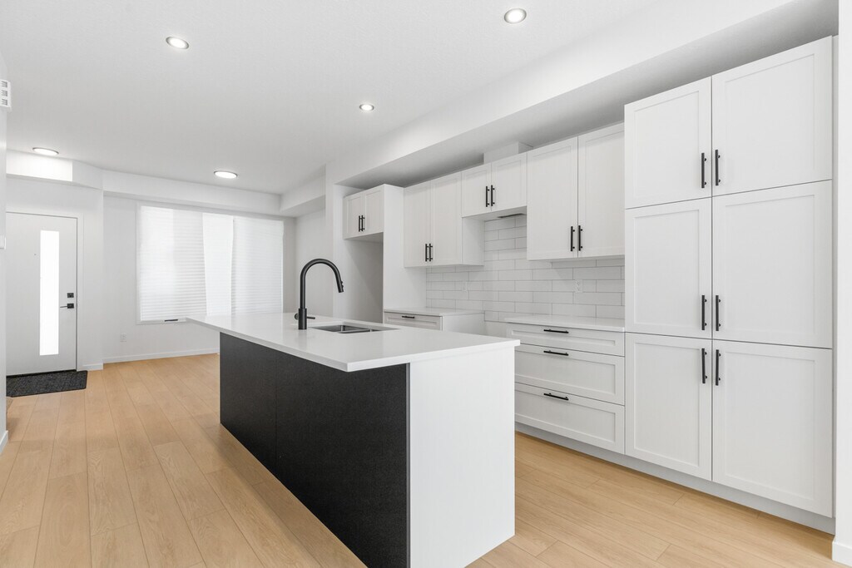
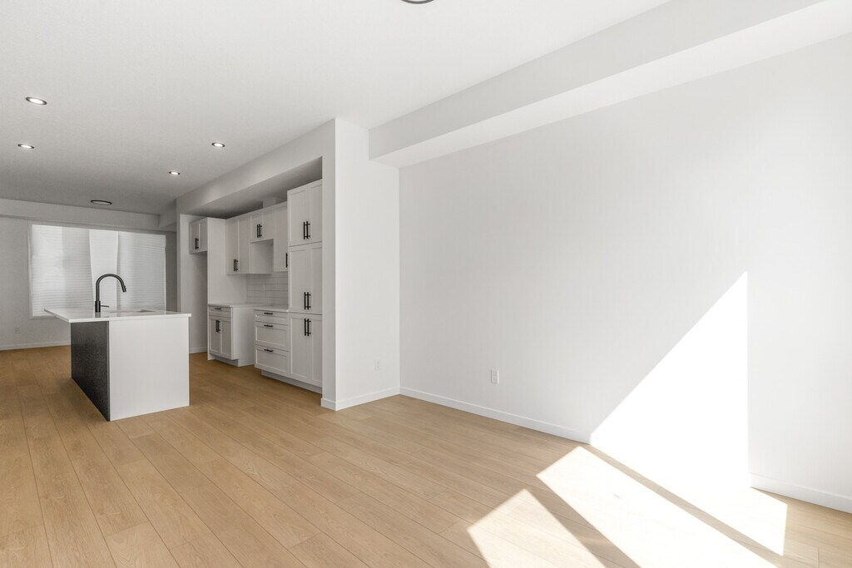
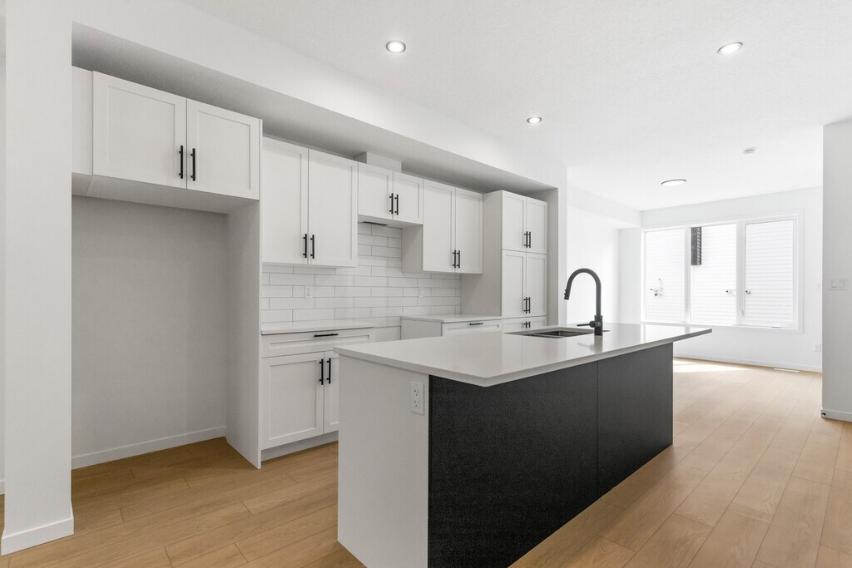
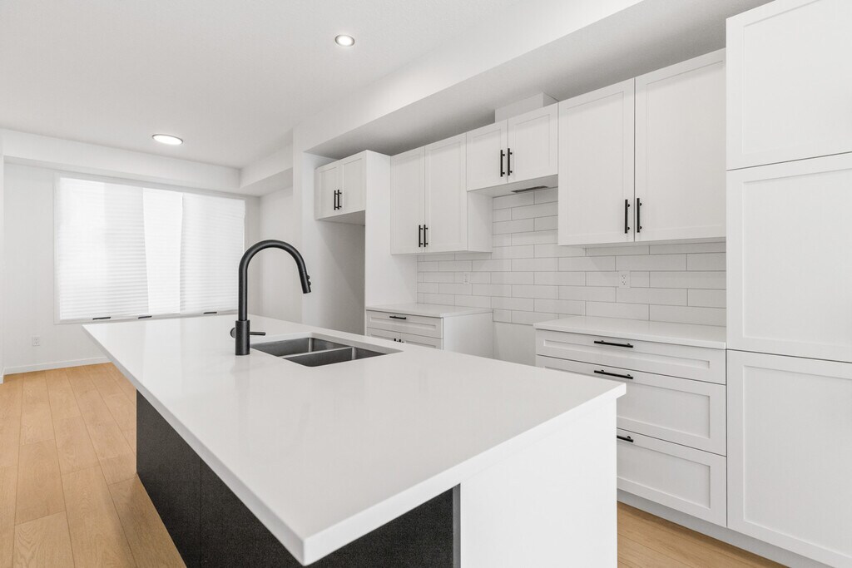
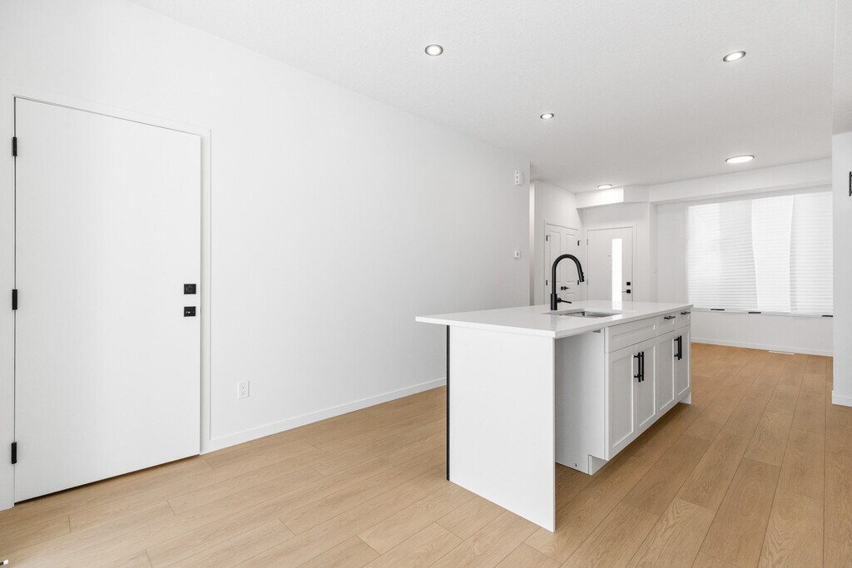
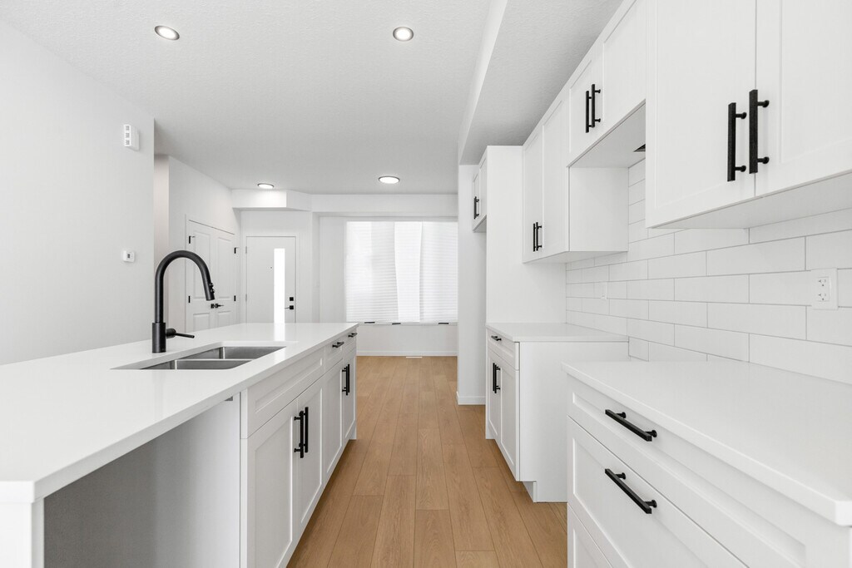
MODERN ALBERTA AVENUE LIVING: STYLISH 1-BEDROOM GARAGE SUITE VIrtual Tour: EXCLUSIVE LEASING INCENTIVES: Optimize your living expenses with our latest promotional rewards designed to maximize your budget and simplify your transition: - FREE Secure Parking: Enjoy your own private double-bay garage at no extra cost (a $1,600+ annual value!). - Move-In Early: Flexible start dates are available to suit your unique timeline and ensure a seamless move. ABOUT THE RESIDENCE Experience contemporary comfort in this self-contained, beautifully finished garage suite. Offering 438 sq. ft. of upscale living space with no shared walls, this home is meticulously designed for solo professionals or students seeking a private, low-maintenance hub. The standout feature includes a private double-bay garage located directly below, providing year-round vehicle protection and exceptional storage. Suite Features: - 1 bedroom and 1 full, contemporary bathroom. - Bright Layout: 438 sq. ft. of airy, open-concept living space with premium finishes. - Chef-Inspired Kitchen: White shaker cabinetry paired with crisp quartz countertops and matte black accents. - Premium Finishes: Wide-plank luxury vinyl plank flooring throughout the functional floor plan. - Modern Conveniences: Integrated microwave included for effortless daily utility. - Ultimate Privacy: Dedicated private entrance separate from any main residence. - Secure Parking: Included private double-bay garage with dedicated lane access. Location Perks (Vibrant & Highly Walkable!): - Urban Hub: Boasting an 80 Walk Score! Nestled in one of Edmonton's premier walkable neighborhoods just north of Downtown. - Cultural Connectivity: Steps from the 118th Avenue arts strip, featuring local cafes like The Carrot and over 200 independent businesses. - Parks & Rec: Quick walk or cycle to the Commonwealth Recreation Centre and Sprucewood Library. - Unbeatable Transit: Flanked by major LRT lines for an effortless commute to campus or the city core. Leasing Details: - Monthly Rent: $1,350/month. - Worry-Free Utilities: $250 flat-rate for simple, predictable budgeting. - Secure Parking: Dedicated double-bay garage included at no additional cost. - Four-Legged Friends: We are pet-friendly! ($35/month fee applies, subject to approval). Private. Modern. Perfectly Connected with Secure Parking. Contact us now to book your private tour—this rare opportunity will go fast! We are available 24/7 for your inquiries. Call or text today!
Model Rent and Fees
Model Price
- $1,350
Deposit
- $1,350 deposit
Fees & Policies
The fees listed below are community-provided and may exclude utilities or add-ons. All payments are made directly to the property and are non-refundable unless otherwise specified.
Required Fees
One-Time Basics
- Due at Move-In
- Security Deposit - RefundableiCharged Per Unit.$1350
Property Fee Disclaimer: Based on community-supplied data and independent market research. Subject to change without notice. May exclude fees for mandatory or optional services and usage-based utilities.
Price shown is base rent. Excludes user-selected optional fees and variable or usage-based fees and required charges due at or prior to move-in or at move-out. View Fees and Policies for details. Price, availability, fees, and any applicable rent special are subject to change without notice.Contact Info
- Listed by:
- NookBook Leasing
- Agency:
- Vendor Logo:
- Website:
- View Property Website
- Call Us:
- (780) 665-4755
- Disclaimer:
Model: GAR 12127 - 12127-12193 93 St NW$1,3501 Bedroom, 1 Bath, 438 sq ftAvailable Now![]()
GAR 12127 - 12127-12193 93 St NW - Image 1 ![]()
GAR 12127 - 12127-12193 93 St NW - Image 2 ![]()
GAR 12127 - 12127-12193 93 St NW - Image 3 ![]()
GAR 12127 - 12127-12193 93 St NW - Image 4 ![]()
GAR 12127 - 12127-12193 93 St NW - Image 5 ![]()
GAR 12127 - 12127-12193 93 St NW - Image 6 ![]()
GAR 12127 - 12127-12193 93 St NW - Image 7 ![]()
GAR 12127 - 12127-12193 93 St NW - Image 8 ![]()
GAR 12127 - 12127-12193 93 St NW - Image 9 ![]()
GAR 12127 - 12127-12193 93 St NW - Image 10 3 Bedrooms
MAIN 12127 - 12127-12193 93 St NW
$1,850
3 Beds, 2.5 Baths, 1100 sq ftAvailable NowModel Gallery
Photos
Availability Details
Price Availability Date Unit Sq Ft Deposit $1,850 Available Now MAIN 12127 - 12127-12193 93 St NW 1100 sq ft $1,850 About This Listing
MODERN INFILL LUXURY: 3-BEDROOM MAIN SUITE | CENTRAL ALBERTA AVENUE Virtual tour: EXCLUSIVE LEASING INCENTIVES: Optimize your budget with two flexible paths to residency designed to maximize your monthly savings. Secure our premier rate by choosing a 14-month term: - Standard 12-Month Lease: $2,150/month - Best Value 14-Month Lease: Only $1,850/month — Save $300 Every Single Month! The 14-Month Advantage Includes: - $300 Utility Bonus: Enjoy an extra $100 off utilities for your first 3 months. - Lower Move-In Costs: Reduced security deposit of only $1,850 (upfront savings of $300). - Move-In Early: Flexible start dates available to accommodate your transition. Total Savings Value: Over $4,500 — Lock in this rate before it's gone! ABOUT THE RESIDENCE Experience upscale comfort in this brand-new 1,100 sq. ft. main-floor suite. Nestled within a sophisticated infill in the central Alberta Avenue community, this home blends designer finishes with unparalleled access to Edmonton's urban core. Perfectly designed for professionals, families, or roommates seeking a refined retreat. Step into a bright, open-concept floor plan featuring airy 9-foot ceilings and premium fixtures that provide abundant natural light. Every detail in this meticulously finished space is designed for modern, high-end comfort and effortless daily functionality. Suite Features: - 3 bedrooms and 2.5 modern bathrooms across a bright floor plan. - Designer Primary Suite: Featuring a custom shiplap accent wall, walk-in closet, and private ensuite. - Spa-Like Main Bath: Long quartz double-vanity, oversized mirror, and marble-look porcelain floors. - Chef-Inspired Kitchen: White shaker cabinetry, quartz countertops, and sleek matte black hardware. - Premium Finishes: Wide-plank LVP flooring throughout with plush upstairs carpeting for added warmth. - Modern Conveniences: Deep soaker tub with subway-tile niche; in-suite laundry and microwave included. - Ultimate Privacy: Dedicated private entrance separate from the lower level. - Please note: To maintain a pristine environment, this is a non-smoking unit. Location Perks (Vibrant & Highly Walkable!): - Urban Hub: Boasting an 80 Walk Score! Nestled in one of Edmonton's most walkable neighborhoods just north of Downtown. - Cultural Connectivity: Steps from the 118th Avenue arts strip, featuring local gems like The Carrot Coffeehouse. - Parks & Recreation: Short walk or cycle to the Commonwealth Recreation Centre and Sprucewood Library. - Unbeatable Transit: Flanked by major LRT lines and bus routes for an effortless commute to campus or the city core. Leasing Details: - Flexible Rent: $2,150/month (12-month term) or lock in $1,850/month for 14 months! - Worry-Free Utilities: $350 flat-rate (Ask how to secure your $300 utility credit!). - Four-Legged Friends: We are pet-friendly! ($35/month fee applies, subject to approval). Modern Luxury. Cultural Hub. Perfectly Connected. Contact us now to book your private tour—this rare opportunity will go fast! We are available 24/7 for your inquiries. Call or text today!
Model Rent and Fees
Model Price
- $1,850
Deposit
- $1,850 deposit
Fees & Policies
The fees listed below are community-provided and may exclude utilities or add-ons. All payments are made directly to the property and are non-refundable unless otherwise specified.
Required Fees
One-Time Basics
- Due at Move-In
- Security Deposit - RefundableiCharged Per Unit.$1850
Property Fee Disclaimer: Based on community-supplied data and independent market research. Subject to change without notice. May exclude fees for mandatory or optional services and usage-based utilities.
Price shown is base rent. Excludes user-selected optional fees and variable or usage-based fees and required charges due at or prior to move-in or at move-out. View Fees and Policies for details. Price, availability, fees, and any applicable rent special are subject to change without notice.Contact Info
- Listed by:
- NookBook Leasing
- Agency:
- Vendor Logo:
- Website:
- View Property Website
- Call Us:
- (780) 665-4755
- Disclaimer:
Model: MAIN 12127 - 12127-12193 93 St NW$1,8503 Bedroom, 2.5 Bath, 1100 sq ftAvailable Now![]()
MAIN 12127 - 12127-12193 93 St NW - Image 1 ![]()
MAIN 12127 - 12127-12193 93 St NW - Image 2 ![]()
MAIN 12127 - 12127-12193 93 St NW - Image 3 ![]()
MAIN 12127 - 12127-12193 93 St NW - Image 4 ![]()
MAIN 12127 - 12127-12193 93 St NW - Image 5 ![]()
MAIN 12127 - 12127-12193 93 St NW - Image 6 ![]()
MAIN 12127 - 12127-12193 93 St NW - Image 7 ![]()
MAIN 12127 - 12127-12193 93 St NW - Image 8 ![]()
MAIN 12127 - 12127-12193 93 St NW - Image 9 ![]()
MAIN 12127 - 12127-12193 93 St NW - Image 10


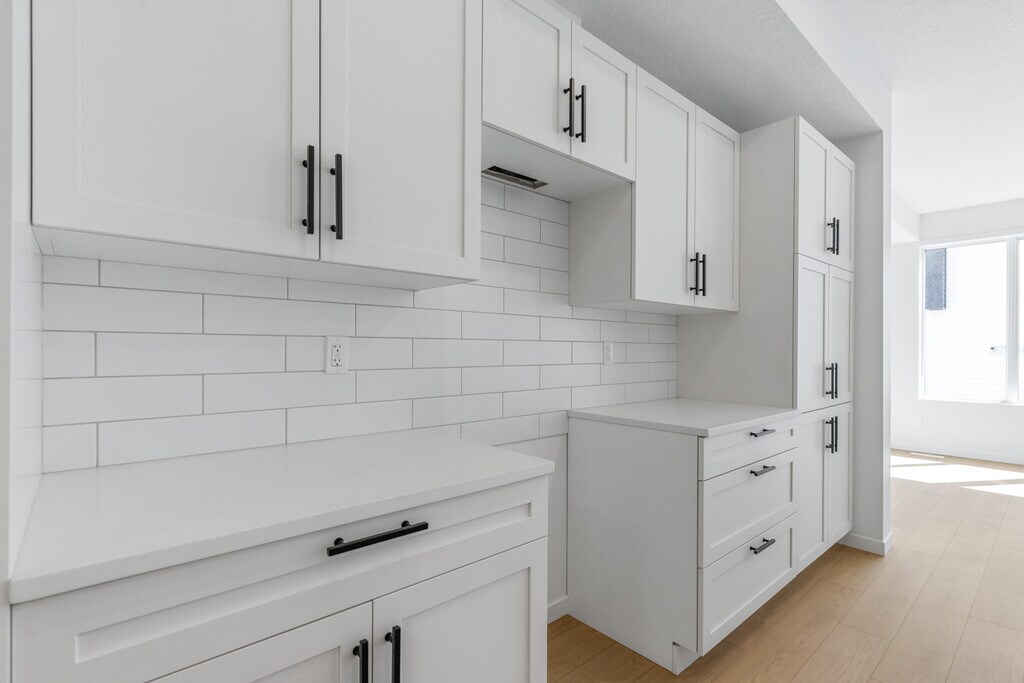
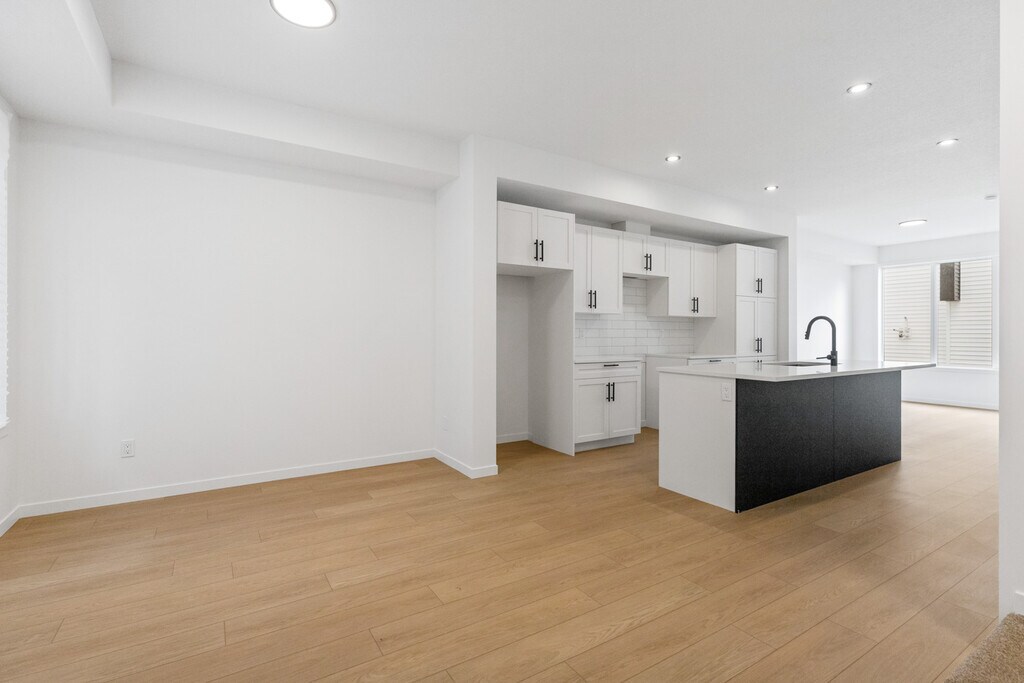
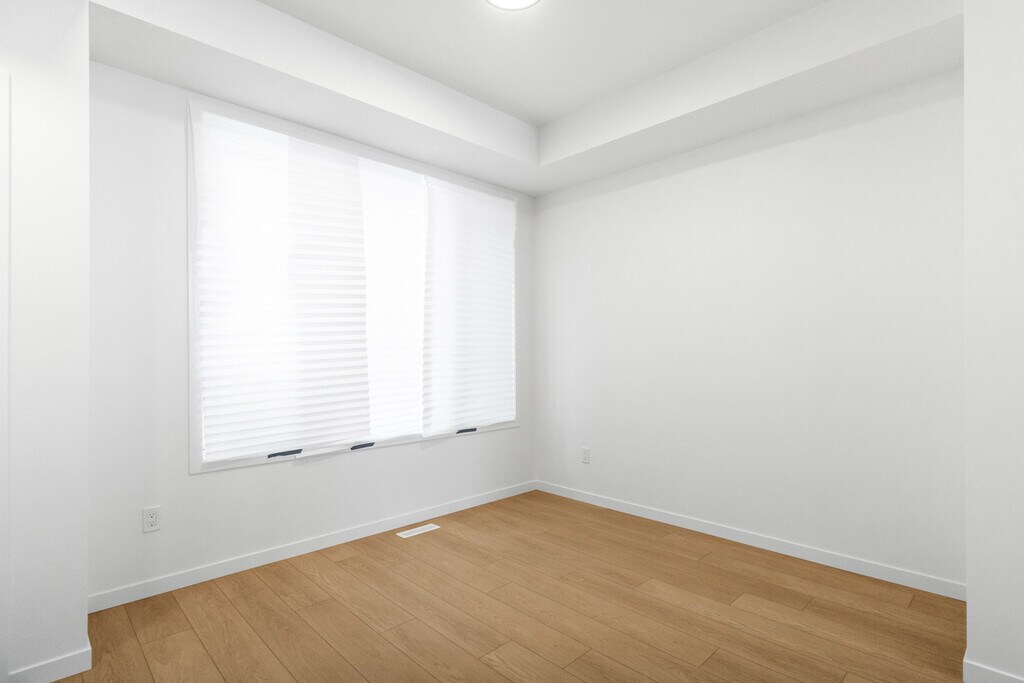
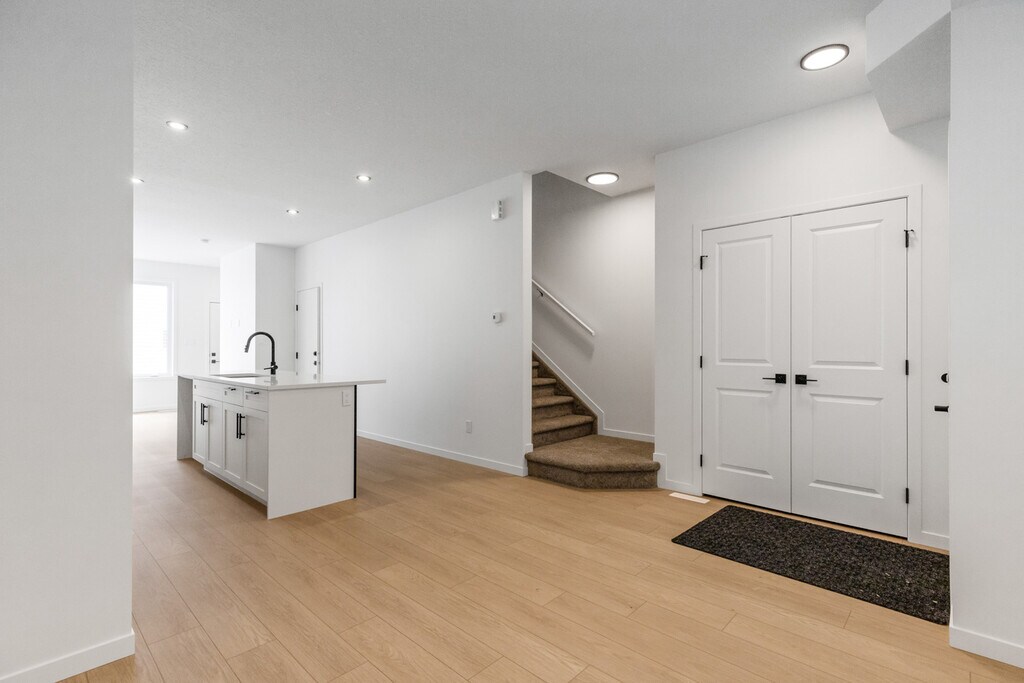
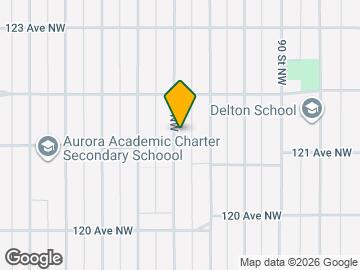
Map
- Shopping
- Colleges
- Schools
- Grocery
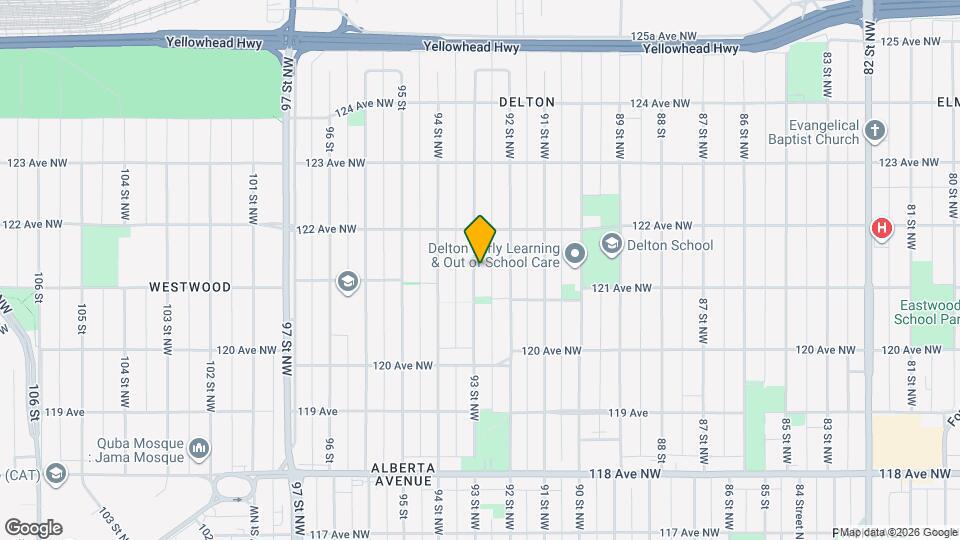
Map

Points of Interest
Time and distance from 12127-12193 93 St NW.
Big Box and Retail
Goodwill
Costco
Petsmart
Colleges and Universities
Northern Alberta Institute of Technology - Main Campus
Concordia University College of Alberta - Main Campus
Groceries
Safeway
Military Bases
3rd Canadian Division Support Base Edmonton
Nearby Neighborhoods
Nearby Apartments
Rental Price Ranges in the Area
| Bedroom | Average Rent | Cheapest Rent | Highest Rent |
|---|---|---|---|
| Edmonton Studio Apartments | $1,148 | $699 | $3,408 |
| Edmonton 1 Bedroom Apartments | $1,513 | $864 | $4,610 |
| Edmonton 2 Bedroom Apartments | $1,861 | $945 | $5,000 |
| Edmonton 3 Bedroom Apartments | $2,102 | $910 | $6,712 |
| Edmonton 4 Bedroom Apartments | $3,772 | $955 | $6,641 |
Browse Top Apartments in Edmonton
By Price
By Community Type
- Edmonton Apartments with Rent Specials
- Edmonton Top Rated Apartments
- Edmonton Corporate Apartments
- Edmonton Furnished Apartments
- Edmonton Gated Apartments
- Edmonton Loft Apartments
- New Edmonton Apartments
- Edmonton Senior Apartments
- Edmonton Short-term Apartments
- Edmonton Student Apartments
- Edmonton Apartments with Utilities Included