
Contact
1263 Gyatt Crescent

Floorplan Pricing and Availability
New! Interactive Property Map
 ApartmentHomeLiving.com's new Interactive Property Map allows you to see where every available unit is located at this community.Try It Now >
3 Bedrooms
1263 Gyatt Crescent
$3,000
3 Beds, 2.5 BathsAvailable NowModel Gallery
Photos
Availability Details
Price Availability Date Unit $3,000 Available Now 1263 Gyatt Crescent Model Amenities and Features
Unique Amenities
- garage available
Features
- Fireplace
- Washer/Dryer
Kitchen
- Dishwasher
- Range
- Refrigerator
Lease Terms
- 12
Outdoor Space
- Yard
Services
- Garden Style
About This Listing
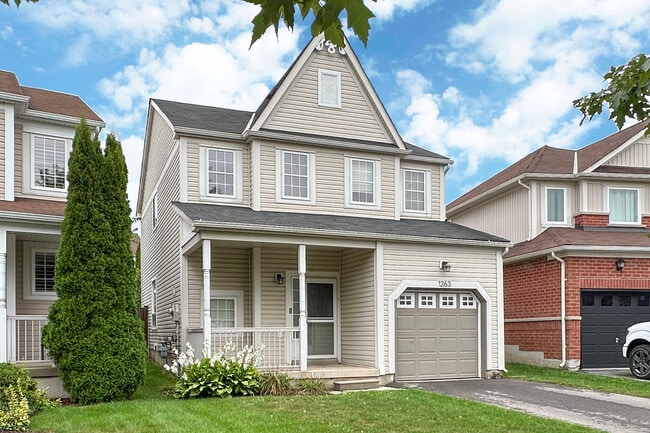
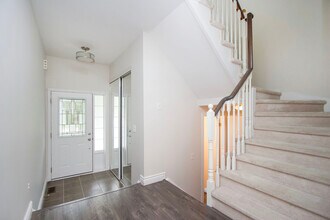
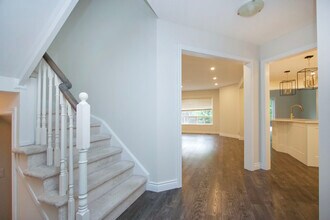
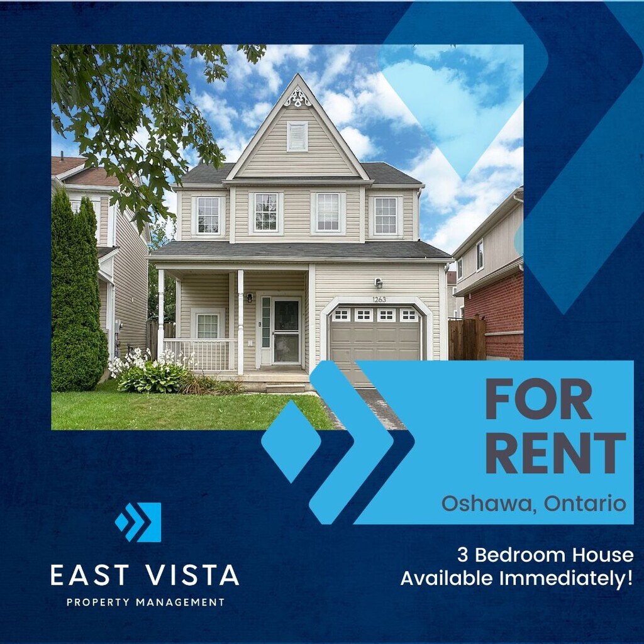
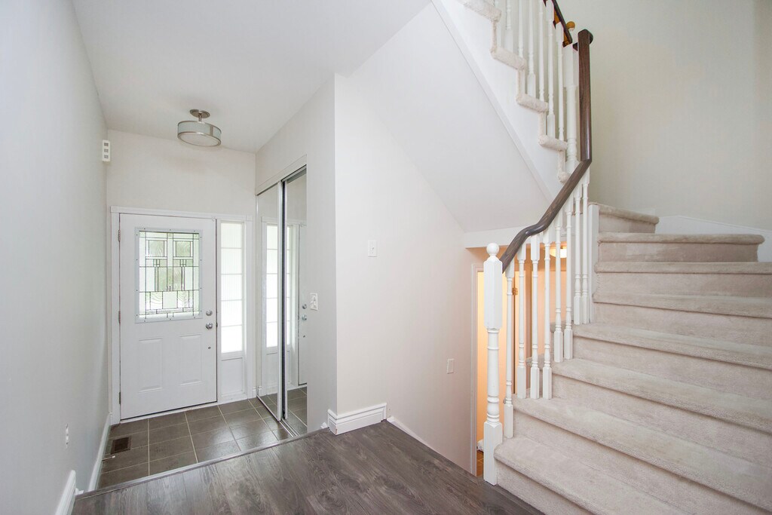
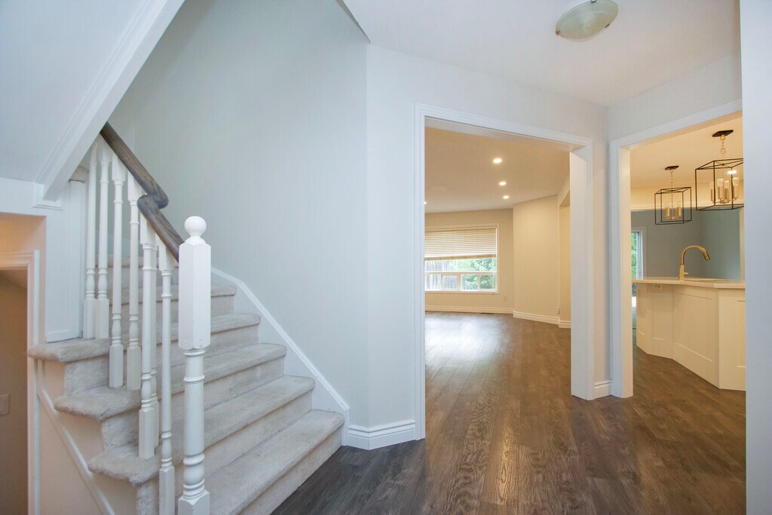
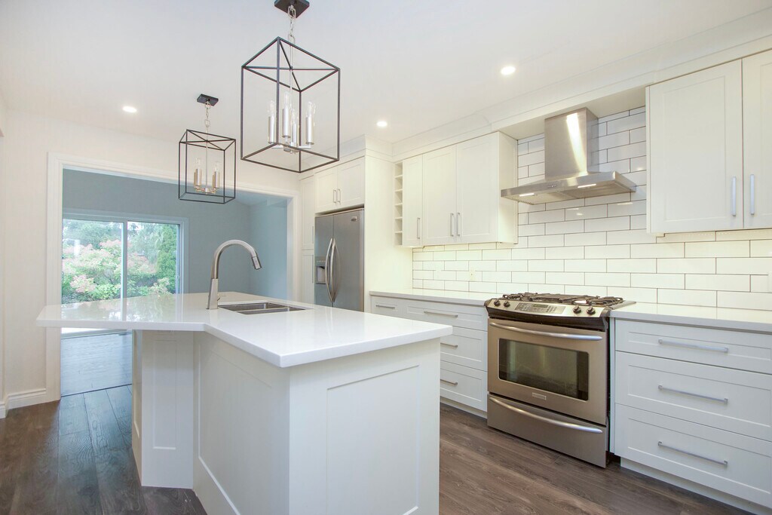
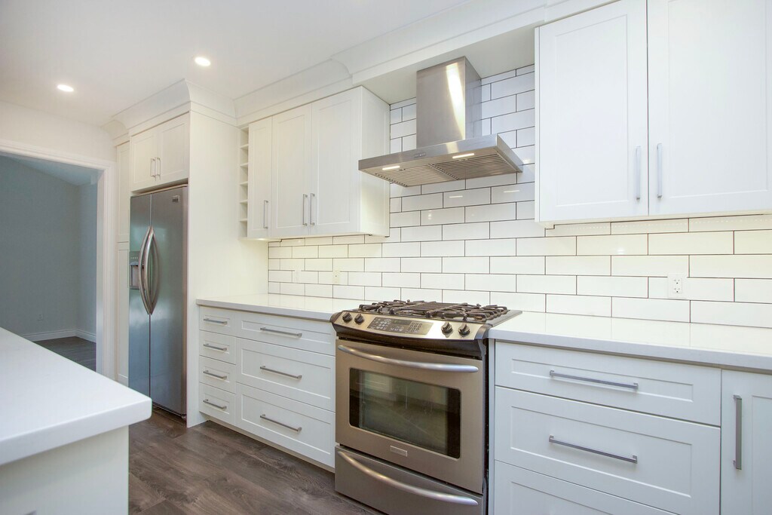
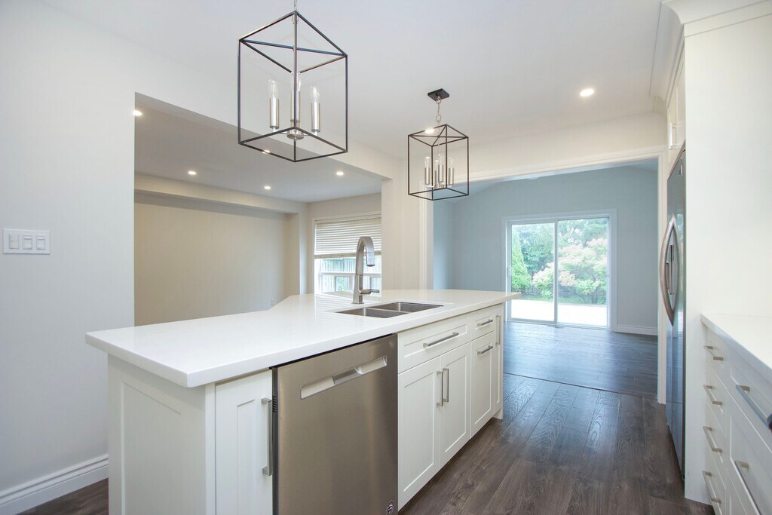
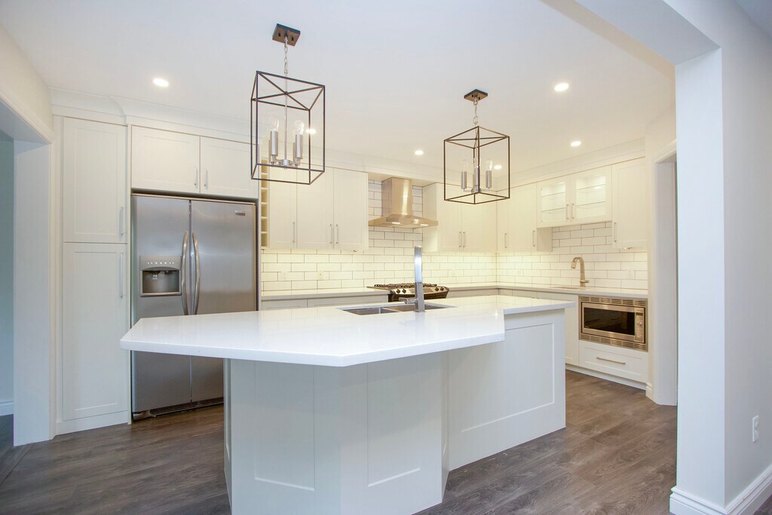
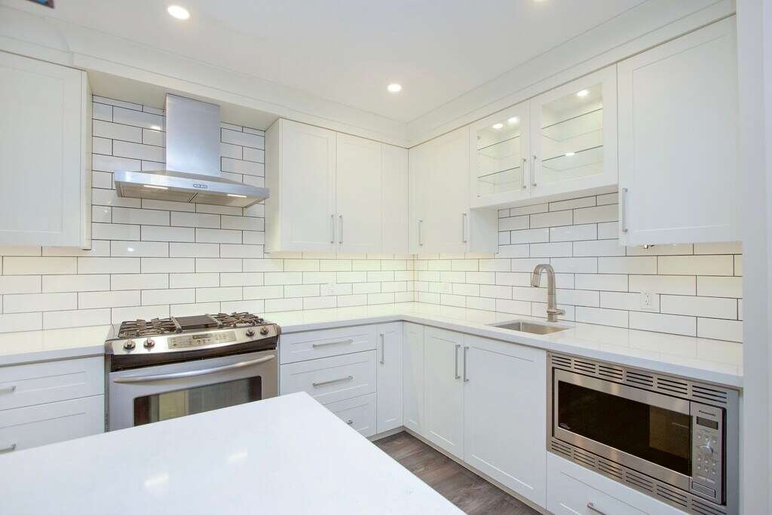
You'll absolutely love this freshly updated home in a fantastic North Oshawa neighbourhood. Super location, close to all amenities, including: Schools, Parks, Shopping, Transit, Dining, Recreation and Hwy 407 access at Harmony Rd. Just a short walk or drive to Pierre Elliot Trudeau P.S. and shopping and dining at the Harmony & Taunton retail centre. A new elementary school is under construction, literally around the corner at Glenbourne Dr. and Whitelaw Ave. (opening in 2027). Features Include: - Beautiful custom Kitchen with Quartz Countertops, Centre Island, Breakfast Bar, high-quality Stainless Steel Appliances, pot lights and tiled Backsplash - Open-concept Kitchen and Family Room - Separate Dining area, with vaulted ceiling and walk-out to the Deck and private backyard - Spacious Primary Bedroom with walk-in Closet and luxurious 4-piece Ensuite with jacuzzi tub and walk-in Shower - 2 more good-sized Bedrooms and 4-piece guest Bathroom on the second floor - Convenient second-floor Laundry with high-quality washer/dryer and custom cabinets - Fully Finished Basement with electric Fireplace/TV feature wall and pot lights throughout $3000.00 per month plus Utilities. First and Last Month's Rent, recent Credit Report, proof of Income and Photo ID required. To schedule a showing, please contact Nicole by email: or call . Thanks!
Model Rent and Fees
Model Price
- $3,000
Fees & Policies
The fees listed below are community-provided and may exclude utilities or add-ons. All payments are made directly to the property and are non-refundable unless otherwise specified.
Required Fees
One-Time Basics
- Security Deposit - Refundable$0
Parking Info and Fees
- Garage Parking
Property Fee Disclaimer: Based on community-supplied data and independent market research. Subject to change without notice. May exclude fees for mandatory or optional services and usage-based utilities.
Price shown is base rent. Excludes user-selected optional fees and variable or usage-based fees and required charges due at or prior to move-in or at move-out. View Fees and Policies for details. Price, availability, fees, and any applicable rent special are subject to change without notice.Contact Info
- Listed by:
- East Vista Leasing Team
- Agency:
- Vendor Logo:
- Website:
- View Property Website
- Call Us:
- (647) 696-9546
- Disclaimer:
Model: 1263 Gyatt Crescent$3,0003 Bedroom, 2.5 BathAvailable Now![]()
1263 Gyatt Crescent - Image 1 ![]()
1263 Gyatt Crescent - Image 2 ![]()
1263 Gyatt Crescent - Image 3 ![]()
1263 Gyatt Crescent - Image 4 ![]()
1263 Gyatt Crescent - Image 5 ![]()
1263 Gyatt Crescent - Image 6 ![]()
1263 Gyatt Crescent - Image 7 ![]()
1263 Gyatt Crescent - Image 8 ![]()
1263 Gyatt Crescent - Image 9 ![]()
1263 Gyatt Crescent - Image 10 1263 Gyatt Crescent
$3,000
3 Beds, 2.5 BathsAvailable NowModel Gallery
Photos
Availability Details
Price Availability Date Unit $3,000 Available Now 1263 Gyatt Crescent Model Amenities and Features
Features
- Balcony/Patio
- Fireplace
- Washer/Dryer
Kitchen
- Dishwasher
- Refrigerator
Services
- Garden Style
About This Listing
You’ll absolutely love this freshly updated home in a fantastic North Oshawa neighbourhood. Super location, close to all amenities, including: Schools, Parks, Shopping, Transit, Dining, Recreation and Hwy 407 access at Harmony Rd. Just a short walk or drive to Pierre Elliot Trudeau P.S. and shopping and dining at the Harmony & Taunton retail centre. A new elementary school is under construction, literally around the corner at Glenbourne Dr. and Whitelaw Ave. (opening in 2027). Features Include: - Beautiful custom Kitchen with Quartz Countertops, Centre Island, Breakfast Bar, high-quality Stainless Steel Appliances, pot lights and tiled Backsplash - Open-concept Kitchen and Family Room - Separate Dining area, with vaulted ceiling and walk-out to the Deck and private backyard - Spacious Primary Bedroom with walk-in Closet and luxurious 4-piece Ensuite with jacuzzi tub and walk-in Shower - 2 more good-sized Bedrooms and 4-piece guest Bathroom on the second floor - Convenient second-floor Laundry with high-quality washer/dryer and custom cabinets - Fully Finished Basement with electric Fireplace/TV feature wall and pot lights throughout $3000.00 per month plus Utilities. First and Last Month's Rent, recent Credit Report, proof of Income and Photo ID required.
Model Rent and Fees
Model Price
- $3,000
Price shown is base rent. Excludes user-selected optional fees and variable or usage-based fees and required charges due at or prior to move-in or at move-out. View Fees and Policies for details. Price, availability, fees, and any applicable rent special are subject to change without notice.Contact Info
- Listed by:
- East Vista Property Management
- Agency:
- Vendor Logo:
- Website:
- View Property Website
- Call Us:
- (647) 696-9546
- Disclaimer:
Model: 1263 Gyatt Crescent$3,0003 Bedroom, 2.5 BathAvailable Now![]()
1263 Gyatt Crescent - Image 1 ![]()
1263 Gyatt Crescent - Image 2 ![]()
1263 Gyatt Crescent - Image 3 ![]()
1263 Gyatt Crescent - Image 4 ![]()
1263 Gyatt Crescent - Image 5 ![]()
1263 Gyatt Crescent - Image 6 ![]()
1263 Gyatt Crescent - Image 7 ![]()
1263 Gyatt Crescent - Image 8 ![]()
1263 Gyatt Crescent - Image 9 ![]()
1263 Gyatt Crescent - Image 10



Features and Amenities
On-Site Services
- Garden Style
Interior Features
- Balcony/Patio
- Fireplace
- Washer/Dryer
Kitchen Amenities
- Dishwasher
- Refrigerator
Map
- Shopping
- Colleges
- Schools
Map
Getting Around
40 / 100 Fairly walkable
10 / 100 Minimal public transit
50 / 100 Fairly bikeable
80 / 100 Very car friendly
 details
Getting to Know the Area
50 / 100 Restaurants
30 / 100 Cafes
20 / 100 Nightlife
50 / 100 Shopping
70 / 100 Parks
100 / 100 Noise Level
Points of Interest
Time and distance from 1263 Gyatt Crescent.
Big Box and Retail
Walmart
Michaels
Petsmart
Colleges and Universities
University of Ontario Institute of Technology - North Oshawa
Nearby Neighborhoods
Nearby Apartments
Rental Price Ranges in the Area
| Bedroom | Average Rent | Cheapest Rent | Highest Rent |
|---|---|---|---|
| Oshawa Studio Apartments | $1,479 | $1,350 | $1,800 |
| Oshawa 1 Bedroom Apartments | $1,723 | $1,475 | $1,990 |
| Oshawa 2 Bedroom Apartments | $1,919 | $1,500 | $2,400 |
| Oshawa 3 Bedroom Apartments | $2,140 | $1,115 | $2,890 |
| Oshawa 4 Bedroom Apartments | $832 | $648 | $980 |