
Contact
13105-1122A 122a Ave NW
Floorplan Pricing and Availability
New! Interactive Property Map
 ApartmentHomeLiving.com's new Interactive Property Map allows you to see where every available unit is located at this community.Try It Now >
1 Bedroom
13105B - 13105-1122A 122a Ave NW
$1,149
1 Bed, 1 Bath, 567 sq ftAvailable Oct 1Availability Details
Price Availability Date Unit Sq Ft Deposit $1,149 October 1, 2026 13105B - 13105-1122A 122a Ave NW 567 sq ft $1,149 Model Amenities and Features
Unique Amenities
- garage available
Features
- Smoke Free
- Washer/Dryer
Fitness & Recreation
- Playground
- Walking/Biking Trails
Kitchen
- Dishwasher
- Kitchen
- Microwave
- Range
- Refrigerator
About This Listing
SF352 – 1 Month Free | 1 Bed | 1 Bath Lower Walkout Suite in Sherbrook, NW Edmonton | 13105 122A Avenue NW Welcome to one of northwest Edmonton's most exciting new infill developments — a brand new, never-lived-in lower walkout suite now leasing in the established and sought-after Sherbrook neighbourhood. ZEN Residential is offering a 1-bedroom, 1-bathroom walkout suite at 13105 122A Avenue NW — available October 1, 2026, with a flat-rate utility fee and 1 month free amortized over an 18-month lease. Tours available starting September 18, 2026. Featuring ground-level access via a private exterior stairwell, a bright open-concept layout, and complete independence from all other suites in the building, this suite is ideal for individuals or couples seeking affordable, self-contained living in a brand new home. Rent: $1,149/month Utilities: $225/month flat rate Effective Rent with Incentive: $1,085.50/month (months 1–18) Available: October 1, 2026 | Tours available from September 18, 2026 Lease: 18-month fixed-term | 1 Month Free amortized over lease term Security Deposit: 1 month's rent Size: Approx. 582.7 sq. ft. Parking: Surface stalls available – $50/month per stall SUITE – 13105 122A Avenue NW | Lower Walkout Suite | 1 Bed | 1 Bath True walkout suite — ground-level access via private exterior stairwell Completely separate entrance — no shared hallways or common areas Bright open-concept living room Full kitchen 1 bedroom and 1 full bathroom In-suite laundry Dedicated utility room — completely independent, not shared Brand new finishes throughout — be the first to live here Surface parking available – $50/month per stall Pets welcome – $35/month per pet No smoking permitted PROPERTY FEATURES 1 bedroom and 1 full bathroom Approx. 582.7 sq. ft. of living space Brand new infill construction — never lived in True walkout suite with private exterior stairwell entrance Completely separate from all other suites — no shared access points Bright open-concept layout Full kitchen In-suite laundry Dedicated utility room — completely independent, not shared Surface parking available – $50/month per stall Pets welcome – $35/month per pet No smoking permitted WHY SHERBROOK Sherbrook is one of northwest Edmonton's most established and connected urban neighbourhoods — a mature, tree-lined community that blends neighbourhood character with outstanding urban access. The 124 Street corridor puts world-class dining, independent retail, and daily services within minutes. Kingsway Garden Mall, NAIT, Royal Alexandra Hospital, and downtown Edmonton are all within a short drive. Yellowhead Trail and multiple ETS routes provide city-wide connectivity from the front door. This is the kind of address that rarely comes available as new construction — character neighbourhood, brand new home. LOCATION HIGHLIGHTS Sherbrook neighbourhood: mature, tree-lined community in NW Edmonton 124 Street corridor: dining, shopping, and daily services within minutes Kingsway Garden Mall: ~3.0 km / ~5 min drive Downtown Edmonton / Rogers Place: ~5.0 km / ~8 min drive NAIT: ~3.5 km / ~6 min drive Royal Alexandra Hospital: ~4.0 km / ~7 min drive Yellowhead Trail (Hwy 16): within minutes Schools, parks, and playgrounds: nearby ETS transit routes: directly accessible BOOK A VIEWING / APPLY TODAY Leasing Agent: Donna Martinkus | Phone: | Email: Leasing Agent: Jenny Chirkina | Phone: | Email: Leasing Agent: Milan Miljkovic | Phone: | Email: 24/7 Direct Booking Line (Call only – no texts): Apply Online: Property professionally managed by Zen Residential Ltd. This brand new infill development at 122A Avenue NW represents a significant and thoughtfully designed addition to the established Sherbrook neighbourhood of northwest Edmonton — a collection of never-previously-occupied townhouse suites and lower walkout suites offering new construction quality, contemporary finishes, and complete suite independence in one of the city's most mature and well-connected urban communities. The development features two distinct suite configurations across a series of side-by-side structures. The upper townhouse suites span approximately 1,233 sq. ft. across two levels, with private front entries, open-concept living and dining areas, modern kitchens with quality finishes, primary bedrooms with walk-in closets and private ensuites, and dedicated independent utility rooms — delivering the space, privacy, and quality of a full residential home in a brand new infill setting. The lower walkout suites provide self-contained, ground-level living accessed via private exterior stairwells, featuring bright open-concept layouts, full kitchens, in-suite laundry, and dedicated utility rooms that are completely independent from all other suites in the building. Each suite across the development features brand new finishes throughout, in-suite laundry, and a dedicated utility room that is completely independent and not shared with any other occupant — ensuring a fully self-sufficient and private living experience from day one. Surface parking stalls are available at $50/month per stall for residents requiring off-street parking. The development is pet-friendly with a monthly pet fee and maintains a strict no-smoking policy throughout. Situated in Sherbrook — one of northwest Edmonton's most established and character-rich urban neighbourhoods — residents enjoy the rare opportunity to occupy brand new construction in a community defined by mature tree-lined streets, walkable amenities, and outstanding urban connectivity. The 124 Street corridor, Kingsway Garden Mall, NAIT, Royal Alexandra Hospital, Yellowhead Trail, and downtown Edmonton are all within minutes, placing residents at the centre of everything northwest Edmonton has to offer. The property is professionally managed by Zen Residential Ltd., ensuring responsive maintenance and a consistently high standard of residential care across all suites. Property professionally managed by Zen Residential Ltd.
Model Rent and Fees
Model Price
- $1,149
Deposit
- $1,149 deposit
Fees & Policies
The fees listed below are community-provided and may exclude utilities or add-ons. All payments are made directly to the property and are non-refundable unless otherwise specified.
Required Fees
One-Time Basics
- Due at Move-In
- Security Deposit - RefundableiCharged Per Unit.$1149
Parking Info and Fees
- Garage Parking
Property Fee Disclaimer: Based on community-supplied data and independent market research. Subject to change without notice. May exclude fees for mandatory or optional services and usage-based utilities.
Price shown is base rent. Excludes user-selected optional fees and variable or usage-based fees and required charges due at or prior to move-in or at move-out. View Fees and Policies for details. Price, availability, fees, and any applicable rent special are subject to change without notice.Contact Info
- Listed by:
- Milan Milijkovic
- Agency:
- Vendor Logo:
- Website:
- View Property Website
- Call Us:
- (780) 554-1548
- Disclaimer:
3 Bedrooms
13105 Main - 13105-1122A 122a Ave NW
$2,099
3 Beds, 1 Bath, 1233 sq ftAvailable Oct 1Availability Details
Price Availability Date Unit Sq Ft Deposit $2,099 October 1, 2026 13105 Main - 13105-1122A 122a Ave NW 1233 sq ft $2,099 Model Amenities and Features
Unique Amenities
- garage available
Features
- Smoke Free
- Washer/Dryer
Fitness & Recreation
- Playground
- Walking/Biking Trails
Kitchen
- Dishwasher
- Kitchen
- Microwave
- Range
- Refrigerator
Living Space
- Dining Room
About This Listing
SF352 – 1 Month Free | 3 Bed | 2.5 Bath Townhouse in Sherbrook, NW Edmonton | 13105 122A Avenue NW Welcome to one of northwest Edmonton's most exciting new infill developments — a brand new, never-lived-in townhouse now leasing in the established and sought-after Sherbrook neighbourhood. ZEN Residential is offering a 3-bedroom, 2.5-bathroom townhouse at 13105 122A Avenue NW — available October 1, 2026, with a flat-rate utility fee and 1 month free amortized over an 18-month lease. Tours available starting September 18, 2026. Spanning approximately 1,233 sq. ft. across two levels with a private front entry, this home is ideal for families or professionals seeking new construction quality in a mature, character neighbourhood. Rent: $2,099/month Utilities: $400/month flat rate Effective Rent with Incentive: $1,982.44/month (months 1–18) Available: October 1, 2026 | Tours available from September 18, 2026 Lease: 18-month fixed-term | 1 Month Free amortized over lease term Security Deposit: 1 month's rent Size: Approx. 1,233 sq. ft. across two levels Parking: Surface stalls available – $50/month per stall SUITE – 13105 122A Avenue NW | Townhouse | 3 Bed | 2.5 Bath Size: Approx. 1,233 sq. ft. Private front entry — no shared access Bright open-concept living and dining areas Modern kitchen with quality finishes Generous primary bedroom with walk-in closet and private ensuite Two additional well-proportioned bedrooms 2.5 bathrooms In-suite laundry Dedicated utility room — completely independent, not shared Brand new finishes throughout — be the first to live here Surface parking available – $50/month per stall Pets welcome – $35/month per pet No smoking permitted PROPERTY FEATURES 3 spacious bedrooms and 2.5 bathrooms Approx. 1,233 sq. ft. of living space across two levels Brand new infill construction — never lived in Private front entry with no shared hallways or common areas Open-concept living and dining areas Modern kitchen with quality finishes Primary bedroom with walk-in closet and ensuite In-suite laundry Dedicated utility room — completely independent, not shared Surface parking available – $50/month per stall Pets welcome – $35/month per pet No smoking permitted WHY SHERBROOK Sherbrook is one of northwest Edmonton's most established and connected urban neighbourhoods — a mature, tree-lined community that blends neighbourhood character with outstanding urban access. The 124 Street corridor puts world-class dining, independent retail, and daily services within minutes. Kingsway Garden Mall, NAIT, Royal Alexandra Hospital, and downtown Edmonton are all within a short drive. Yellowhead Trail and multiple ETS routes provide city-wide connectivity from the front door. This is the kind of address that rarely comes available as new construction — character neighbourhood, brand new home. LOCATION HIGHLIGHTS Sherbrook neighbourhood: mature, tree-lined community in NW Edmonton 124 Street corridor: dining, shopping, and daily services within minutes Kingsway Garden Mall: ~3.0 km / ~5 min drive Downtown Edmonton / Rogers Place: ~5.0 km / ~8 min drive NAIT: ~3.5 km / ~6 min drive Royal Alexandra Hospital: ~4.0 km / ~7 min drive Yellowhead Trail (Hwy 16): within minutes Schools, parks, and playgrounds: nearby ETS transit routes: directly accessible BOOK A VIEWING / APPLY TODAY Leasing Agent: Donna Martinkus | Phone: | Email: Leasing Agent: Jenny Chirkina | Phone: | Email: Leasing Agent: Milan Miljkovic | Phone: | Email: 24/7 Direct Booking Line (Call only – no texts): Apply Online: Property professionally managed by Zen Residential Ltd. This brand new infill development at 122A Avenue NW represents a significant and thoughtfully designed addition to the established Sherbrook neighbourhood of northwest Edmonton — a collection of never-previously-occupied townhouse suites and lower walkout suites offering new construction quality, contemporary finishes, and complete suite independence in one of the city's most mature and well-connected urban communities. The development features two distinct suite configurations across a series of side-by-side structures. The upper townhouse suites span approximately 1,233 sq. ft. across two levels, with private front entries, open-concept living and dining areas, modern kitchens with quality finishes, primary bedrooms with walk-in closets and private ensuites, and dedicated independent utility rooms — delivering the space, privacy, and quality of a full residential home in a brand new infill setting. The lower walkout suites provide self-contained, ground-level living accessed via private exterior stairwells, featuring bright open-concept layouts, full kitchens, in-suite laundry, and dedicated utility rooms that are completely independent from all other suites in the building. Each suite across the development features brand new finishes throughout, in-suite laundry, and a dedicated utility room that is completely independent and not shared with any other occupant — ensuring a fully self-sufficient and private living experience from day one. Surface parking stalls are available at $50/month per stall for residents requiring off-street parking. The development is pet-friendly with a monthly pet fee and maintains a strict no-smoking policy throughout. Situated in Sherbrook — one of northwest Edmonton's most established and character-rich urban neighbourhoods — residents enjoy the rare opportunity to occupy brand new construction in a community defined by mature tree-lined streets, walkable amenities, and outstanding urban connectivity. The 124 Street corridor, Kingsway Garden Mall, NAIT, Royal Alexandra Hospital, Yellowhead Trail, and downtown Edmonton are all within minutes, placing residents at the centre of everything northwest Edmonton has to offer. The property is professionally managed by Zen Residential Ltd., ensuring responsive maintenance and a consistently high standard of residential care across all suites. Property professionally managed by Zen Residential Ltd.
Model Rent and Fees
Model Price
- $2,099
Deposit
- $2,099 deposit
Fees & Policies
The fees listed below are community-provided and may exclude utilities or add-ons. All payments are made directly to the property and are non-refundable unless otherwise specified.
Required Fees
One-Time Basics
- Due at Move-In
- Security Deposit - RefundableiCharged Per Unit.$2099
Parking Info and Fees
- Garage Parking
Property Fee Disclaimer: Based on community-supplied data and independent market research. Subject to change without notice. May exclude fees for mandatory or optional services and usage-based utilities.
Price shown is base rent. Excludes user-selected optional fees and variable or usage-based fees and required charges due at or prior to move-in or at move-out. View Fees and Policies for details. Price, availability, fees, and any applicable rent special are subject to change without notice.Contact Info
- Listed by:
- Donna Martinkus
- Agency:
- Vendor Logo:
- Website:
- View Property Website
- Call Us:
- (825) 582-3924
- Disclaimer:
Features and Amenities
Recreation and Fitness
- Walking/Biking Trails
- Playground
Interior Features
- Washer/Dryer
- Smoke Free
Kitchen Amenities
- Kitchen
- Microwave
- Range
- Refrigerator
- Dishwasher
Unique Amenities
- Garage Available
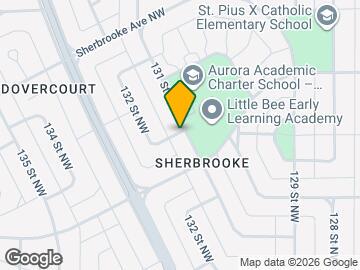
Map
- Shopping
- Colleges
- Schools
- Grocery
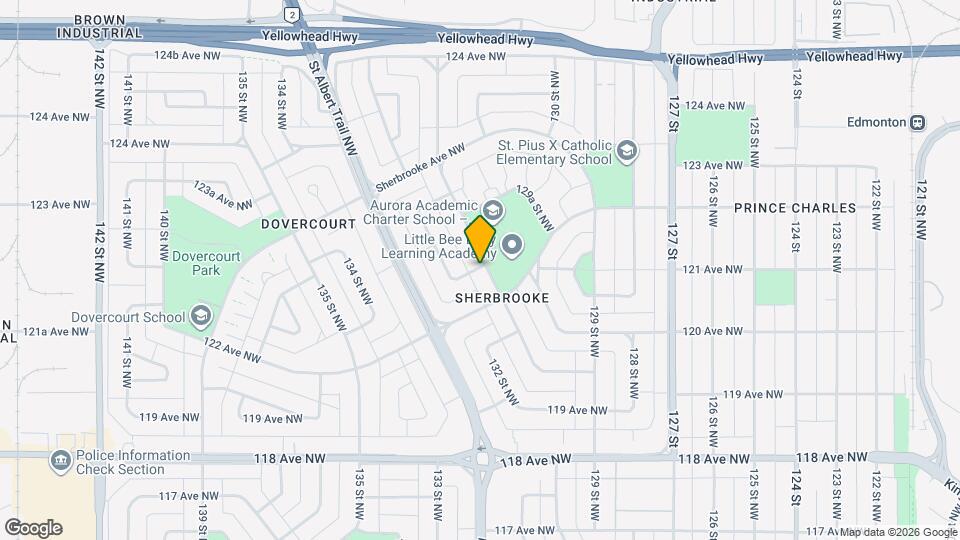
Map
Getting Around
60 / 100 Moderately walkable
50 / 100 Some public transit
60 / 100 Moderately bikeable
80 / 100 Very car friendly
 details
Getting to Know the Area
70 / 100 Restaurants
60 / 100 Cafes
60 / 100 Nightlife
80 / 100 Shopping
80 / 100 Parks
70 / 100 Noise Level
Points of Interest
Time and distance from 13105-1122A 122a Ave NW.
Big Box and Retail
Lowe's
Goodwill
Safeway
Colleges and Universities
Northern Alberta Institute of Technology - Main Campus
Groceries
Safeway
Military Bases
3rd Canadian Division Support Base Edmonton
Nearby Neighborhoods
Nearby Apartments
Rental Price Ranges in the Area
| Bedroom | Average Rent | Cheapest Rent | Highest Rent |
|---|---|---|---|
| Edmonton Studio Apartments | $1,139 | $674 | $1,914 |
| Edmonton 1 Bedroom Apartments | $1,630 | $879 | $10,000+ |
| Edmonton 2 Bedroom Apartments | $1,854 | $995 | $5,000 |
| Edmonton 3 Bedroom Apartments | $2,058 | $1,329 | $4,610 |
| Edmonton 4 Bedroom Apartments | $3,809 | $955 | $6,791 |
Browse Top Apartments in Edmonton
By Price
By Community Type
- Edmonton Apartments for Rent by Owner
- Edmonton Apartments with Rent Specials
- Edmonton Top Rated Apartments
- Edmonton Corporate Apartments
- Edmonton Furnished Apartments
- Edmonton Gated Apartments
- Edmonton Loft Apartments
- New Edmonton Apartments
- Edmonton Senior Apartments
- Edmonton Short-term Apartments
- Edmonton Student Apartments
- Edmonton Apartments with Utilities Included