
Contact
1318 Aldergrove Dr

Floorplan Pricing and Availability
New! Interactive Property Map
 ApartmentHomeLiving.com's new Interactive Property Map allows you to see where every available unit is located at this community.Try It Now >
5 Bedrooms
08102 - 1318 Aldergrove Dr
$3,500
5 Beds, 3.5 BathsAvailable Sep 1Model Gallery
Photos
Availability Details
Price Availability Date Unit $3,500 September 1, 2026 08102 - 1318 Aldergrove Dr Model Amenities and Features
Features
- Balcony/Patio
- Washer/Dryer
Kitchen
- Dishwasher
Services
- Garden Style
About This Listing
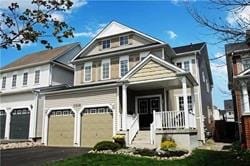
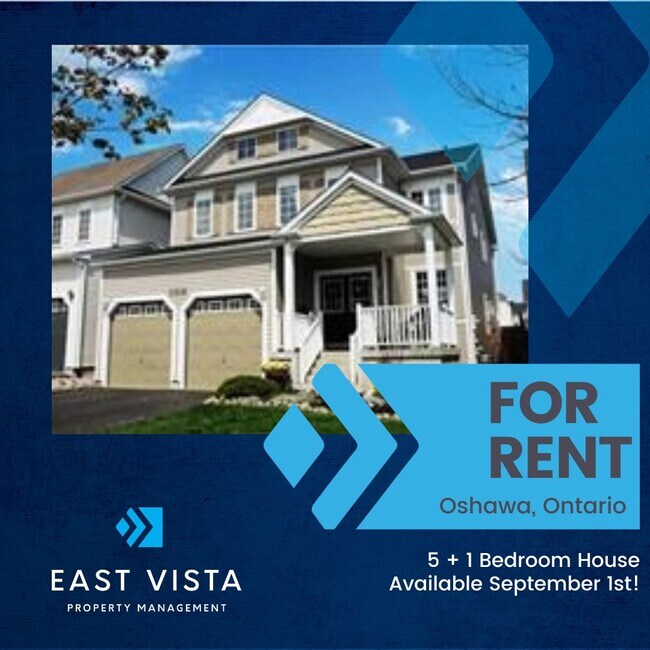
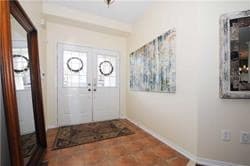
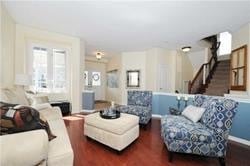
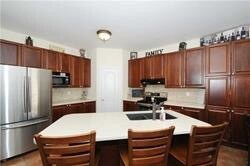
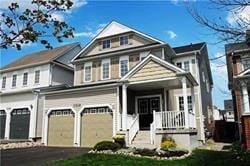
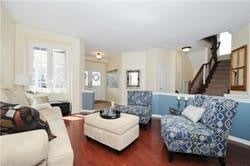
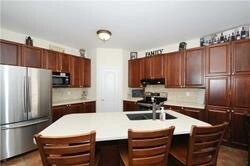
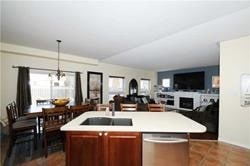
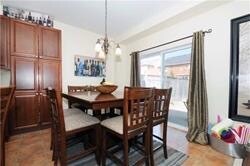
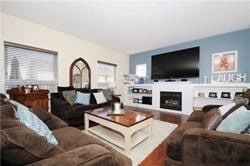
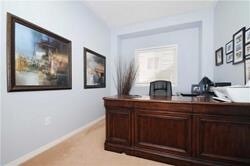
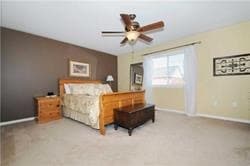
You’ll absolutely love this stunning home, ideally located in a quiet, family-friendly Northeast Oshawa neighborhood. The massive kitchen is the heart of the home, with Stainless Steel Appliance, Quartz Countertops and open-concept to the Family Room. Separate Living/Dining Room and main floor Office/Den. The second floor features a massive Master Bedroom and luxurious Ensuite. Nicely landscaped, private Backyard with expansive Patio and inground heated pool. Full house rental, including fully finished Basement, with additional bedroom and 3-piece Bath. Just a short walk or drive to Norman G. Powers P.S., Coldstream Park, Maxwell Heights Secondary School and Delpark Recreation Centre. Shopping and Dining available nearby at Harmony Rd. & Taunton Road commercial developments. 8 minute drive to Hwy 407 at Harmony Rd. Features Include: - Massive, contemporary Kitchen with Stainless Steel Appliances, with Breakfast Bar and Eating area - Walk-out to fully landscaped backyard with Inground Heated Pool - High-quality Hardwood throughout Main Floor - Large windows for lots of natural light - Main Floor Office/Den, in addition to Family Room, Living Room/Dining Room - Second Floor Laundry - Spacious Master Bedroom with double closets and huge, luxurious Ensuite - Fully Finished Basement with 6th Bedroom and 3-piece Bath - Parking for 6 Cars – 2 Garage, 4 Driveway (no sidewalk in front) - Pool Opening and Closing provided by East Vista Property Management. Day-to-day maintenance and cost of supplies will be the responsibility of the Tenant - Hot Tub shown in photos has been removed $3500.00 per month plus Utilities. First and Last Month's Rent, recent Credit Report and proof of Income required.
Model Rent and Fees
Model Price
- $3,500
Price shown is base rent. Excludes user-selected optional fees and variable or usage-based fees and required charges due at or prior to move-in or at move-out. View Fees and Policies for details. Price, availability, fees, and any applicable rent special are subject to change without notice.Contact Info
- Listed by:
- East Vista Property Management
- Agency:
- Vendor Logo:
- Website:
- View Property Website
- Call Us:
- (647) 696-9546
- Disclaimer:
Model: 08102 - 1318 Aldergrove Dr$3,5005 Bedroom, 3.5 BathAvailable September 1, 2026![]()
08102 - 1318 Aldergrove Dr - Image 1 ![]()
08102 - 1318 Aldergrove Dr - Image 2 ![]()
08102 - 1318 Aldergrove Dr - Image 3 ![]()
08102 - 1318 Aldergrove Dr - Image 4 ![]()
08102 - 1318 Aldergrove Dr - Image 5 ![]()
08102 - 1318 Aldergrove Dr - Image 6 ![]()
08102 - 1318 Aldergrove Dr - Image 7 ![]()
08102 - 1318 Aldergrove Dr - Image 8 ![]()
08102 - 1318 Aldergrove Dr - Image 9 ![]()
08102 - 1318 Aldergrove Dr - Image 10 1318 Aldergrove Dr
$3,500
5 Beds, 4 BathsAvailable Sep 1Model Gallery
Photos
Availability Details
Price Availability Date Unit $3,500 September 1, 2026 1318 Aldergrove Dr Model Amenities and Features
Unique Amenities
- garage available
Features
- Washer/Dryer
Kitchen
- Dishwasher
- Range
- Refrigerator
Living Space
- Hardwood Floors
Outdoor Space
- Yard
Services
- Garden Style
About This Listing
You'll absolutely love this stunning home, ideally located in a quiet, family-friendly Northeast Oshawa neighborhood. The massive kitchen is the heart of the home, with Stainless Steel Appliance, Quartz Countertops and open-concept to the Family Room. Separate Living/Dining Room and main floor Office/Den. The second floor features a massive Master Bedroom and luxurious Ensuite. Nicely landscaped, private Backyard with expansive Patio and inground heated pool. Full house rental, including fully finished Basement, with additional bedroom and 3-piece Bath. Just a short walk or drive to Norman G. Powers P.S., Coldstream Park, Maxwell Heights Secondary School and Delpark Recreation Centre. Shopping and Dining available nearby at Harmony Rd. & Taunton Road commercial developments. 8 minute drive to Hwy 407 at Harmony Rd. Features Include: - Massive, contemporary Kitchen with Stainless Steel Appliances, with Breakfast Bar and Eating area - Walk-out to fully landscaped backyard with Inground Heated Pool - High-quality Hardwood throughout Main Floor - Large windows for lots of natural light - Main Floor Office/Den, in addition to Family Room, Living Room/Dining Room - Second Floor Laundry - Spacious Master Bedroom with double closets and huge, luxurious Ensuite - Fully Finished Basement with 6th Bedroom and 3-piece Bath - Parking for 6 Cars – 2 Garage, 4 Driveway (no sidewalk in front) - Pool Opening and Closing provided by East Vista Property Management. Day-to-day maintenance and cost of supplies will be the responsibility of the Tenant. - Hot Tub shown in photos has been removed $3500.00 per month plus Utilities. First and Last Month's Rent, recent Credit Report and proof of Income required.
Model Rent and Fees
Model Price
- $3,500
Fees & Policies
The fees listed below are community-provided and may exclude utilities or add-ons. All payments are made directly to the property and are non-refundable unless otherwise specified.
Required Fees
One-Time Basics
- Due at Move-In
- Security Deposit - RefundableiCharged Per Unit.$0
Parking Info and Fees
- Garage Parking
Property Fee Disclaimer: Based on community-supplied data and independent market research. Subject to change without notice. May exclude fees for mandatory or optional services and usage-based utilities.
Price shown is base rent. Excludes user-selected optional fees and variable or usage-based fees and required charges due at or prior to move-in or at move-out. View Fees and Policies for details. Price, availability, fees, and any applicable rent special are subject to change without notice.Contact Info
- Listed by:
- East Vista Leasing Team
- Agency:
- Vendor Logo:
- Website:
- View Property Website
- Call Us:
- (647) 696-9546
- Disclaimer:
Model: 1318 Aldergrove Dr$3,5005 Bedroom, 4 BathAvailable September 1, 2026![]()
1318 Aldergrove Dr - Image 1 ![]()
1318 Aldergrove Dr - Image 2 ![]()
1318 Aldergrove Dr - Image 3 ![]()
1318 Aldergrove Dr - Image 4 ![]()
1318 Aldergrove Dr - Image 5 ![]()
1318 Aldergrove Dr - Image 6 ![]()
1318 Aldergrove Dr - Image 7 ![]()
1318 Aldergrove Dr - Image 8 ![]()
1318 Aldergrove Dr - Image 9 ![]()
1318 Aldergrove Dr - Image 10


Features and Amenities
On-Site Services
- Garden Style
Interior Features
- Balcony/Patio
- Washer/Dryer
Kitchen Amenities
- Dishwasher
Map
- Shopping
- Colleges
- Schools
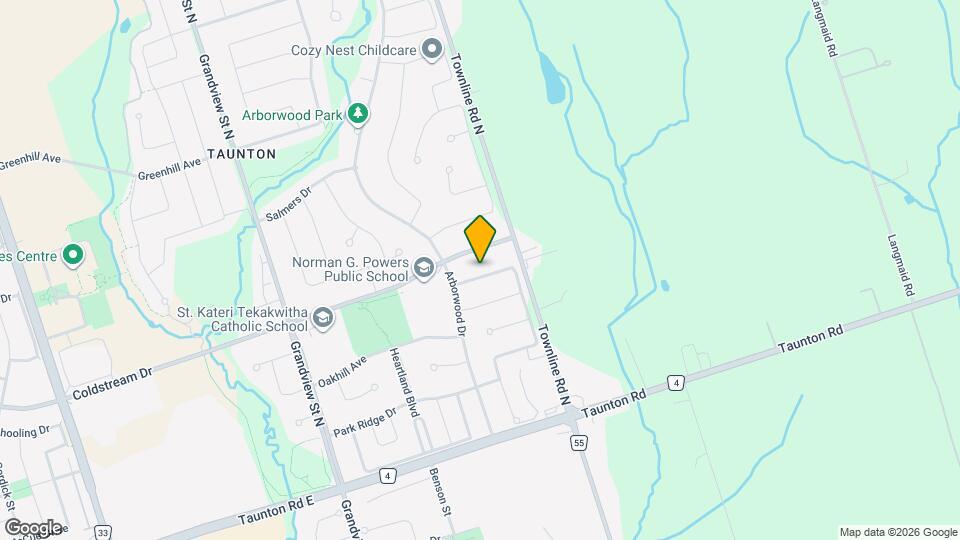
Map

Points of Interest
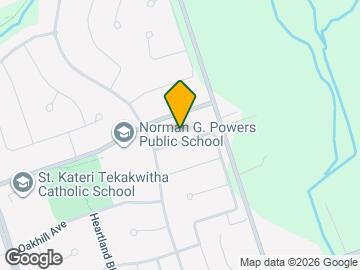
Time and distance from 1318 Aldergrove Dr.
Big Box and Retail
Walmart
Michaels
Petsmart
Colleges and Universities
University of Ontario Institute of Technology - North Oshawa
Nearby Neighborhoods
Nearby Apartments
Rental Price Ranges in the Area
| Bedroom | Average Rent | Cheapest Rent | Highest Rent |
|---|---|---|---|
| Oshawa Studio Apartments | $1,539 | $1,350 | $1,800 |
| Oshawa 1 Bedroom Apartments | $1,752 | $1,475 | $1,990 |
| Oshawa 2 Bedroom Apartments | $2,001 | $1,250 | $2,600 |
| Oshawa 3 Bedroom Apartments | $2,195 | $1,115 | $3,405 |
| Oshawa 4 Bedroom Apartments | $875 | $648 | $999 |