
Contact
15834 Kansas Pacific Ct
Floorplan Pricing and Availability
New! Interactive Property Map
 ApartmentHomeLiving.com's new Interactive Property Map allows you to see where every available unit is located at this community.Try It Now >
5 Bedrooms
15834 Kansas Pacific Ct
$3,500
5 Beds, 3 Baths, 3285 sq ftTotal Monthly PriceAvailable Sep 7Total Monthly Price
Base Rent$3,500Total Monthly Price$3,500Model Gallery
Photos
Availability Details
Prices shown for this property are the Total Monthly Price including Fees.Price Availability Date Unit Sq Ft Deposit $3,500 September 7, 2026 15834 Kansas Pacific Ct 3285 sq ft $3,500 Model Amenities and Features
Features
- Air Conditioning
- Sprinkler System
Kitchen
- Dishwasher
- Disposal
- Microwave
- Range
- Refrigerator
Services
- Garden Style
About This Listing
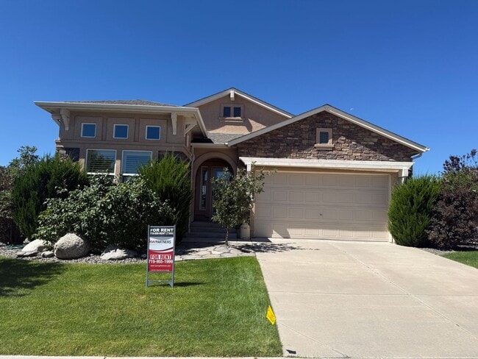
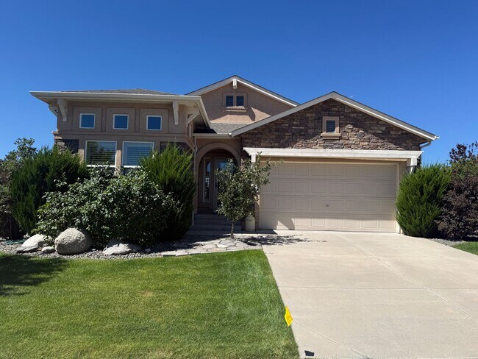
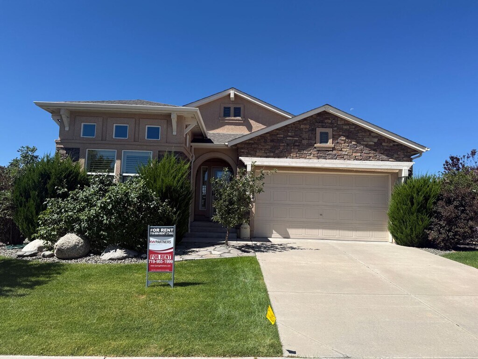
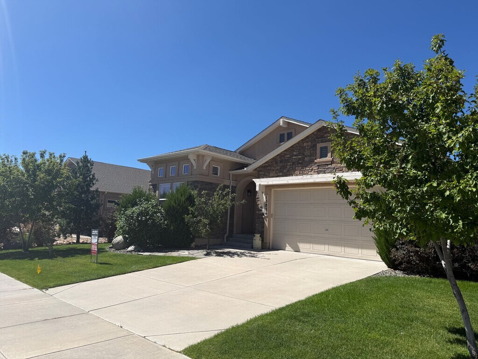
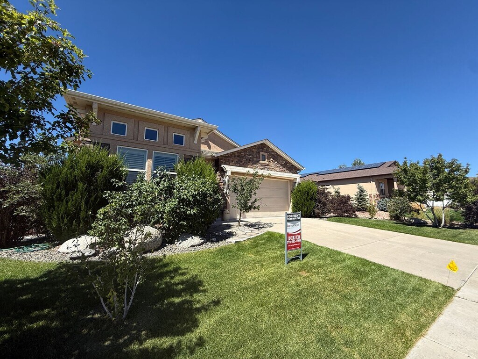
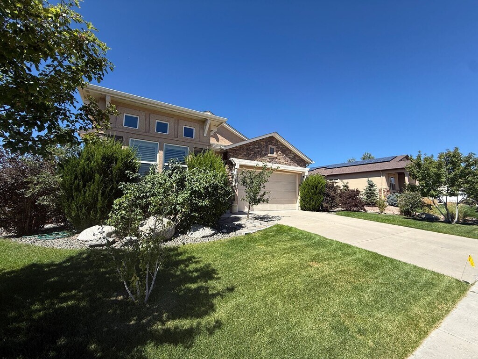
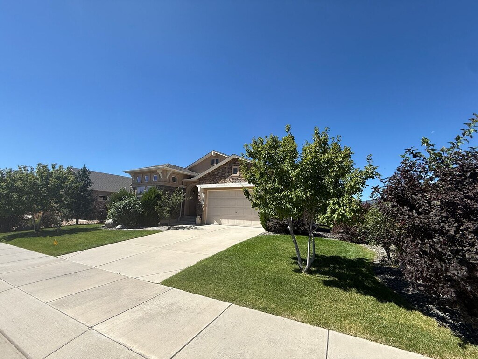
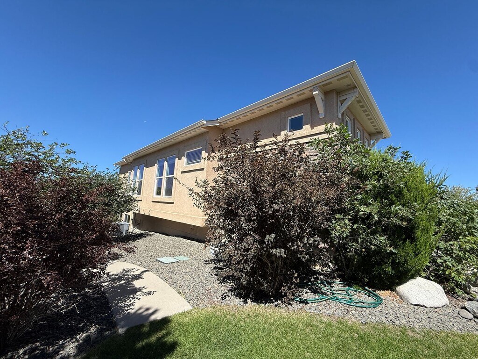
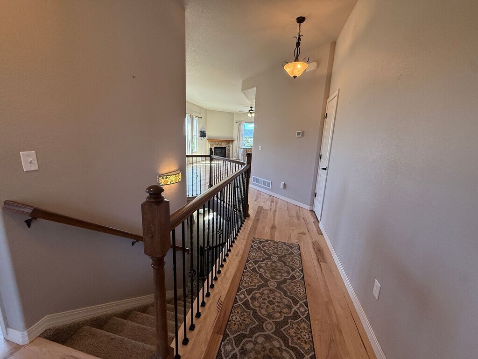
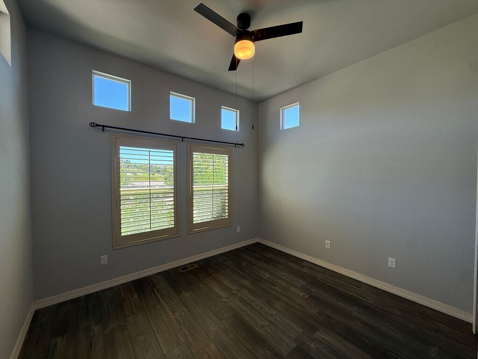
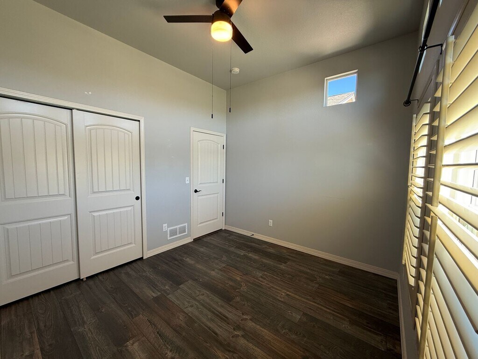
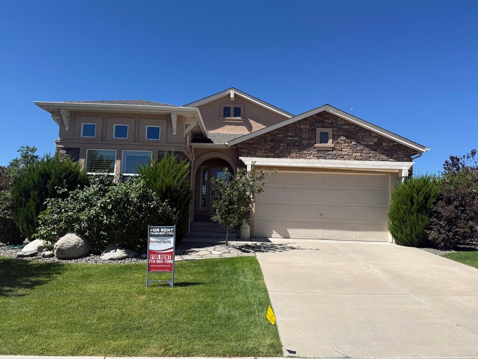
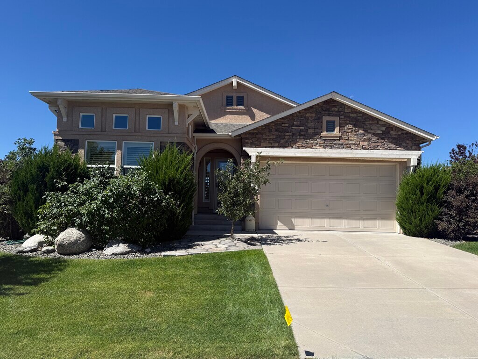
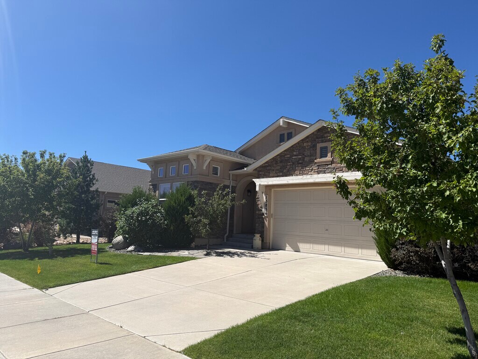
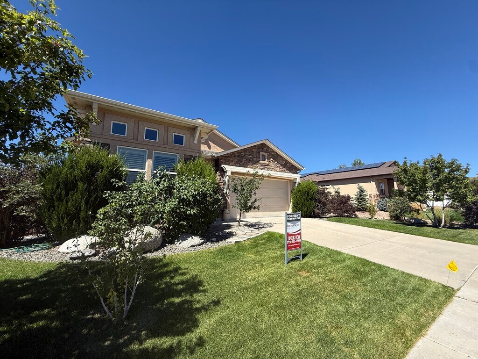
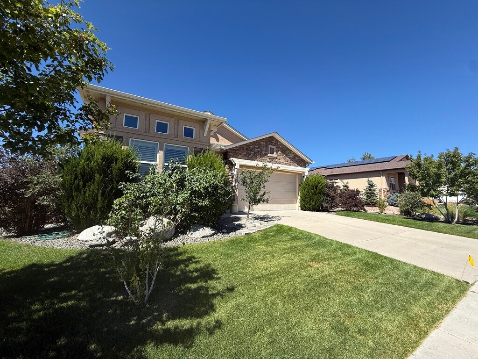
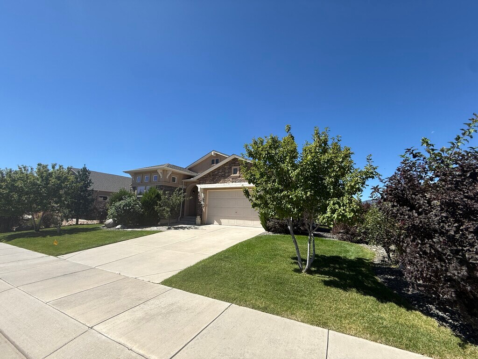
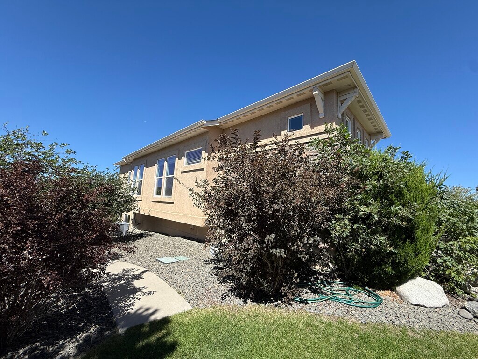
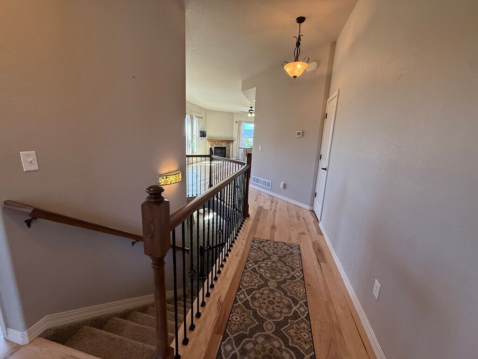
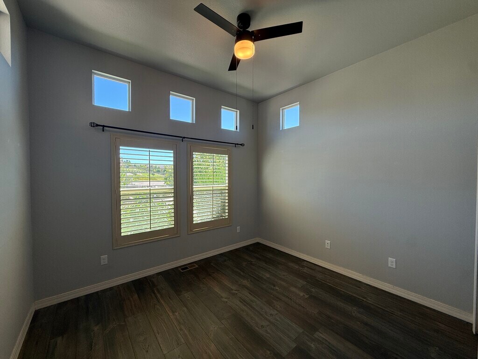
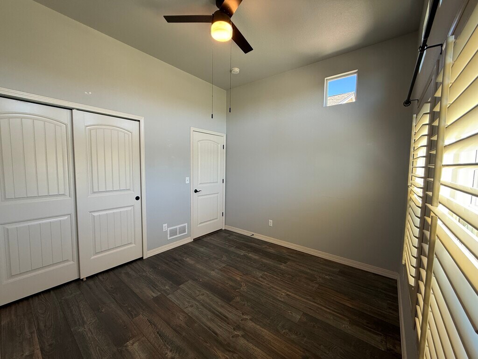
Enjoy breathtaking Front Range views, direct access to open space, and an exceptional indoor-outdoor lifestyle in this beautifully appointed five-bedroom rental home. Located on a quiet cul-de-sac with a community trail just beyond the backyard, this property offers an ideal combination of privacy, scenery, and convenience. Designed with main-level living in mind, the home provides comfortable everyday living on the main floor while offering additional bedrooms and living space below. The main level features soaring 10-foot ceilings, beautiful wood and tile flooring, and an expansive 38' x 12' deck accessible from the walkout level—perfect for relaxing, entertaining, or taking in the mountain views. The bright, open kitchen is designed for both everyday living and entertaining, with 42-inch cabinetry, a five-burner gas range, attractive backsplash, double sink, and newer high-end appliances. The spacious layout provides plenty of room for family and guests, with five bedrooms throughout the home and flexible space to accommodate a home office, visitors, or a growing household. The lower level offers even more living space with nine-foot ceilings, abundant natural light, and two separate walkouts showcasing impressive Front Range views. Three sun screens provide added comfort and flexibility on the lower level. Outside, the professionally landscaped front and rear yards create a welcoming setting, with a private gate providing convenient access to the nearby community trail. With five bedrooms, convenient main-level living, multiple walkouts, expansive Front Range views, abundant natural light, beautiful finishes, and access to highly regarded District 38 schools, this home delivers the best of comfortable living and Colorado's outdoor lifestyle. AC! Available 9/7!! COLORADO HB23-1099 DISCLOSURE: PROSPECTIVE TENANTS HAVE THE RIGHT TO PROVIDE TO D&L REALTY, LLC DBA KELLER WILLIAMS PARTNERS REALTY A PORTABLE TENANT SCREENING REPORT THAT IS NOT MORE THAN 30 DAYS OLD, AS DEFINED IN SECTION § 38-12-902 (2.5), COLORADO REVISED STATUTES; AND IF THE PROSPECTIVE TENANT PROVIDES D&L REALTY, LLC WITH A PORTABLE TENANT SCREENING REPORT, D&L REALTY, LLC IS PROHIBITED FROM: 1) CHARGING THE PROSPECTIVE TENANT A RENTAL APPLICATION FEE OR 2) CHARGING THE PROSPECTIVE TENANT A FEE FOR THE LANDLORD TO ACCESS OR USE THE PORTABLE TENANT SCREENING REPORT. While D&L Realty does accept compliant portable screening reports as defined by HB23-1099, which would result in an application fee refund, we do still require that all tenants complete our application. If a compliant portable report is provided and e-mailed to , we will issue an application fee refund after submittal of your application
Model Lease Information
Model Price
- $3,500Total Monthly PriceBase Rent: $3,500Required Monthly Fees: None
Deposit
- $3,500 deposit
Fees & Policies
Pet Policy and Fees
Dogs
AllowedProperty Fee Disclaimer: Based on community-supplied data and independent market research. Subject to change without notice. May exclude fees for mandatory or optional services and usage-based utilities.
Price shown is total price based on community-supplied monthly required fees. Excludes user-selected optional fees and variable or usage-based fees and required charges due at or prior to move-in or at move-out. View Fees and Policies for details. Price, availability, fees, and any applicable rent special are subject to change without notice.Contact Info
- Listed by:
- Keller Williams Partners
- Agency:
- Vendor Logo:
- Website:
- View Property Website
- Call Us:
- (719) 999-7368
- Disclaimer:
Model: 15834 Kansas Pacific Ct$3,5005 Bedroom, 3 Bath, 3285 sq ftAvailable September 7, 2026![]()
15834 Kansas Pacific Ct - Image 1 ![]()
15834 Kansas Pacific Ct - Image 2 ![]()
15834 Kansas Pacific Ct - Image 3 ![]()
15834 Kansas Pacific Ct - Image 4 ![]()
15834 Kansas Pacific Ct - Image 5 ![]()
15834 Kansas Pacific Ct - Image 6 ![]()
15834 Kansas Pacific Ct - Image 7 ![]()
15834 Kansas Pacific Ct - Image 8 ![]()
15834 Kansas Pacific Ct - Image 9 ![]()
15834 Kansas Pacific Ct - Image 10 15834 Kansas Pacific Ct
$3,500
5 Beds, 3 Baths, 3285 sq ftTotal Monthly PriceAvailable Sep 712 Month Lease TermTotal Monthly Price
Base Rent$3,500Total Monthly Price$3,500Model Gallery
Photos
Availability Details
Prices shown for this property are the Total Monthly Price including Fees.Price Availability Date Unit Sq Ft Deposit $3,500 September 7, 2026 15834 Kansas Pacific Ct 3285 sq ft $3,500 Model Amenities and Features
Unique Amenities
- garage available
Features
- Ceiling Fans
- Double Vanities
- Framed Mirrors
- Handrails
- Heating
- Storage Space
- Tub/Shower
- Washer/Dryer Hookup
Fitness & Recreation
- Walking/Biking Trails
Kitchen
- Kitchen
- Range
Lease Terms
- 12 Month Lease
Living Space
- Office
- Tile Floors
Outdoor Space
- Deck
- Yard
Property Information
- Built in 2015
Services
- Garden Style
About This Listing
Enjoy breathtaking Front Range views, direct access to open space, and an exceptional indoor-outdoor lifestyle in this beautifully appointed five-bedroom rental home. Located on a quiet cul-de-sac with a community trail just beyond the backyard, this property offers an ideal combination of privacy, scenery, and convenience. Designed with main-level living in mind, the home provides comfortable everyday living on the main floor while offering additional bedrooms and living space below. The main level features soaring 10-foot ceilings, beautiful wood and tile flooring, and an expansive 38' x 12' deck accessible from the walkout level—perfect for relaxing, entertaining, or taking in the mountain views. The bright, open kitchen is designed for both everyday living and entertaining, with 42-inch cabinetry, a five-burner gas range, attractive backsplash, double sink, and newer high-end appliances. The spacious layout provides plenty of room for family and guests, with five bedrooms throughout the home and flexible space to accommodate a home office, visitors, or a growing household. The lower level offers even more living space with nine-foot ceilings, abundant natural light, and two separate walkouts showcasing impressive Front Range views. Three sun screens provide added comfort and flexibility on the lower level. Outside, the professionally landscaped front and rear yards create a welcoming setting, with a private gate providing convenient access to the nearby community trail. With five bedrooms, convenient main-level living, multiple walkouts, expansive Front Range views, abundant natural light, beautiful finishes, and access to highly regarded District 38 schools, this home delivers the best of comfortable living and Colorado's outdoor lifestyle. AC! Available 9/7!! COLORADO HB23-1099 DISCLOSURE: PROSPECTIVE TENANTS HAVE THE RIGHT TO PROVIDE TO D&L REALTY, LLC DBA KELLER WILLIAMS PARTNERS REALTY A PORTABLE TENANT SCREENING REPORT THAT IS NOT MORE THAN 30 DAYS OLD, AS DEFINED IN SECTION § 38-12-902 (2.5), COLORADO REVISED STATUTES; AND IF THE PROSPECTIVE TENANT PROVIDES D&L REALTY, LLC WITH A PORTABLE TENANT SCREENING REPORT, D&L REALTY, LLC IS PROHIBITED FROM: 1) CHARGING THE PROSPECTIVE TENANT A RENTAL APPLICATION FEE OR 2) CHARGING THE PROSPECTIVE TENANT A FEE FOR THE LESSOR TO ACCESS OR USE THE PORTABLE TENANT SCREENING REPORT. While D&L Realty does accept compliant portable screening reports as defined by HB23-1099, which would result in an application fee refund, we do still require that all tenants complete our application. If a compliant portable report is provided and e-mailed to Us, we will issue an application fee refund after submittal of your application
Model Lease Information
Model Price
- $3,500Total Monthly Price12 Month Lease TermBase Rent: $3,500Required Monthly Fees: None
Deposit
- $3,500 deposit
Fees & Policies
Pet Policy and Fees
Dogs
AllowedParking Info and Fees
- Garage Parking
Property Fee Disclaimer: Based on community-supplied data and independent market research. Subject to change without notice. May exclude fees for mandatory or optional services and usage-based utilities.
Price shown is total price based on community-supplied monthly required fees. Excludes user-selected optional fees and variable or usage-based fees and required charges due at or prior to move-in or at move-out. View Fees and Policies for details. Price, availability, fees, and any applicable rent special are subject to change without notice.Contact Info
- Listed by:
- Agency:
- Vendor Logo:
- Website:
- View Property Website
- Disclaimer:
Model: 15834 Kansas Pacific Ct$3,5005 Bedroom, 3 Bath, 3285 sq ftAvailable September 7, 2026![]()
15834 Kansas Pacific Ct - Image 1 ![]()
15834 Kansas Pacific Ct - Image 2 ![]()
15834 Kansas Pacific Ct - Image 3 ![]()
15834 Kansas Pacific Ct - Image 4 ![]()
15834 Kansas Pacific Ct - Image 5 ![]()
15834 Kansas Pacific Ct - Image 6 ![]()
15834 Kansas Pacific Ct - Image 7 ![]()
15834 Kansas Pacific Ct - Image 8 ![]()
15834 Kansas Pacific Ct - Image 9 ![]()
15834 Kansas Pacific Ct - Image 10
Features and Amenities
Unique Amenities
- Trash Removal
On-Site Services
- Garden Style
Interior Features
- Sprinkler System
- Air Conditioning
Kitchen Amenities
- Dishwasher
- Disposal
- Microwave
- Range
- Refrigerator
Map
- Shopping
- Colleges
- Schools
- Grocery
- Medical
Map
Getting Around
20 / 100 Somewhat walkable
40 / 100 Fairly bikeable
100 / 100 Exceptionally car friendly
 details
Getting to Know the Area
40 / 100 Restaurants
30 / 100 Cafes
20 / 100 Nightlife
30 / 100 Shopping
100 / 100 Noise Level
About Portable Tenant Screening Reports:
Applicant has the right to provide the property manager or owner with a Portable Tenant Screening Report (PTSR) that is not more than 30 days old, as defined in § 38-12-902(2.5), Colorado Revised Statutes; and 2) if Applicant provides the property manager or owner with a PTSR, the property manager or owner is prohibited from: a) charging Applicant a rental application fee; or b) charging Applicant a fee for the property manager or owner to access or use the PTSR.
Points of Interest
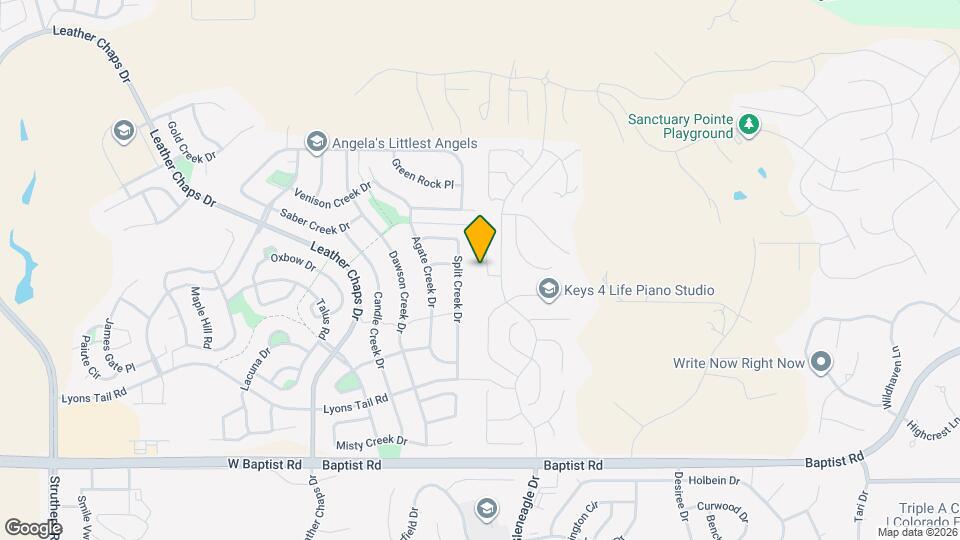
Time and distance from 15834 Kansas Pacific Ct.
Big Box and Retail
Walgreens
Safeway
Petco
Colleges and Universities
Pikes Peak Community College - Rampart Range Campus
Groceries
Natural Grocers
Safeway
King Soopers
Hospitals
Military Bases
US Air Force Academy
Shopping Centers
15834 Kansas Pacific Ct has 5 shopping centers within 1.1 miles.
Nearby Neighborhoods
Nearby Apartments
Rental Price Ranges in the Area
| Bedroom | Average Rent | Cheapest Rent | Highest Rent |
|---|---|---|---|
| Monument Studio Apartments | $1,386 | $1,272 | $1,452 |
| Monument 1 Bedroom Apartments | $1,629 | $1,005 | $2,991 |
| Monument 2 Bedroom Apartments | $1,997 | $1,290 | $6,814 |
| Monument 3 Bedroom Apartments | $2,409 | $1,538 | $6,688 |
| Monument 4 Bedroom Apartments | $1,920 | $1,920 | $1,920 |
| 2 Bedroom Homes | $2,233 | $2,000 | $2,400 |
| 3 Bedroom Homes | $2,512 | $2,222 | $3,500 |
| 4 Bedroom Homes | $3,032 | $2,350 | $4,995 |
| 5 Bedroom Homes | $3,399 | $2,850 | $4,100 |
| 6 Bedroom Homes | $3,772 | $3,595 | $3,950 |
Browse Top Apartments in Monument
By Price
By Community Type
- Monument Apartments with Rent Specials
- Monument Top Rated Apartments
- Monument Corporate Apartments
- Monument Furnished Apartments
- Monument Gated Apartments
- Monument Loft Apartments
- Monument Low Income Apartments
- New Monument Apartments
- Monument Senior Apartments
- Monument Short-term Apartments
- Monument Apartments with Utilities Included

Applying has never been easier!
The property you are applying to at 15834 Kansas Pacific Ct uses the Apartments.com application portal.

