Your message has been sent! Thank you!

16006-16103 103 Ave NW

(780) 900-7420
Check Availability
Edmonton, AB T5P 0L3

Contact

16006-16103 103 Ave NW

Edmonton, AB T5P 0L3
16006-16103 103 Ave NW in Edmonton, AB - Building Photo

Floorplan Pricing and Availability

  • 1 Bedroom

    BSMT 16010 - 16006-16103 103 Ave NW

    $950

    1 Bed, 1 Bath, 499 sq ft
    Available Now

    Availability Details

    PriceAvailability DateUnitSq FtDeposit
    $950Available NowBSMT 16010 - 16006-16103 103 Ave NW499 sq ft$950

    Model Amenities and Features

    Features

    • Washer/Dryer

    Kitchen

    • Dishwasher
    • Microwave
    • Range
    • Refrigerator

    About This Listing

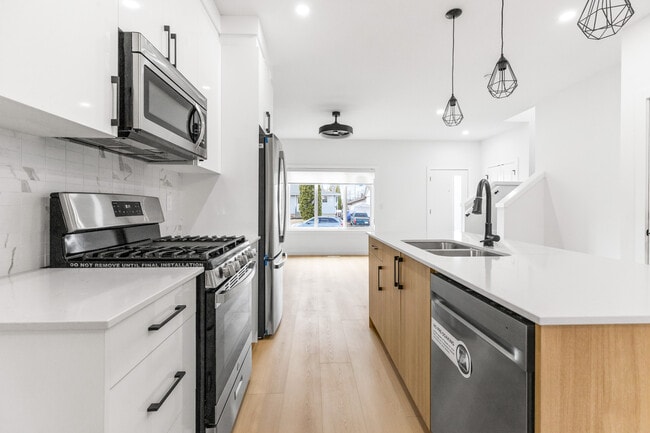
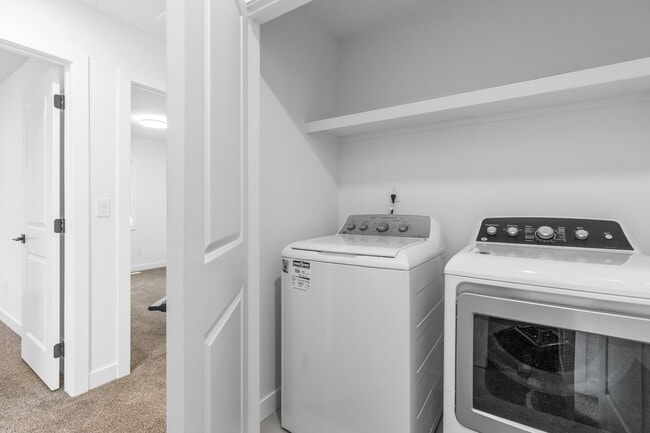
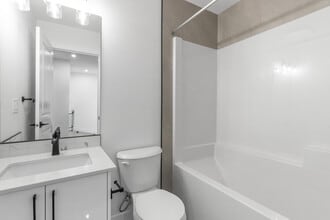
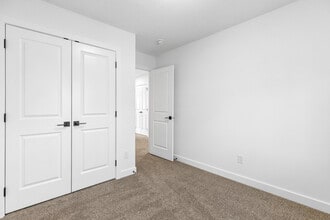
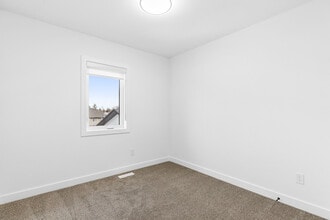
    MODERN BRITANNIA YOUNGSTOWN LIVING: 1-BEDROOM BASEMENT SUITE WITH PRIVATE ENTRANCE VIRTUAL TOUR (identical neighbouring suite at 16012): ABOUT THE RESIDENCE Experience contemporary comfort in this brand-new 1-bedroom, 1-bath basement suite in the established Britannia Youngstown community of west-central Edmonton. The suite is purpose-built for solo professionals, students, or anyone who values a private retreat with quick access to West Edmonton's shops, schools, and services. New construction, a fully private rear entrance, in-suite laundry, and an independent electrical meter make this a true self-contained home. Please note: This is a basement suite with a separately tenanted townhome above. SUITE FEATURES 1 bedroom and 1 full modern bathroom, 499 sq ft of new living space Dedicated private rear entrance, separate from the upstairs residence Kitchen with white shaker cabinetry, quartz countertops, and a full stainless steel appliance package: gas range, fridge, over-range microwave, and dishwasher Wide-plank luxury vinyl plank flooring throughout the living areas, soft carpet in the bedroom Living room features a fireplace, modern LED lighting, and a ceiling fan Bedroom features LED lighting and a ceiling fan Full tub-and-shower combo with quartz vanity and contemporary black fixtures In-suite stacking washer and dryer in a dedicated laundry alcove Wall-mounted mini-split provides efficient supplemental heat Non-smoking suite LOCATION PERKS Minutes from West Edmonton Mall, Terra Losa Shopping Centre, and the Depot 170 / SmartCentres West retail corridor Quick access to Misericordia Community Hospital and west-end medical services Walking distance to Youngstown Elementary, Britannia Junior High, and St. Luke Catholic School ETS bus service along Stony Plain Road and 156 Street; future Valley Line West LRT extension routed through this part of the city Easy access to Whitemud Drive, Anthony Henday, and Stony Plain Road for fast cross-city commutes LEASING DETAILS Rent: $950/month Utilities: $175/month Parking: free unrestricted street parking directly out front Pets: pet-friendly with approval, $50/month pet fee Brand-New Comfort. Private. Perfectly Connected in Britannia Youngstown. Contact us now to book your private tour - this rare opportunity will go fast. We are available 24/7 for your inquiries. Call or text today.

    Model Rent and Fees

    Model Price

    • $950

    Deposit

    • $950 deposit

    Fees & Policies

    The fees listed below are community-provided and may exclude utilities or add-ons. All payments are made directly to the property and are non-refundable unless otherwise specified.

    Required Fees

    One-Time Basics

    Due at Move-In
    Security Deposit - RefundableiCharged Per Unit.$950

    Property Fee Disclaimer: Based on community-supplied data and independent market research. Subject to change without notice. May exclude fees for mandatory or optional services and usage-based utilities.

    Price shown is base rent. Excludes user-selected optional fees and variable or usage-based fees and required charges due at or prior to move-in or at move-out. View Fees and Policies for details. Price, availability, fees, and any applicable rent special are subject to change without notice.

    Contact Info

    Listed by:
    Leasing Team

    BSMT 16012 - 16006-16103 103 Ave NW

    $950

    1 Bed, 1 Bath, 499 sq ft
    Available Now

    Availability Details

    PriceAvailability DateUnitSq FtDeposit
    $950Available NowBSMT 16012 - 16006-16103 103 Ave NW499 sq ft$950

    Model Amenities and Features

    Features

    • Washer/Dryer

    Kitchen

    • Dishwasher
    • Microwave
    • Range
    • Refrigerator

    About This Listing

    MODERN BRITANNIA YOUNGSTOWN LIVING: 1-BEDROOM BASEMENT SUITE WITH PRIVATE ENTRANCE VIRTUAL TOUR (identical neighbouring suite at 16012): ABOUT THE RESIDENCE Experience contemporary comfort in this brand-new 1-bedroom, 1-bath basement suite in the established Britannia Youngstown community of west-central Edmonton. The suite is purpose-built for solo professionals, students, or anyone who values a private retreat with quick access to West Edmonton's shops, schools, and services. New construction, a fully private rear entrance, in-suite laundry, and an independent electrical meter make this a true self-contained home. Please note: This is a basement suite with a separately tenanted townhome above. SUITE FEATURES 1 bedroom and 1 full modern bathroom, 499 sq ft of new living space Dedicated private rear entrance, separate from the upstairs residence Kitchen with white shaker cabinetry, quartz countertops, and a full stainless steel appliance package: gas range, fridge, over-range microwave, and dishwasher Wide-plank luxury vinyl plank flooring throughout the living areas, soft carpet in the bedroom Living room features a fireplace, modern LED lighting, and a ceiling fan Bedroom features LED lighting and a ceiling fan Full tub-and-shower combo with quartz vanity and contemporary black fixtures In-suite stacking washer and dryer in a dedicated laundry alcove Wall-mounted mini-split provides efficient supplemental heat Non-smoking suite LOCATION PERKS Minutes from West Edmonton Mall, Terra Losa Shopping Centre, and the Depot 170 / SmartCentres West retail corridor Quick access to Misericordia Community Hospital and west-end medical services Walking distance to Youngstown Elementary, Britannia Junior High, and St. Luke Catholic School ETS bus service along Stony Plain Road and 156 Street; future Valley Line West LRT extension routed through this part of the city Easy access to Whitemud Drive, Anthony Henday, and Stony Plain Road for fast cross-city commutes LEASING DETAILS Rent: $950/month Utilities: $175/month Parking: free unrestricted street parking directly out front Pets: pet-friendly with approval, $50/month pet fee Brand-New Comfort. Private. Perfectly Connected in Britannia Youngstown. Contact us now to book your private tour - this rare opportunity will go fast. We are available 24/7 for your inquiries. Call or text today.

    Model Rent and Fees

    Model Price

    • $950

    Deposit

    • $950 deposit

    Fees & Policies

    The fees listed below are community-provided and may exclude utilities or add-ons. All payments are made directly to the property and are non-refundable unless otherwise specified.

    Required Fees

    One-Time Basics

    Due at Move-In
    Security Deposit - RefundableiCharged Per Unit.$950

    Property Fee Disclaimer: Based on community-supplied data and independent market research. Subject to change without notice. May exclude fees for mandatory or optional services and usage-based utilities.

    Price shown is base rent. Excludes user-selected optional fees and variable or usage-based fees and required charges due at or prior to move-in or at move-out. View Fees and Policies for details. Price, availability, fees, and any applicable rent special are subject to change without notice.

    Contact Info

    Listed by:
    Leasing Team

    BSMT 16008 - 16006-16103 103 Ave NW

    $950

    1 Bed, 1 Bath, 499 sq ft
    Available Now

    Availability Details

    PriceAvailability DateUnitSq FtDeposit
    $950Available NowBSMT 16008 - 16006-16103 103 Ave NW499 sq ft$950

    Model Amenities and Features

    Kitchen

    • Dishwasher
    • Microwave
    • Refrigerator

    About This Listing

    MODERN BRITANNIA YOUNGSTOWN LIVING: 1-BEDROOM BASEMENT SUITE WITH PRIVATE ENTRANCE VIRTUAL TOUR (identical neighbouring suite at 16012): ABOUT THE RESIDENCE Experience contemporary comfort in this brand-new 1-bedroom, 1-bath basement suite in the established Britannia Youngstown community of west-central Edmonton. The suite is purpose-built for solo professionals, students, or anyone who values a private retreat with quick access to West Edmonton's shops, schools, and services. New construction, a fully private rear entrance, in-suite laundry, and an independent electrical meter make this a true self-contained home. Please note: This is a basement suite with a separately tenanted townhome above. SUITE FEATURES 1 bedroom and 1 full modern bathroom, 499 sq ft of new living space Dedicated private rear entrance, separate from the upstairs residence Kitchen with white shaker cabinetry, quartz countertops, and a full stainless steel appliance package: gas range, fridge, over-range microwave, and dishwasher Wide-plank luxury vinyl plank flooring throughout the living areas, soft carpet in the bedroom Living room features a fireplace, modern LED lighting, and a ceiling fan Bedroom features LED lighting and a ceiling fan Full tub-and-shower combo with quartz vanity and contemporary black fixtures In-suite stacking washer and dryer in a dedicated laundry alcove Wall-mounted mini-split provides efficient supplemental heat Non-smoking suite LOCATION PERKS Minutes from West Edmonton Mall, Terra Losa Shopping Centre, and the Depot 170 / SmartCentres West retail corridor Quick access to Misericordia Community Hospital and west-end medical services Walking distance to Youngstown Elementary, Britannia Junior High, and St. Luke Catholic School ETS bus service along Stony Plain Road and 156 Street; future Valley Line West LRT extension routed through this part of the city Easy access to Whitemud Drive, Anthony Henday, and Stony Plain Road for fast cross-city commutes LEASING DETAILS Rent: $950/month Utilities: $175/month Parking: free unrestricted street parking directly out front Pets: pet-friendly with approval, $50/month pet fee Brand-New Comfort. Private. Perfectly Connected in Britannia Youngstown. Contact us now to book your private tour - this rare opportunity will go fast. We are available 24/7 for your inquiries. Call or text today.

    Model Rent and Fees

    Model Price

    • $950

    Deposit

    • $950 deposit

    Fees & Policies

    The fees listed below are community-provided and may exclude utilities or add-ons. All payments are made directly to the property and are non-refundable unless otherwise specified.

    Required Fees

    One-Time Basics

    Due at Move-In
    Security Deposit - RefundableiCharged Per Unit.$950

    Property Fee Disclaimer: Based on community-supplied data and independent market research. Subject to change without notice. May exclude fees for mandatory or optional services and usage-based utilities.

    Price shown is base rent. Excludes user-selected optional fees and variable or usage-based fees and required charges due at or prior to move-in or at move-out. View Fees and Policies for details. Price, availability, fees, and any applicable rent special are subject to change without notice.

    Contact Info

    Listed by:
    Leasing Team
  • 3 Bedrooms

    MAIN 16006 - 16006-16103 103 Ave NW

    $1,850

    3 Beds, 2.5 Baths, 1238 sq ft
    Available Now

    Availability Details

    PriceAvailability DateUnitSq FtDeposit
    $1,850Available NowMAIN 16006 - 16006-16103 103 Ave NW1238 sq ft$1,850

    Model Amenities and Features

    Features

    • Fireplace

    Kitchen

    • Microwave
    • Range
    • Refrigerator

    About This Listing

    MODERN INFILL LUXURY: 3-BEDROOM TOWNHOME IN BRITANNIA YOUNGSTOWN ABOUT THE RESIDENCE Experience upscale comfort in this brand-new 1,238 sq ft, 3-bedroom, 2.5-bath townhome in the established Britannia Youngstown community of west-central Edmonton. The home is built for professionals, families, or roommates who want full-home living with new construction, a private entrance, and quick access to West Edmonton's shops, schools, and major commuter routes. The open-concept main floor leads with an oversized picture window, a built-in fireplace anchored on a slate-tile feature wall, and a chef-ready kitchen connecting living, dining, and entry into one bright, flowing space. Please note: This is the upper townhome unit (main floor and upper level). A separately tenanted basement suite sits below. Each home has its own private entrance, its own laundry, and its own electrical meter. VIRTUAL TOUR (identical neighbouring suite at 16012): SUITE FEATURES 3 bedrooms and 2.5 modern bathrooms across two finished levels 1,238 sq ft of brand-new open-concept living space Kitchen with white shaker cabinetry, wood-tone island, quartz countertops, marble-look backsplash, and full stainless steel appliance package: gas range, French-door fridge, over-range microwave, and full dishwasher Living room with a built-in electric fireplace on a slate-tile feature wall, oversized front picture window, and a modern ceiling fan Dining nook with a coffered tray ceiling and a wire-frame pendant chandelier Wide-plank luxury vinyl plank flooring on the main floor, soft carpet on the stairs and in all upper bedrooms Primary bedroom with walk-in closet featuring built-in shelving, modern ceiling fan, and full ensuite bathroom (tub-shower combo, quartz vanity, contemporary black fixtures) Two additional bedrooms, each with a closet and bright window Main-floor powder room with quartz vanity for guest convenience Dedicated upstairs laundry alcove with separate full-size washer and dryer (not stacked) Non-smoking suite LOCATION PERKS Minutes from West Edmonton Mall, Terra Losa Shopping Centre, and the Depot 170 / SmartCentres West retail corridor Quick access to Misericordia Community Hospital and west-end medical services Walking distance to Youngstown Elementary, Britannia Junior High, and St. Luke Catholic School ETS bus service along Stony Plain Road and 156 Street; future Valley Line West LRT extension routed through this part of the city Easy access to Whitemud Drive, Anthony Henday, and Stony Plain Road for fast cross-city commutes LEASING DETAILS Rent: $1,850/month Utilities: $350/month flat-rate Parking: free unrestricted street parking directly out front Pets: pet-friendly with approval, $50/month pet fee Bright. Expansive. Perfectly Connected in Britannia Youngstown. Contact us now to book your private tour - this rare opportunity will go fast. We are available 24/7 for your inquiries. Call or text today.

    Model Rent and Fees

    Model Price

    • $1,850

    Deposit

    • $1,850 deposit

    Fees & Policies

    The fees listed below are community-provided and may exclude utilities or add-ons. All payments are made directly to the property and are non-refundable unless otherwise specified.

    Required Fees

    One-Time Basics

    Due at Move-In
    Security Deposit - RefundableiCharged Per Unit.$1850

    Property Fee Disclaimer: Based on community-supplied data and independent market research. Subject to change without notice. May exclude fees for mandatory or optional services and usage-based utilities.

    Price shown is base rent. Excludes user-selected optional fees and variable or usage-based fees and required charges due at or prior to move-in or at move-out. View Fees and Policies for details. Price, availability, fees, and any applicable rent special are subject to change without notice.

    Contact Info

    Listed by:
    Leasing Team

    MAIN 16010 - 16006-16103 103 Ave NW

    $1,850

    3 Beds, 2.5 Baths, 1238 sq ft
    Available Now

    Availability Details

    PriceAvailability DateUnitSq FtDeposit
    $1,850Available NowMAIN 16010 - 16006-16103 103 Ave NW1238 sq ft$1,850

    Model Amenities and Features

    Features

    • Fireplace
    • Washer/Dryer

    Kitchen

    • Dishwasher
    • Microwave
    • Range
    • Refrigerator

    About This Listing

    MODERN INFILL LUXURY: 3-BEDROOM TOWNHOME IN BRITANNIA YOUNGSTOWN ABOUT THE RESIDENCE Experience upscale comfort in this brand-new 1,238 sq ft, 3-bedroom, 2.5-bath townhome in the established Britannia Youngstown community of west-central Edmonton. The home is built for professionals, families, or roommates who want full-home living with new construction, a private entrance, and quick access to West Edmonton's shops, schools, and major commuter routes. The open-concept main floor leads with an oversized picture window, a built-in fireplace anchored on a slate-tile feature wall, and a chef-ready kitchen connecting living, dining, and entry into one bright, flowing space. Please note: This is the upper townhome unit (main floor and upper level). A separately tenanted basement suite sits below. Each home has its own private entrance, its own laundry, and its own electrical meter. VIRTUAL TOUR (identical neighbouring suite at 16012): SUITE FEATURES 3 bedrooms and 2.5 modern bathrooms across two finished levels 1,238 sq ft of brand-new open-concept living space Kitchen with white shaker cabinetry, wood-tone island, quartz countertops, marble-look backsplash, and full stainless steel appliance package: gas range, French-door fridge, over-range microwave, and full dishwasher Living room with a built-in electric fireplace on a slate-tile feature wall, oversized front picture window, and a modern ceiling fan Dining nook with a coffered tray ceiling and a wire-frame pendant chandelier Wide-plank luxury vinyl plank flooring on the main floor, soft carpet on the stairs and in all upper bedrooms Primary bedroom with walk-in closet featuring built-in shelving, modern ceiling fan, and full ensuite bathroom (tub-shower combo, quartz vanity, contemporary black fixtures) Two additional bedrooms, each with a closet and bright window Main-floor powder room with quartz vanity for guest convenience Dedicated upstairs laundry alcove with separate full-size washer and dryer (not stacked) Non-smoking suite LOCATION PERKS Minutes from West Edmonton Mall, Terra Losa Shopping Centre, and the Depot 170 / SmartCentres West retail corridor Quick access to Misericordia Community Hospital and west-end medical services Walking distance to Youngstown Elementary, Britannia Junior High, and St. Luke Catholic School ETS bus service along Stony Plain Road and 156 Street; future Valley Line West LRT extension routed through this part of the city Easy access to Whitemud Drive, Anthony Henday, and Stony Plain Road for fast cross-city commutes LEASING DETAILS Rent: $1,850/month Utilities: $350/month flat-rate Parking: free unrestricted street parking directly out front Pets: pet-friendly with approval, $50/month pet fee Bright. Expansive. Perfectly Connected in Britannia Youngstown. Contact us now to book your private tour - this rare opportunity will go fast. We are available 24/7 for your inquiries. Call or text today.

    Model Rent and Fees

    Model Price

    • $1,850

    Deposit

    • $1,850 deposit

    Fees & Policies

    The fees listed below are community-provided and may exclude utilities or add-ons. All payments are made directly to the property and are non-refundable unless otherwise specified.

    Required Fees

    One-Time Basics

    Due at Move-In
    Security Deposit - RefundableiCharged Per Unit.$1850

    Property Fee Disclaimer: Based on community-supplied data and independent market research. Subject to change without notice. May exclude fees for mandatory or optional services and usage-based utilities.

    Price shown is base rent. Excludes user-selected optional fees and variable or usage-based fees and required charges due at or prior to move-in or at move-out. View Fees and Policies for details. Price, availability, fees, and any applicable rent special are subject to change without notice.

    Contact Info

    Listed by:
    Leasing Team

    MAIN 16008 - 16006-16103 103 Ave NW

    $1,850

    3 Beds, 2.5 Baths, 1238 sq ft
    Available Now

    Availability Details

    PriceAvailability DateUnitSq FtDeposit
    $1,850Available NowMAIN 16008 - 16006-16103 103 Ave NW1238 sq ft$1,850

    Model Amenities and Features

    Features

    • Fireplace
    • Washer/Dryer

    Kitchen

    • Dishwasher
    • Microwave
    • Range
    • Refrigerator

    About This Listing

    MODERN INFILL LUXURY: 3-BEDROOM TOWNHOME IN BRITANNIA YOUNGSTOWN ABOUT THE RESIDENCE Experience upscale comfort in this brand-new 1,238 sq ft, 3-bedroom, 2.5-bath townhome in the established Britannia Youngstown community of west-central Edmonton. The home is built for professionals, families, or roommates who want full-home living with new construction, a private entrance, and quick access to West Edmonton's shops, schools, and major commuter routes. The open-concept main floor leads with an oversized picture window, a built-in fireplace anchored on a slate-tile feature wall, and a chef-ready kitchen connecting living, dining, and entry into one bright, flowing space. Please note: This is the upper townhome unit (main floor and upper level). A separately tenanted basement suite sits below. Each home has its own private entrance, its own laundry, and its own electrical meter. VIRTUAL TOUR (identical neighbouring suite at 16012): SUITE FEATURES 3 bedrooms and 2.5 modern bathrooms across two finished levels 1,238 sq ft of brand-new open-concept living space Kitchen with white shaker cabinetry, wood-tone island, quartz countertops, marble-look backsplash, and full stainless steel appliance package: gas range, French-door fridge, over-range microwave, and full dishwasher Living room with a built-in electric fireplace on a slate-tile feature wall, oversized front picture window, and a modern ceiling fan Dining nook with a coffered tray ceiling and a wire-frame pendant chandelier Wide-plank luxury vinyl plank flooring on the main floor, soft carpet on the stairs and in all upper bedrooms Primary bedroom with walk-in closet featuring built-in shelving, modern ceiling fan, and full ensuite bathroom (tub-shower combo, quartz vanity, contemporary black fixtures) Two additional bedrooms, each with a closet and bright window Main-floor powder room with quartz vanity for guest convenience Dedicated upstairs laundry alcove with separate full-size washer and dryer (not stacked) Non-smoking suite LOCATION PERKS Minutes from West Edmonton Mall, Terra Losa Shopping Centre, and the Depot 170 / SmartCentres West retail corridor Quick access to Misericordia Community Hospital and west-end medical services Walking distance to Youngstown Elementary, Britannia Junior High, and St. Luke Catholic School ETS bus service along Stony Plain Road and 156 Street; future Valley Line West LRT extension routed through this part of the city Easy access to Whitemud Drive, Anthony Henday, and Stony Plain Road for fast cross-city commutes LEASING DETAILS Rent: $1,850/month Utilities: $350/month flat-rate Parking: free unrestricted street parking directly out front Pets: pet-friendly with approval, $50/month pet fee Bright. Expansive. Perfectly Connected in Britannia Youngstown. Contact us now to book your private tour - this rare opportunity will go fast. We are available 24/7 for your inquiries. Call or text today.

    Model Rent and Fees

    Model Price

    • $1,850

    Deposit

    • $1,850 deposit

    Fees & Policies

    The fees listed below are community-provided and may exclude utilities or add-ons. All payments are made directly to the property and are non-refundable unless otherwise specified.

    Required Fees

    One-Time Basics

    Due at Move-In
    Security Deposit - RefundableiCharged Per Unit.$1850

    Property Fee Disclaimer: Based on community-supplied data and independent market research. Subject to change without notice. May exclude fees for mandatory or optional services and usage-based utilities.

    Price shown is base rent. Excludes user-selected optional fees and variable or usage-based fees and required charges due at or prior to move-in or at move-out. View Fees and Policies for details. Price, availability, fees, and any applicable rent special are subject to change without notice.

    Contact Info

    Listed by:
    Leasing Team

    MAIN 16012 - 16006-16103 103 Ave NW

    $1,850

    3 Beds, 2.5 Baths, 1238 sq ft
    Available Now

    Availability Details

    PriceAvailability DateUnitSq FtDeposit
    $1,850Available NowMAIN 16012 - 16006-16103 103 Ave NW1238 sq ft$1,850

    Model Amenities and Features

    Features

    • Fireplace
    • Washer/Dryer

    Kitchen

    • Dishwasher
    • Microwave
    • Range
    • Refrigerator

    About This Listing

    MODERN INFILL LUXURY: 3-BEDROOM TOWNHOME IN BRITANNIA YOUNGSTOWN ABOUT THE RESIDENCE Experience upscale comfort in this brand-new 1,238 sq ft, 3-bedroom, 2.5-bath townhome in the established Britannia Youngstown community of west-central Edmonton. The home is built for professionals, families, or roommates who want full-home living with new construction, a private entrance, and quick access to West Edmonton's shops, schools, and major commuter routes. The open-concept main floor leads with an oversized picture window, a built-in fireplace anchored on a slate-tile feature wall, and a chef-ready kitchen connecting living, dining, and entry into one bright, flowing space. Please note: This is the upper townhome unit (main floor and upper level). A separately tenanted basement suite sits below. Each home has its own private entrance, its own laundry, and its own electrical meter. VIRTUAL TOUR (identical neighbouring suite at 16012): SUITE FEATURES 3 bedrooms and 2.5 modern bathrooms across two finished levels 1,238 sq ft of brand-new open-concept living space Kitchen with white shaker cabinetry, wood-tone island, quartz countertops, marble-look backsplash, and full stainless steel appliance package: gas range, French-door fridge, over-range microwave, and full dishwasher Living room with a built-in electric fireplace on a slate-tile feature wall, oversized front picture window, and a modern ceiling fan Dining nook with a coffered tray ceiling and a wire-frame pendant chandelier Wide-plank luxury vinyl plank flooring on the main floor, soft carpet on the stairs and in all upper bedrooms Primary bedroom with walk-in closet featuring built-in shelving, modern ceiling fan, and full ensuite bathroom (tub-shower combo, quartz vanity, contemporary black fixtures) Two additional bedrooms, each with a closet and bright window Main-floor powder room with quartz vanity for guest convenience Dedicated upstairs laundry alcove with separate full-size washer and dryer (not stacked) Non-smoking suite LOCATION PERKS Minutes from West Edmonton Mall, Terra Losa Shopping Centre, and the Depot 170 / SmartCentres West retail corridor Quick access to Misericordia Community Hospital and west-end medical services Walking distance to Youngstown Elementary, Britannia Junior High, and St. Luke Catholic School ETS bus service along Stony Plain Road and 156 Street; future Valley Line West LRT extension routed through this part of the city Easy access to Whitemud Drive, Anthony Henday, and Stony Plain Road for fast cross-city commutes LEASING DETAILS Rent: $1,850/month Utilities: $350/month flat-rate Parking: free unrestricted street parking directly out front Pets: pet-friendly with approval, $50/month pet fee Bright. Expansive. Perfectly Connected in Britannia Youngstown. Contact us now to book your private tour - this rare opportunity will go fast. We are available 24/7 for your inquiries. Call or text today.

    Model Rent and Fees

    Model Price

    • $1,850

    Deposit

    • $1,850 deposit

    Fees & Policies

    The fees listed below are community-provided and may exclude utilities or add-ons. All payments are made directly to the property and are non-refundable unless otherwise specified.

    Required Fees

    One-Time Basics

    Due at Move-In
    Security Deposit - RefundableiCharged Per Unit.$1850

    Property Fee Disclaimer: Based on community-supplied data and independent market research. Subject to change without notice. May exclude fees for mandatory or optional services and usage-based utilities.

    Price shown is base rent. Excludes user-selected optional fees and variable or usage-based fees and required charges due at or prior to move-in or at move-out. View Fees and Policies for details. Price, availability, fees, and any applicable rent special are subject to change without notice.

    Contact Info

    Listed by:
    Leasing Team

Features and Amenities

Interior Features

  • Fireplace
  • Washer/Dryer

Kitchen Amenities

  • Dishwasher
  • Microwave
  • Range
  • Refrigerator
Google Map

Map


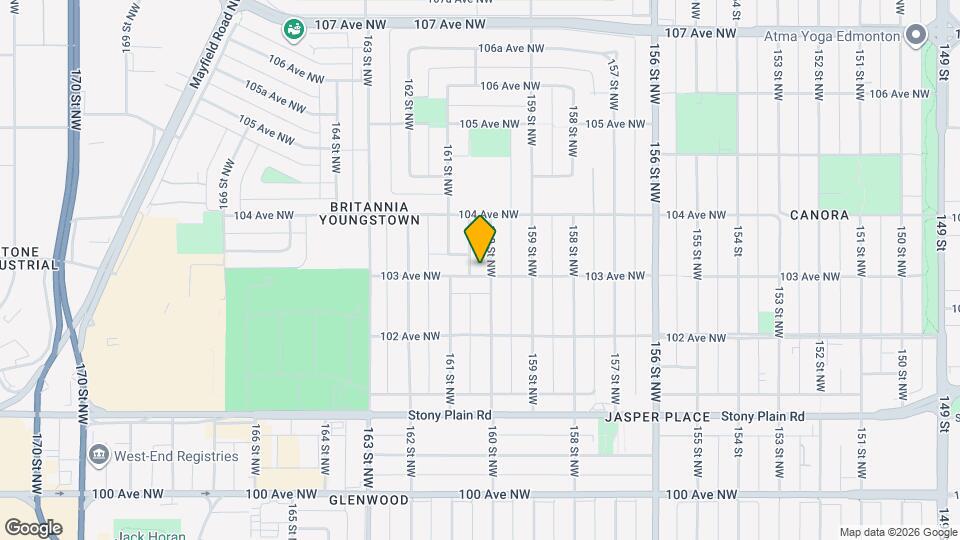
16006-16103 103 Ave NW, Edmonton, AB T5P 0L3

Points of Interest

Time and distance from 16006-16103 103 Ave NW.

Big Box and Retail

Lowe's

10225 186th St NW
5 minute drive / 1.88 miles away

Staples

6510 Gateway Blvd NW
11 minute drive / 5.43 miles away

Safeway

395 St Albert Trl
14 minute drive / 6.66 miles away

Colleges and Universities

University of Alberta - North Campus

8440 112 Street
7 minute drive / 3.62 miles away

Grant MacEwan University - Main Campus

10050 MacDonald Drive
8 minute drive / 3.8 miles away

Northern Alberta Institute of Technology - Main Campus

11762-106 Street N.W.
9 minute drive / 4.21 miles away

Groceries

Safeway

395 St Albert Trl
14 minute drive / 6.66 miles away

Military Bases

3rd Canadian Division Support Base Edmonton

20 minute drive / 9.69 miles away

Nearby Neighborhoods

South Central

Studio to 7 Bedroom Apartments from $955
View Rentals

Downtown

Studio to 4 Bedroom Apartments from $875
View Rentals

South

Studio to 7 Bedroom Apartments from $750
View Rentals

Nearby Apartments

Rental Price Ranges in the Area

BedroomAverage RentCheapest RentHighest Rent
Edmonton Studio Apartments $1,130$699$3,021
Edmonton 1 Bedroom Apartments $1,490$750$4,610
Edmonton 2 Bedroom Apartments $1,851$945$5,020
Edmonton 3 Bedroom Apartments $2,117$910$6,710
Edmonton 4 Bedroom Apartments $3,718$955$6,401

Browse Top Apartments in Edmonton

Viewing: 16006-16103 103 Ave NW | Desktop Version | Listing Updated: 07/17/2026