

Contact
164 Stewart St

Floorplan Pricing and Availability
New! Interactive Property Map
1 Bedroom
164 Stewart St
$1,600
1 Bed, 1 Bath, 500 sq ftAvailable Sep 1Model Gallery
Photos
Availability Details
Price Availability Date Unit Sq Ft Deposit $1,600 September 1, 2026 164 Stewart St 500 sq ft $1,600 Model Amenities and Features
Services
- Garden Style
About This Listing
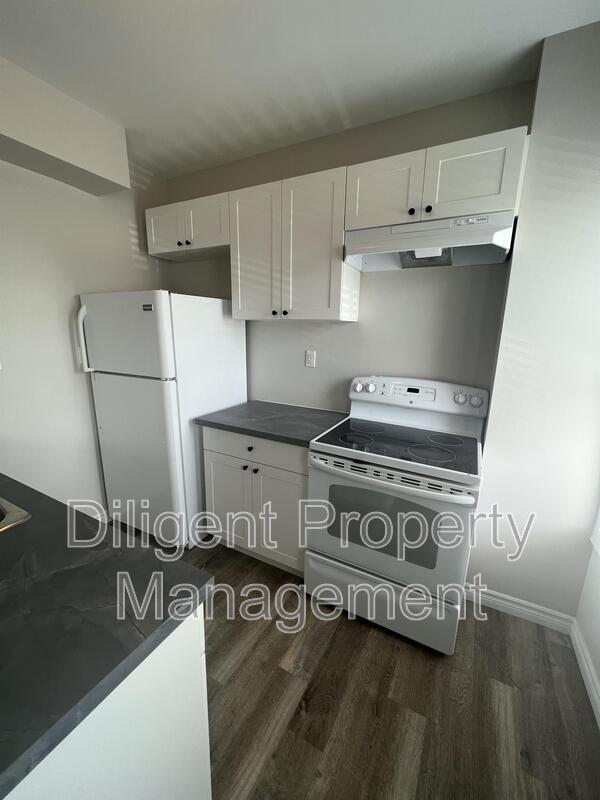
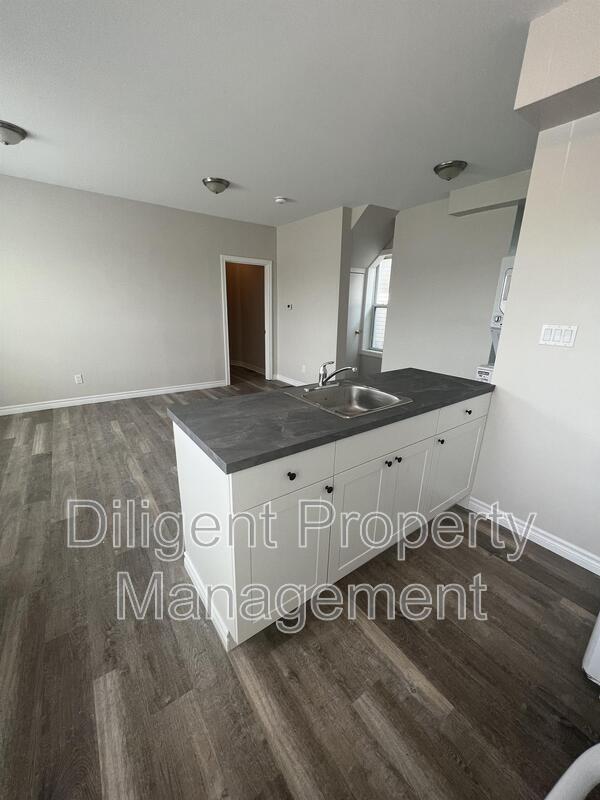
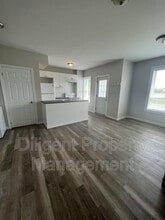
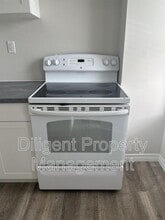
164 Stewart St - Main - 1 Bed | 1 Bath | Parking Included Welcome to this charming main floor unit located in a century home! This spacious 1-bedroom, 1-bathroom home offers a bright and airy atmosphere throughout, thanks to large windows and almost 9" ceilings, that fills your living space with natural light. Location, Location, Location! Within walking distance to Peterborough's vibrant downtown, where you'll find a variety of local restaurants, shops, and public transit options. Enjoy the scenic Little Lake, visit the Farmers Market, or take a stroll through nearby parks and the Library. Key Features: Bedroom: Spacious with a closet in a small nook, offering extra storage space and comfort. Dimensions - 13'x 9'6" Nook - 7'7" x 7'5" Kitchen: Lovely open concept - Fully equipped with a full-size fridge, stove, all-white cabinets, and a breakfast bar/sink area perfect for casual meals. Dimensions - 9'8" x 9'3" Living Room: Featuring modern vinyl plank flooring, this cozy space is open to the kitchen, making it perfect for entertaining or relaxing. Dimensions 16' x 9" Full Bathroom: Enjoy the stylish marble tile surround in the tub/shower for a luxurious feel. Dimensions - 6'4" x 4'10" In-Unit Laundry: Convenience at its best with your own laundry centre right in the unit. Dimensions of Laundry area - 8'5" x 5'5" Private Entry Porch: Ideal for outdoor seating or extra storage. Gas Heating & Hot Water Tank: An efficient heating system and a designated hot water tank for this unit. Window Blinds for Privacy 1 parking space included Contact us today to book a viewing and make this bright, historic space your next home! Rent - $1,600.00 + Hydro +Water ( this unit has its own separate meters for hydro and water utilities)
Model Rent and Fees
Model Price
- $1,600
Deposit
- $1,600 deposit
Fees & Policies
The fees listed below are community-provided and may exclude utilities or add-ons. All payments are made directly to the property and are non-refundable unless otherwise specified.
Required Fees
One-Time Basics
- Due at Move-In
- Security Deposit - RefundableiCharged Per Unit.$1600
Property Fee Disclaimer: Based on community-supplied data and independent market research. Subject to change without notice. May exclude fees for mandatory or optional services and usage-based utilities.
Price shown is base rent. Excludes user-selected optional fees and variable or usage-based fees and required charges due at or prior to move-in or at move-out. View Fees and Policies for details. Price, availability, fees, and any applicable rent special are subject to change without notice.Contact Info
- Listed by:
- Agency:
- Vendor Logo:
- Website:
- View Property Website
- Call Us:
- (705) 243-7754
- Disclaimer:
Model: 164 Stewart St$1,6001 Bedroom, 1 Bath, 500 sq ftAvailable September 1, 2026![]()
164 Stewart St - Image 1 ![]()
164 Stewart St - Image 2 ![]()
164 Stewart St - Image 3 ![]()
164 Stewart St - Image 4 ![]()
164 Stewart St - Image 5 ![]()
164 Stewart St - Image 6 ![]()
164 Stewart St - Image 7 ![]()
164 Stewart St - Image 8 ![]()
164 Stewart St - Image 9 ![]()
164 Stewart St - Image 10 164 Stewart St
$1,600
1 Bed, 1 Bath, 500 sq ftAvailable Sep 1Model Gallery
Photos
Availability Details
Price Availability Date Unit Sq Ft Deposit $1,600 September 1, 2026 164 Stewart St 500 sq ft $1,600 Model Amenities and Features
Features
- Balcony
Kitchen
- Refrigerator
Services
- Garden Style
About This Listing
164 Stewart St - Main - 1 Bed | 1 Bath | Parking Included Welcome to this charming main floor unit located in a century home! This spacious 1-bedroom, 1-bathroom home offers a bright and airy atmosphere throughout, thanks to large windows and almost 9" ceilings, that fills your living space with natural light. Location, Location, Location! Within walking distance to Peterborough's vibrant downtown, where you'll find a variety of local restaurants, shops, and public transit options. Enjoy the scenic Little Lake, visit the Farmers Market, or take a stroll through nearby parks and the Library. Key Features: Bedroom: Spacious with a closet in a small nook, offering extra storage space and comfort. Dimensions - 13'x 9'6" Nook - 7'7" x 7'5" Kitchen: Lovely open concept - Fully equipped with a full-size fridge, stove, all-white cabinets, and a breakfast bar/sink area perfect for casual meals. Dimensions - 9'8" x 9'3" Living Room: Featuring modern vinyl plank flooring, this cozy space is open to the kitchen, making it perfect for entertaining or relaxing. Dimensions 16' x 9" Full Bathroom: Enjoy the stylish marble tile surround in the tub/shower for a luxurious feel. Dimensions - 6'4" x 4'10" In-Unit Laundry: Convenience at its best with your own laundry centre right in the unit. Dimensions of Laundry area - 8'5" x 5'5" Private Entry Porch: Ideal for outdoor seating or extra storage. Gas Heating & Hot Water Tank: An efficient heating system and a designated hot water tank for this unit. Window Blinds for Privacy 1 parking space included Contact us today to book a viewing and make this bright, historic space your next home! Rent - $1,600.00 + Hydro +Water ( this unit has its own separate meters for hydro and water utilities)
Model Rent and Fees
Model Price
- $1,600
Deposit
- $1,600 deposit
Fees & Policies
Pet Policy and Fees
Cats
AllowedDogs
AllowedProperty Fee Disclaimer: Based on community-supplied data and independent market research. Subject to change without notice. May exclude fees for mandatory or optional services and usage-based utilities.
Price shown is base rent. Excludes user-selected optional fees and variable or usage-based fees and required charges due at or prior to move-in or at move-out. View Fees and Policies for details. Price, availability, fees, and any applicable rent special are subject to change without notice.Contact Info
- Listed by:
- Agency:
- Vendor Logo:
- Website:
- View Property Website
- Call Us:
- (705) 243-7754
- Disclaimer:
Model: 164 Stewart St$1,6001 Bedroom, 1 Bath, 500 sq ftAvailable September 1, 2026![]()
164 Stewart St - Image 1 ![]()
164 Stewart St - Image 2 ![]()
164 Stewart St - Image 3 ![]()
164 Stewart St - Image 4 ![]()
164 Stewart St - Image 5 ![]()
164 Stewart St - Image 6 ![]()
164 Stewart St - Image 7 ![]()
164 Stewart St - Image 8 ![]()
164 Stewart St - Image 9 ![]()
164 Stewart St - Image 10 4 Bedrooms
164 Stewart St
$2,300
4 Beds, 2 Baths, 1000 sq ftAvailable NowModel Gallery
Photos
Availability Details
Price Availability Date Unit Sq Ft Deposit $2,300 Available Now 164 Stewart St 1000 sq ft $2,300 Model Amenities and Features
Services
- Garden Style
About This Listing
164 Stewart St - Upper - 4+ Bed | 2 Bath Welcome to this charming 2 Level Upper unit located in a century home! This spacious 4 bedroom, 1 den, 2-bathroom home offers a bright and airy atmosphere throughout, thanks to large windows that fill every room with natural light. Location, Location, Location! Within walking distance to Peterborough's vibrant downtown, where you'll find a variety of local restaurants, shops, and public transit options. Enjoy the scenic Little Lake, visit the Farmers Market, or take a stroll through nearby parks and the Library. Key Features: Bedrooms: 4 Spacious bedrooms + a 5th room/den great multi use room! Dimensions: Room 1 - 8'3" x 7'4" Room 2 - 9'7" x 8'9" Room 3 - 11'11" x 9' Room 4 - 13'4" x 11'10" Den. - 9'10" x 6'7" Open-Concept Kitchen: Fully equipped with a full-size fridge, stove, all-white cabinets, and a breakfast bar/sink area perfect for casual meals. Living Room: This cozy space is open to the kitchen, making it perfect for entertaining or relaxing. 2 Full Bathroom: Enjoy the tub/shower located on 2nd level and an additional bathroom featuring a shower located on the 3rd level. In-Unit Laundry: Convenience at its best with your own laundry centre right in the unit Private Entry Porch: Ideal for outdoor seating or extra storage. Gas Heating & Hot Water Tank: Efficient heating system and a designated hot water tank for this unit. 2 Parking spaces available (in tandem) Contact us today to book a viewing and make this bright, historic space your next home! Rent - $2300 + hydro + water ( this units has its own seperate meters for hydro and water utilities)
Model Rent and Fees
Model Price
- $2,300
Deposit
- $2,300 deposit
Fees & Policies
The fees listed below are community-provided and may exclude utilities or add-ons. All payments are made directly to the property and are non-refundable unless otherwise specified.
Required Fees
One-Time Basics
- Due at Move-In
- Security Deposit - RefundableiCharged Per Unit.$2300
Property Fee Disclaimer: Based on community-supplied data and independent market research. Subject to change without notice. May exclude fees for mandatory or optional services and usage-based utilities.
Price shown is base rent. Excludes user-selected optional fees and variable or usage-based fees and required charges due at or prior to move-in or at move-out. View Fees and Policies for details. Price, availability, fees, and any applicable rent special are subject to change without notice.Contact Info
- Listed by:
- Agency:
- Vendor Logo:
- Website:
- View Property Website
- Call Us:
- (705) 243-7754
- Disclaimer:
Model: 164 Stewart St$2,3004 Bedroom, 2 Bath, 1000 sq ftAvailable Now![]()
164 Stewart St - Image 1 ![]()
164 Stewart St - Image 2 ![]()
164 Stewart St - Image 3 ![]()
164 Stewart St - Image 4 ![]()
164 Stewart St - Image 5 ![]()
164 Stewart St - Image 6 ![]()
164 Stewart St - Image 7 ![]()
164 Stewart St - Image 8 ![]()
164 Stewart St - Image 9 ![]()
164 Stewart St - Image 10 164 Stewart St
$2,300
4 Beds, 2 Baths, 1000 sq ftAvailable NowModel Gallery
Photos
Availability Details
Price Availability Date Unit Sq Ft Deposit $2,300 Available Now 164 Stewart St 1000 sq ft $2,300 Model Amenities and Features
Kitchen
- Refrigerator
Services
- Garden Style
About This Listing
164 Stewart St - Upper - 4+ Bed | 2 Bath Welcome to this charming 2 Level Upper unit located in a century home! This spacious 4 bedroom, 1 den, 2-bathroom home offers a bright and airy atmosphere throughout, thanks to large windows that fill every room with natural light. Location, Location, Location! Within walking distance to Peterborough's vibrant downtown, where you'll find a variety of local restaurants, shops, and public transit options. Enjoy the scenic Little Lake, visit the Farmers Market, or take a stroll through nearby parks and the Library. Key Features: Bedrooms: 4 Spacious bedrooms + a 5th room/den great multi use room! Dimensions: Room 1 - 8'3" x 7'4" Room 2 - 9'7" x 8'9" Room 3 - 11'11" x 9' Room 4 - 13'4" x 11'10" Den. - 9'10" x 6'7" Open-Concept Kitchen: Fully equipped with a full-size fridge, stove, all-white cabinets, and a breakfast bar/sink area perfect for casual meals. Living Room: This cozy space is open to the kitchen, making it perfect for entertaining or relaxing. 2 Full Bathroom: Enjoy the tub/shower located on 2nd level and an additional bathroom featuring a shower located on the 3rd level. In-Unit Laundry: Convenience at its best with your own laundry centre right in the unit Private Entry Porch: Ideal for outdoor seating or extra storage. Gas Heating & Hot Water Tank: Efficient heating system and a designated hot water tank for this unit. 2 Parking spaces available (in tandem) Contact us today to book a viewing and make this bright, historic space your next home! Rent - $2300 + hydro + water ( this units has its own seperate meters for hydro and water utilities)
Model Rent and Fees
Model Price
- $2,300
Deposit
- $2,300 deposit
Fees & Policies
Pet Policy and Fees
Cats
AllowedDogs
AllowedProperty Fee Disclaimer: Based on community-supplied data and independent market research. Subject to change without notice. May exclude fees for mandatory or optional services and usage-based utilities.
Price shown is base rent. Excludes user-selected optional fees and variable or usage-based fees and required charges due at or prior to move-in or at move-out. View Fees and Policies for details. Price, availability, fees, and any applicable rent special are subject to change without notice.Contact Info
- Listed by:
- Agency:
- Vendor Logo:
- Website:
- View Property Website
- Call Us:
- (705) 243-7754
- Disclaimer:
Model: 164 Stewart St$2,3004 Bedroom, 2 Bath, 1000 sq ftAvailable Now![]()
164 Stewart St - Image 1 ![]()
164 Stewart St - Image 2 ![]()
164 Stewart St - Image 3 ![]()
164 Stewart St - Image 4 ![]()
164 Stewart St - Image 5 ![]()
164 Stewart St - Image 6 ![]()
164 Stewart St - Image 7 ![]()
164 Stewart St - Image 8 ![]()
164 Stewart St - Image 9 ![]()
164 Stewart St - Image 10
Features and Amenities
On-Site Services
- Garden Style
Kitchen Amenities
- Refrigerator

Map
- Shopping
- Colleges
- Schools
- Grocery
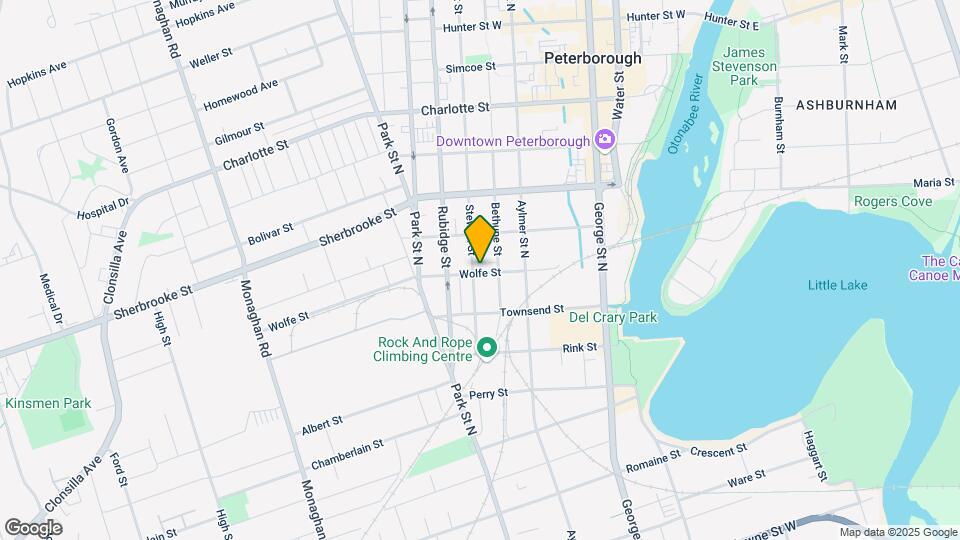
Map
Points of Interest
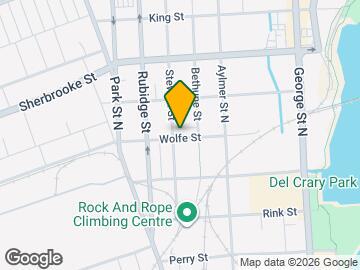
Time and distance from 164 Stewart St.
Big Box and Retail
Staples
Michaels
Costco
Colleges and Universities
Groceries
Foodland
Nearby Apartments
Rental Price Ranges in the Area
| Bedroom | Average Rent | Cheapest Rent | Highest Rent |
|---|---|---|---|
| Peterborough Studio Apartments | $1,257 | $1,100 | $1,414 |
| Peterborough 1 Bedroom Apartments | $1,773 | $1,614 | $2,190 |
| Peterborough 2 Bedroom Apartments | $1,965 | $1,671 | $2,500 |
| Peterborough 3 Bedroom Apartments | $2,403 | $2,149 | $3,790 |
| Peterborough 4 Bedroom Apartments | $2,400 | $2,400 | $2,400 |