
Contact
1740-1749 9 St NW

Floorplan Pricing and Availability
New! Interactive Property Map
 ApartmentHomeLiving.com's new Interactive Property Map allows you to see where every available unit is located at this community.Try It Now >
3 Bedrooms
304 - 1740-1749 9 St NW
$2,100
3 Beds, 1 Bath, 839 sq ftAvailable NowModel Gallery
Photos
Availability Details
Price Availability Date Unit Sq Ft Deposit $2,100 Available Now 304 - 1740-1749 9 St NW 839 sq ft $2,100 Model Amenities and Features
Features
- Washer/Dryer
Kitchen
- Dishwasher
- Microwave
- Range
Model Rent and Fees
Model Price
- $2,100
Deposit
- $2,100 deposit
Fees & Policies
The fees listed below are community-provided and may exclude utilities or add-ons. All payments are made directly to the property and are non-refundable unless otherwise specified.
Required Fees
One-Time Basics
- Due at Move-In
- Security Deposit - RefundableiCharged Per Unit.$2100
Property Fee Disclaimer: Based on community-supplied data and independent market research. Subject to change without notice. May exclude fees for mandatory or optional services and usage-based utilities.
Price shown is base rent. Excludes user-selected optional fees and variable or usage-based fees and required charges due at or prior to move-in or at move-out. View Fees and Policies for details. Price, availability, fees, and any applicable rent special are subject to change without notice.Contact Info
- Listed by:
- Showmojo
- Agency:
- Vendor Logo:
- Website:
- View Property Website
- Call Us:
- (587) 818-6798
- Disclaimer:
Model: 304 - 1740-1749 9 St NW$2,1003 Bedroom, 1 Bath, 839 sq ftAvailable Now![]()
304 - 1740-1749 9 St NW - Image 1 ![]()
304 - 1740-1749 9 St NW - Image 2 ![]()
304 - 1740-1749 9 St NW - Image 3 ![]()
304 - 1740-1749 9 St NW - Image 4 ![]()
304 - 1740-1749 9 St NW - Image 5 ![]()
304 - 1740-1749 9 St NW - Image 6 ![]()
304 - 1740-1749 9 St NW - Image 7 ![]()
304 - 1740-1749 9 St NW - Image 8 ![]()
304 - 1740-1749 9 St NW - Image 9 ![]()
304 - 1740-1749 9 St NW - Image 10 304 - 1740-1749 9 St NW
$2,100
3 Beds, 1 Bath, 839 sq ftAvailable NowModel Gallery
Photos
Availability Details
Price Availability Date Unit Sq Ft $2,100 Available Now 304 - 1740-1749 9 St NW 839 sq ft Model Amenities and Features
Features
- Balcony/Patio
- Washer/Dryer
Kitchen
- Dishwasher
- Microwave
Model Rent and Fees
Model Price
- $2,100
Fees & Policies
Pet Policy and Fees
Cats
AllowedDogs
AllowedProperty Fee Disclaimer: Based on community-supplied data and independent market research. Subject to change without notice. May exclude fees for mandatory or optional services and usage-based utilities.
Price shown is base rent. Excludes user-selected optional fees and variable or usage-based fees and required charges due at or prior to move-in or at move-out. View Fees and Policies for details. Price, availability, fees, and any applicable rent special are subject to change without notice.Contact Info
- Listed by:
- Ripple Property Management
- Agency:
- Vendor Logo:
- Website:
- View Property Website
- Call Us:
- (587) 818-6798
- Disclaimer:
Model: 304 - 1740-1749 9 St NW$2,1003 Bedroom, 1 Bath, 839 sq ftAvailable Now![]()
304 - 1740-1749 9 St NW - Image 1 ![]()
304 - 1740-1749 9 St NW - Image 2 ![]()
304 - 1740-1749 9 St NW - Image 3 ![]()
304 - 1740-1749 9 St NW - Image 4 ![]()
304 - 1740-1749 9 St NW - Image 5 ![]()
304 - 1740-1749 9 St NW - Image 6 ![]()
304 - 1740-1749 9 St NW - Image 7 ![]()
304 - 1740-1749 9 St NW - Image 8 ![]()
304 - 1740-1749 9 St NW - Image 9 ![]()
304 - 1740-1749 9 St NW - Image 10


About 1740-1749 9 St NW
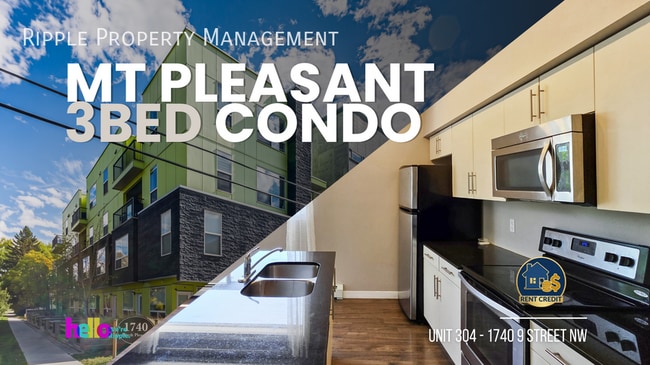
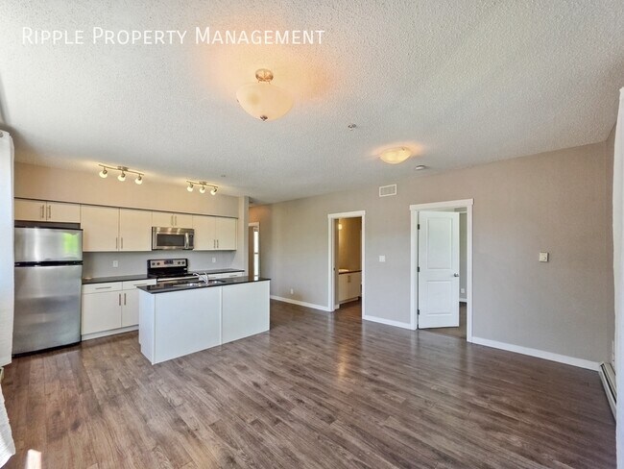
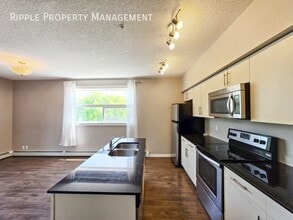
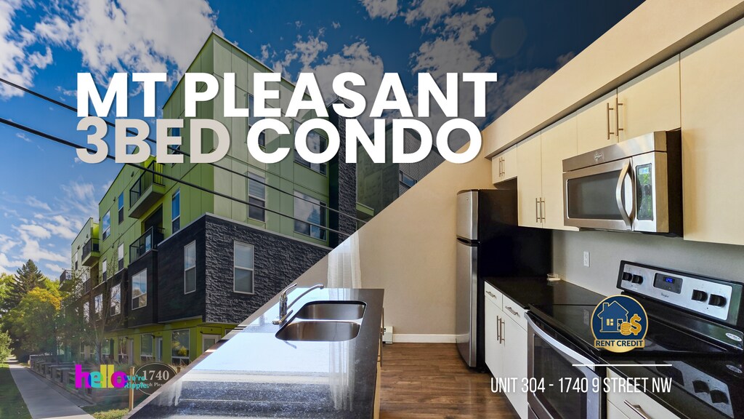
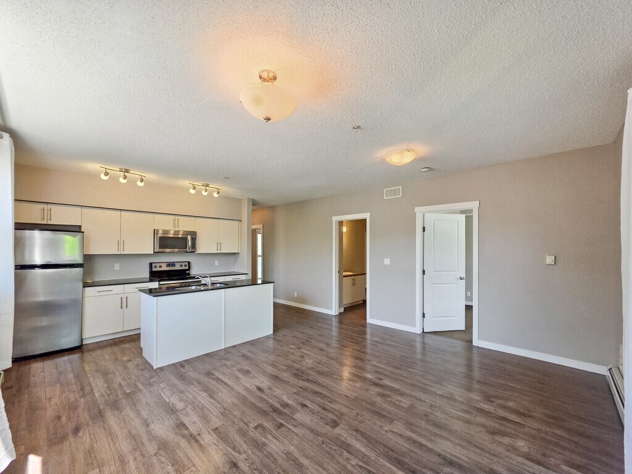
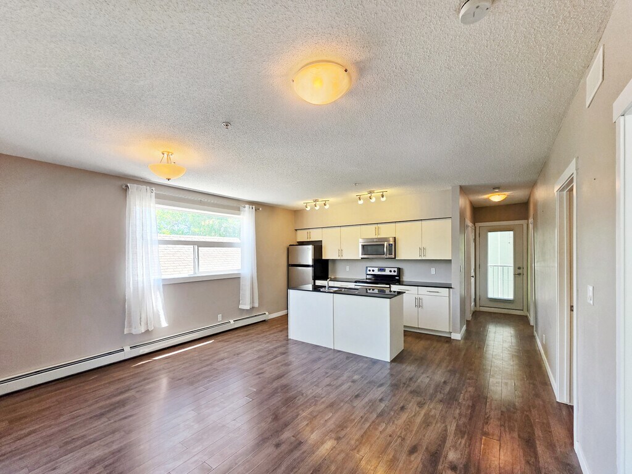
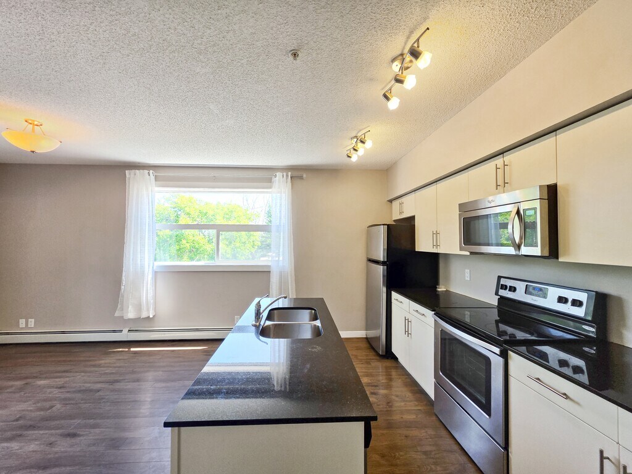
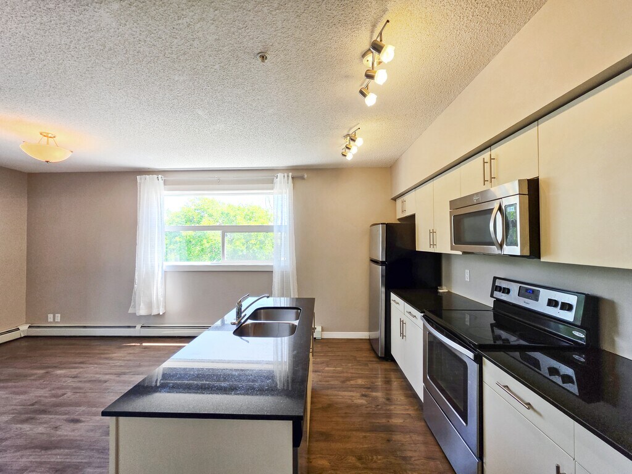
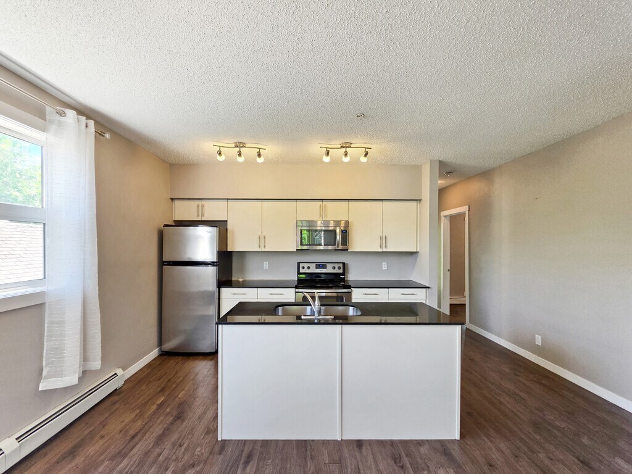
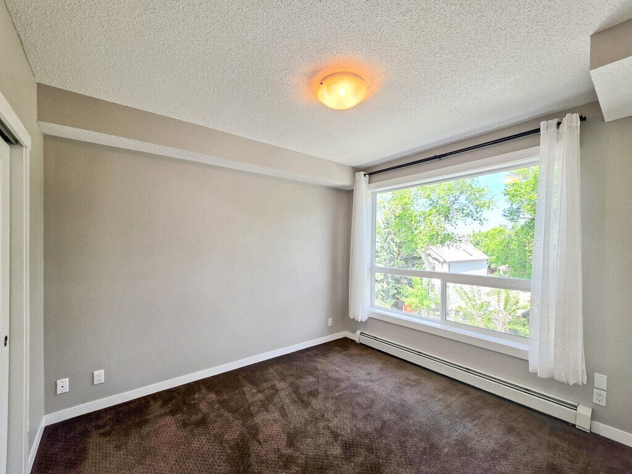
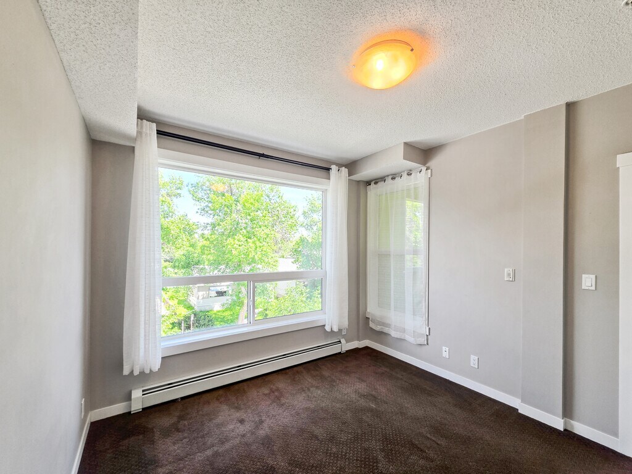
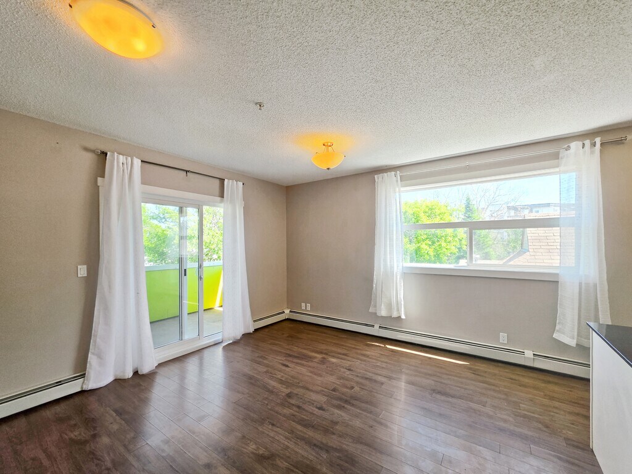
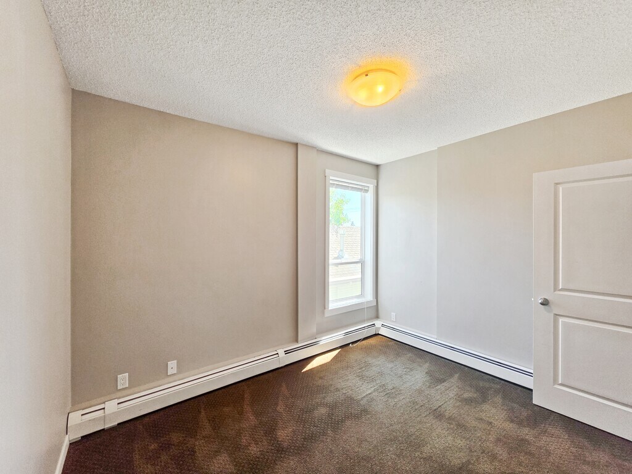
SUN-DRENCHED & SPACIOUS | 3 BEDS, 1 BATH CONDO | PRIME MT PLEASANT LOCATION Be the first to secure this bright, beautifully maintained top-floor corner-style apartment located right in highly coveted Mount Pleasant! Offering a flawless blend of urban connectivity and quiet residential charm, this spacious 3-bedroom home is tailor-made for young professionals, couples, or student roommates seeking an elevated rental experience. * BOOK A SHOWING: Fill out the Contact Landlord form. We are just a message away. Interior Highlights - Modern Chef's Kitchen: A bright, open culinary space featuring timeless off-white cabinetry, an expansive central island with a breakfast bar setup, and full-size stainless steel appliances, including a built-in microwave and dishwasher. - Sun-Drenched Living Area: The generous open-concept floor plan boasts low-maintenance laminate flooring and a massive wall of windows that flood the entire space with beautiful natural light. - Expansive Private Balcony: Step through the sliding glass doors onto an incredibly oversized, covered corner balcony—ideal for dining alfresco or enjoying the neighborhood greenery. Essential Details - Furnished or Unfurnished: Unfurnished - Pets: Negotiable. $75 Monthly Fee Applies - Utilities: Heat (Natural Gas) and Water Included - Smoking: Non-Smoking - Parking: Secure Underground Parking Included - Storage Included: No - Laundry: In-Suite Laundry - Management Type: Full Management - Lease Term: Long Term Property Amenities - Secure Building Access: Rest easy with a restricted-entry fob key system for the main building and automated remote key access for the heated parkade. - Elevator & Courtyard Access: The concrete infrastructure features a central elevator for seamless moving days and an open-air common terrace layout. - Turn-Key Touches: On-site management, secure bike storage racks, and pre-installed premium blinds and modern curtains provide absolute convenience from day one. Location and Community - Directly Across From SAIT: Located directly across the street from the Southern Alberta Institute of Technology (SAIT) campus, making it an unbeatable location for students, faculty, or professionals wanting a stress-free daily walk. - The Ultimate Inner-City Lifestyle: Located in highly coveted Mt Pleasant, you are steps away from beautiful tree-lined parks, local sports clinics, outdoor swimming pools, and artisanal neighborhood cafes. - Retail & Dining Destination: Minutes from the trendiest bistros, grocery options, and everyday retail corridors lining the nearby NW paths. * Ready to call this home? Reach out to learn more. # Prices, availability and promotions subject to change without notice.
Features and Amenities
Interior Features
- Balcony/Patio
- Washer/Dryer
Kitchen Amenities
- Dishwasher
- Microwave
Map
- Shopping
- Colleges
- Schools
- Grocery
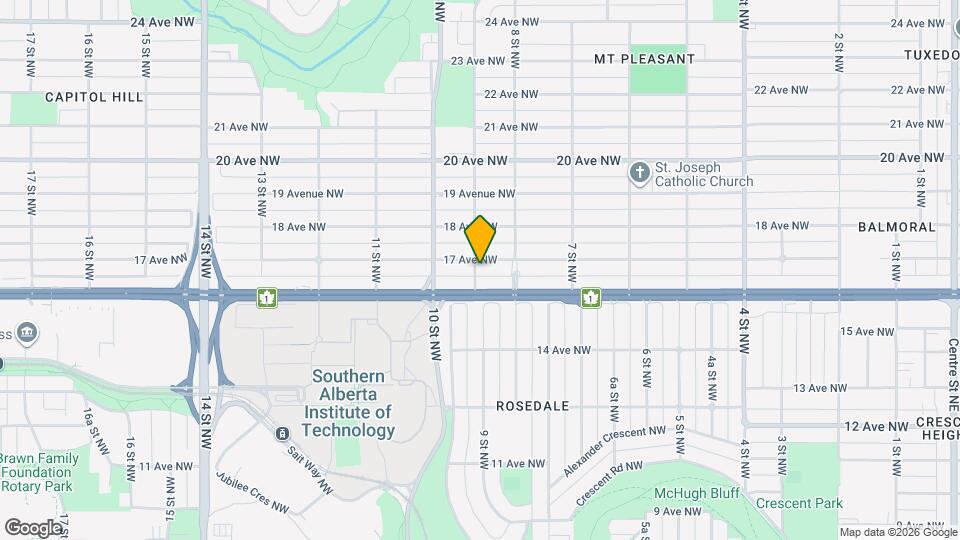
Map

Points of Interest
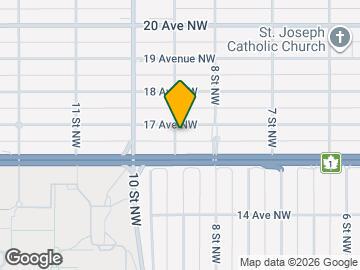
Time and distance from 1740-1749 9 St NW.
Big Box and Retail
Safeway
Lowe's
Costco
Colleges and Universities
Mount Royal University - Lincoln Park Campus
Groceries
Safeway
Nearby Neighborhoods
Nearby Apartments
Rental Price Ranges in the Area
| Bedroom | Average Rent | Cheapest Rent | Highest Rent |
|---|---|---|---|
| Calgary Studio Apartments | $1,500 | $1,125 | $1,950 |
| Calgary 1 Bedroom Apartments | $1,776 | $1,100 | $5,367 |
| Calgary 2 Bedroom Apartments | $2,124 | $1,384 | $6,664 |
| Calgary 3 Bedroom Apartments | $2,559 | $950 | $7,969 |
| Calgary 4 Bedroom Apartments | $5,237 | $2,895 | $8,067 |
Browse Top Apartments in Calgary
By Price
By Community Type
- Calgary Apartments with Rent Specials
- Calgary Top Rated Apartments
- Calgary Corporate Apartments
- Calgary Furnished Apartments
- Calgary Gated Apartments
- Calgary Loft Apartments
- New Calgary Apartments
- Calgary Senior Apartments
- Calgary Short-term Apartments
- Calgary Student Apartments
- Calgary Apartments with Utilities Included