
Contact
1844 Master St
Floorplan Pricing and Availability
New! Interactive Property Map
 ApartmentHomeLiving.com's new Interactive Property Map allows you to see where every available unit is located at this community.Try It Now >
2 Bedrooms
Unit 2 - 1844 Master St
$1,200
2 Beds, 1 Bath, 800 sq ftAvailable NowModel Gallery
Photos
Availability Details
Price Availability Date Unit Sq Ft Deposit $1,200 Available Now Unit 2 - 1844 Master St 800 sq ft $1,200 Model Amenities and Features
Kitchen
- Refrigerator
- Stainless Steel Appliances
Living Space
- High Ceilings
- Vinyl Flooring
About This Listing
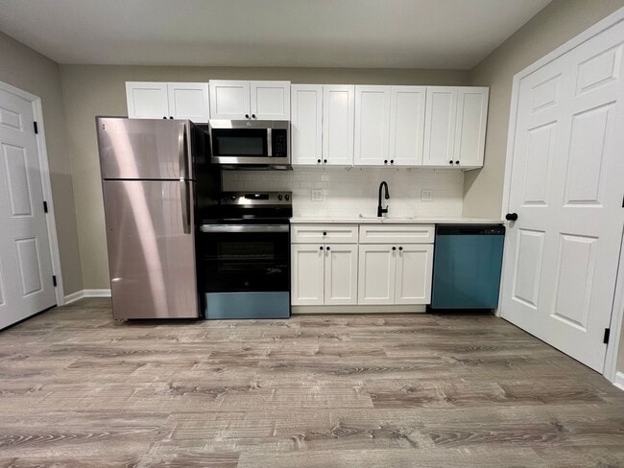
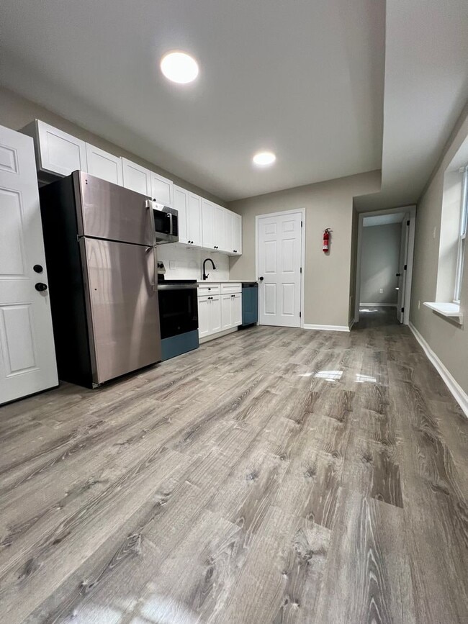
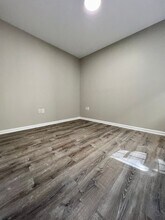
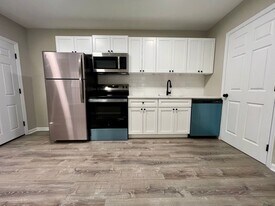
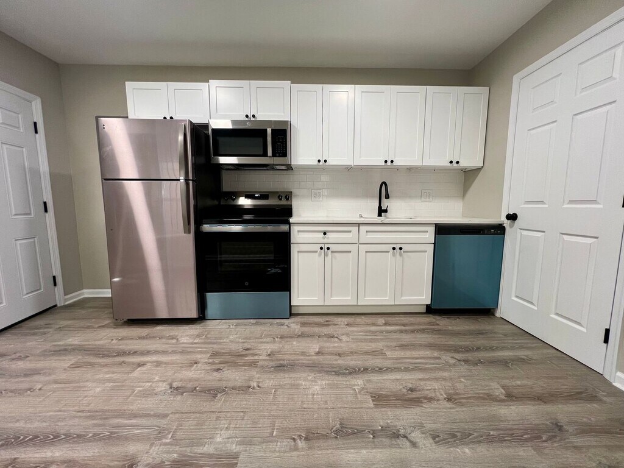
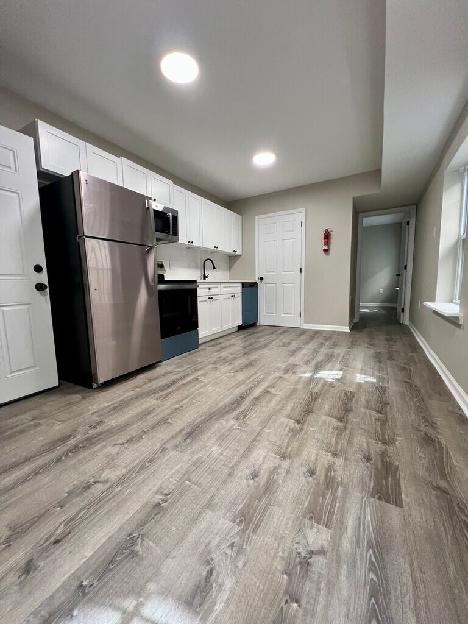
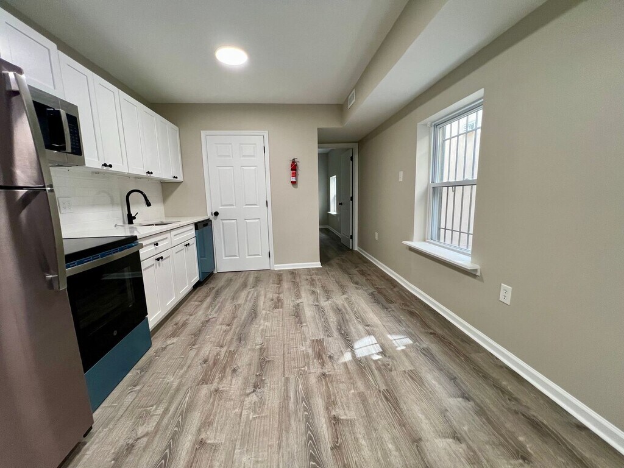
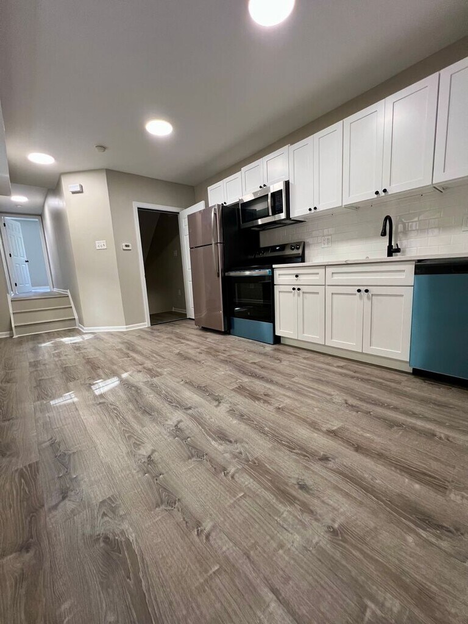
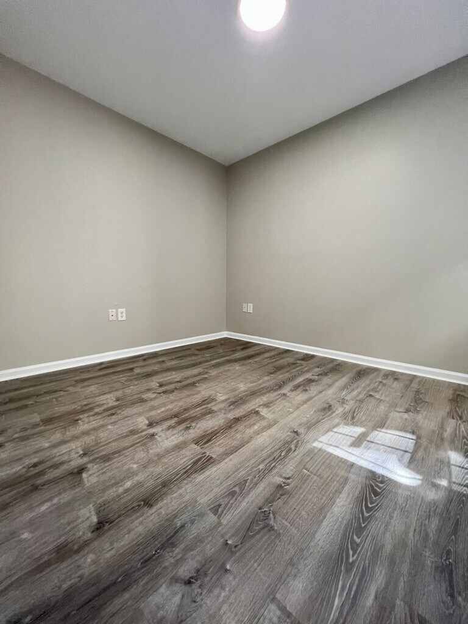
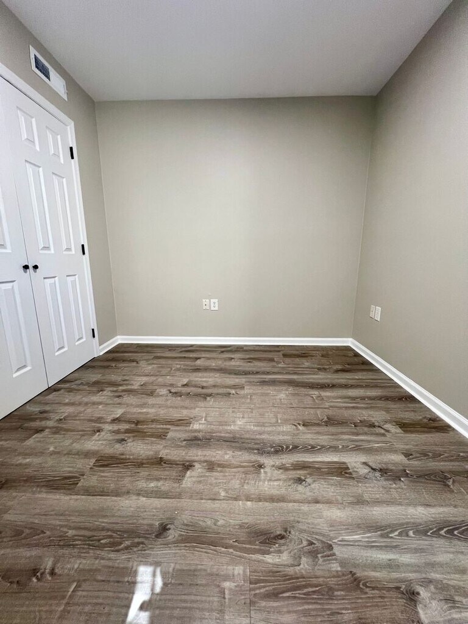
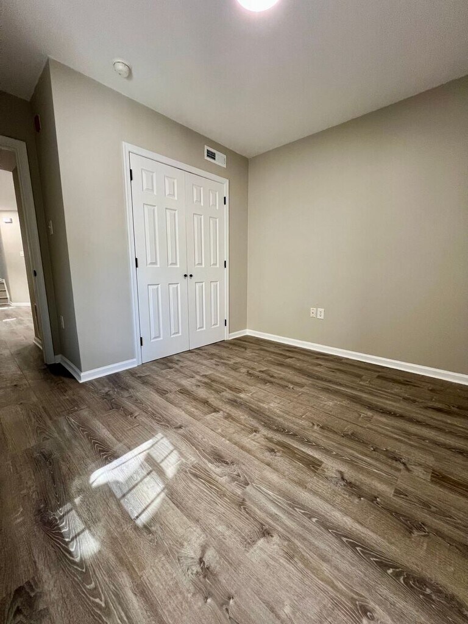
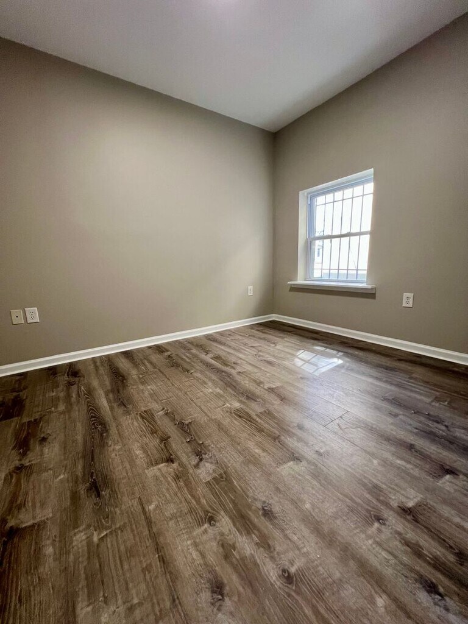
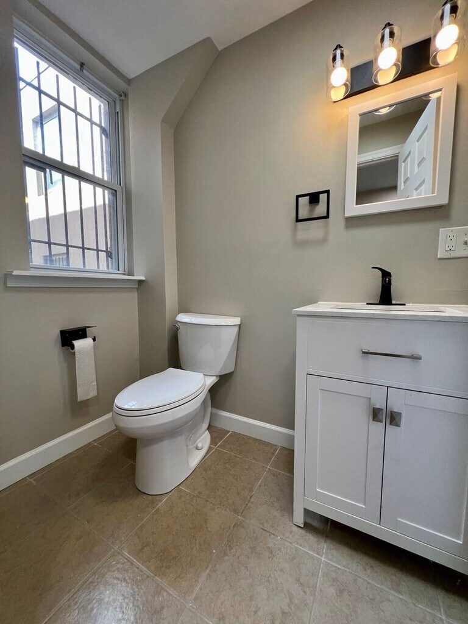
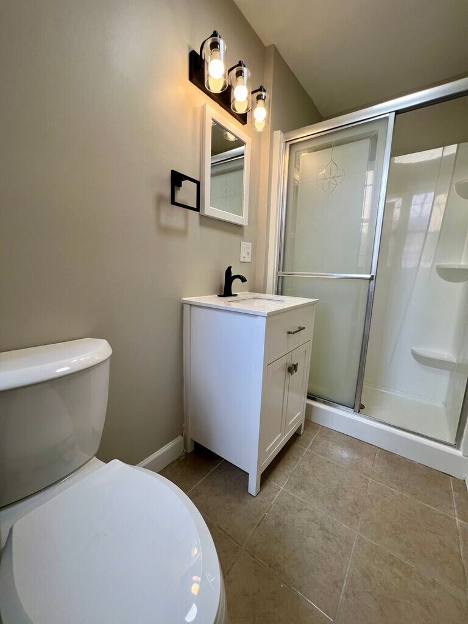
This beautifully renovated apartment is located on the first floor of a triplex in Francisville. Situated just west of Temple University's main campus, this location offers easy access to public transportation, local dining, shopping, and entertainment. You will also love being just minutes from Fairmount Park and the Philadelphia Museum of Art. This stunning home is move-in ready and we are accepting applications NOW! Arrive at the home and immediately fall in love with the fresh updates and modern finishes throughout. Once inside, you will be immersed in open-concept living at its finest. The living room is spacious and gives you plenty of options when furnishing the space. This space includes wide-plank flooring, recessed lighting, and a neutral color palette that will work perfectly with any decor style. Past the dining area is the kitchen. The kitchen has been completely renovated and is absolutely luxurious. It includes white shaker cabinetry with dark hardware, quartz countertops, and a subway tile backsplash that adds the perfect pop of character to the space. The kitchen also includes stainless steel appliances including an electric range, dishwasher, and built-in microwave. Both bedrooms area comfortable size and include large windows which allow tons of natural light to pour in. Each room includes premium flooring and offers a bright and comfortable space to relax. The bathroom is located in the hallway and easily accessible from both bedrooms. It includes tile flooring, a large vanity with plenty of storage, and a shower stall with sleek, glass door! In addition to all of the great features throughout the apartment, it includes a stackable washer and dryer for added convenience. No need to leave your home to do your laundry! On-site garage parking available for additional $250 per month! There is a $60.00 water usage fee due in addition to rent each month. Tenants are also responsible for electric, gas, and internet/cable. Pets are accepted on a case-by-case basis depending on size, number, and breed with additional pet deposit. All Bay Management Group Philadelphia residents are automatically enrolled in the Resident Benefits Package (RBP) for $39.95/month, which includes renters insurance, credit building to help boost your credit score with timely rent payments, $1M Identity Protection, HVAC air filter delivery (for applicable properties), move-in concierge service making utility connection and home service setup a breeze during your move-in, our best-in-class resident rewards program, and much more! The Resident Benefits Package is a voluntary program and may be terminated at any time, for any reason, upon thirty (30) days’ written notice. Tenants that do not upload their own renters insurance to the Tenant portal 5 days prior to move in will be automatically included in the RBP and the renters insurance program. More details upon application. Application Qualifications: Minimum monthly income is 3 times the tenant’s portion of the monthly rent, acceptable rental history, acceptable credit history and acceptable criminal history. More specific information provided with the application. To set up a showing of this property, please call/text Nicole with Bay Property Management Group at or email . You can apply for this home or get more information on our website
Model Rent and Fees
Model Price
- $1,200
Deposit
- $1,200 deposit
Price shown is base rent. Excludes user-selected optional fees and variable or usage-based fees and required charges due at or prior to move-in or at move-out. View Fees and Policies for details. Price, availability, fees, and any applicable rent special are subject to change without notice.Contact Info
- Listed by:
- Bay
- Agency:
- Vendor Logo:
- Website:
- View Property Website
- Call Us:
- (267) 244-7215
- Disclaimer:
Model: Unit 2 - 1844 Master St$1,2002 Bedroom, 1 Bath, 800 sq ftAvailable Now![]()
Unit 2 - 1844 Master St - Image 1 ![]()
Unit 2 - 1844 Master St - Image 2 ![]()
Unit 2 - 1844 Master St - Image 3 ![]()
Unit 2 - 1844 Master St - Image 4 ![]()
Unit 2 - 1844 Master St - Image 5 ![]()
Unit 2 - 1844 Master St - Image 6 ![]()
Unit 2 - 1844 Master St - Image 7 ![]()
Unit 2 - 1844 Master St - Image 8 ![]()
Unit 2 - 1844 Master St - Image 9 ![]()
Unit 2 - 1844 Master St - Image 10 Unit 3 - 1844 Master St
$1,250
2 Beds, 1 Bath, 800 sq ftAvailable NowModel Gallery
Photos
Availability Details
Price Availability Date Unit Sq Ft Deposit $1,250 Available Now Unit 3 - 1844 Master St 800 sq ft $1,250 Model Amenities and Features
Kitchen
- Range
Living Space
- High Ceilings
- Vinyl Flooring
About This Listing
This beautifully renovated apartment is located on the first floor of a triplex in Francisville. Situated just west of Temple University's main campus, this location offers easy access to public transportation, local dining, shopping, and entertainment. You will also love being just minutes from Fairmount Park and the Philadelphia Museum of Art. This stunning home is move-in ready and we are accepting applications NOW! Arrive at the home and immediately fall in love with the fresh updates and modern finishes throughout. Once inside, you will be immersed in open-concept living at its finest. The living room is spacious and gives you plenty of options when furnishing the space. This space includes wide-plank flooring, recessed lighting, and a neutral color palette that will work perfectly with any decor style. Past the dining area is the kitchen. The kitchen has been completely renovated and is absolutely luxurious. It includes white shaker cabinetry with dark hardware, quartz countertops, and a subway tile backsplash that adds the perfect pop of character to the space. The kitchen also includes stainless steel appliances including an electric range, dishwasher, and built-in microwave. Both bedrooms area comfortable size and include large windows which allow tons of natural light to pour in. Each room includes premium flooring and offers a bright and comfortable space to relax. The bathroom is located in the hallway and easily accessible from both bedrooms. It includes tile flooring, a large vanity with plenty of storage, and a shower stall with sleek, glass door! In addition to all of the great features throughout the apartment, it includes a full-sized washer and dryer for added convenience. No need to leave your home to do your laundry! There is a $60.00 water usage fee due in addition to rent each month. Tenants are also responsible for electric, gas, and internet/cable. Pets are accepted on a case-by-case basis depending on size, number, and breed with additional pet deposit. All Bay Management Group Philadelphia residents are automatically enrolled in the Resident Benefits Package (RBP) for $39.95/month, which includes renters insurance, credit building to help boost your credit score with timely rent payments, $1M Identity Protection, HVAC air filter delivery (for applicable properties), move-in concierge service making utility connection and home service setup a breeze during your move-in, our best-in-class resident rewards program, and much more! The Resident Benefits Package is a voluntary program and may be terminated at any time, for any reason, upon thirty (30) days’ written notice. Tenants that do not upload their own renters insurance to the Tenant portal 5 days prior to move in will be automatically included in the RBP and the renters insurance program. More details upon application. Application Qualifications: Minimum monthly income is 3 times the tenant’s portion of the monthly rent, acceptable rental history, acceptable credit history and acceptable criminal history. More specific information provided with the application. To set up a showing of this property, please call/text Nicole with Bay Property Management Group at or email . You can apply for this home or get more information on our website
Model Rent and Fees
Model Price
- $1,250
Deposit
- $1,250 deposit
Price shown is base rent. Excludes user-selected optional fees and variable or usage-based fees and required charges due at or prior to move-in or at move-out. View Fees and Policies for details. Price, availability, fees, and any applicable rent special are subject to change without notice.Contact Info
- Listed by:
- Bay
- Agency:
- Vendor Logo:
- Website:
- View Property Website
- Call Us:
- (267) 244-7215
- Disclaimer:
Model: Unit 3 - 1844 Master St$1,2502 Bedroom, 1 Bath, 800 sq ftAvailable Now![]()
Unit 3 - 1844 Master St - Image 1 ![]()
Unit 3 - 1844 Master St - Image 2 ![]()
Unit 3 - 1844 Master St - Image 3 ![]()
Unit 3 - 1844 Master St - Image 4 ![]()
Unit 3 - 1844 Master St - Image 5 ![]()
Unit 3 - 1844 Master St - Image 6 ![]()
Unit 3 - 1844 Master St - Image 7 ![]()
Unit 3 - 1844 Master St - Image 8 ![]()
Unit 3 - 1844 Master St - Image 9 ![]()
Unit 3 - 1844 Master St - Image 10


Schedule a Tour
Features and Amenities
Unique Amenities
- Cabinet Space
- Full-Sized Bathtub
- Ground Floor
- Large Windows
- Natural Light
- Renovated Kitchen
- Spacious Living Room
- Wide Plank Flooring
Kitchen Amenities
- Refrigerator
- Stainless Steel Appliances
Living Area Features
- High Ceilings
- Vinyl Flooring

Map
- Shopping
- Colleges
- Schools
- Grocery
- Medical
- Parks
- Transportation

Map
Getting Around
100 / 100 Exceptionally walkable
90 / 100 Exceptional public transit
70 / 100 Moderately bikeable
40 / 100 Fairly car friendly
 details
Getting to Know the Area
90 / 100 Restaurants
100 / 100 Cafes
90 / 100 Nightlife
90 / 100 Shopping
80 / 100 Parks
60 / 100 Noise Level
Points of Interest
Time and distance from 1844 Master St.
Arts Museums and Landmarks
Big Box and Retail
Autozone
Walgreens
Aldi
Colleges and Universities
Groceries
The Fresh Grocer
Acme Markets
Aldi
Hospitals
Military Bases
Defense Personnel Support Center
Naval Inventory Control Point Philadelphia
Philadelphia Naval Busi Center
Parks and Recreation
1844 Master St has 5 parks within 4.0 miles, including Edgar Allen Poe Historical Site, Independence Historical Park, Franklin Square, Jefferson Square Park, and Bartram Gardens.
Restaurants and Dining
Shopping Centers
1844 Master St has 5 shopping centers within 1.0 miles.
Nearby Neighborhoods
Nearby Apartments
Rental Price Ranges in the Area
| Bedroom | Average Rent | Cheapest Rent | Highest Rent |
|---|---|---|---|
| Philadelphia Studio Apartments | $1,612 | $300 | $8,638 |
| Philadelphia 1 Bedroom Apartments | $1,982 | $475 | $10,000+ |
| Philadelphia 2 Bedroom Apartments | $2,449 | $725 | $10,000+ |
| Philadelphia 3 Bedroom Apartments | $2,761 | $350 | $10,000+ |
| Philadelphia 4 Bedroom Apartments | $2,217 | $585 | $10,000+ |
| Philadelphia 5 Bedroom Apartments | $2,524 | $1,249 | $5,000 |
| Philadelphia 6 Bedroom Apartments | $4,650 | $525 | $10,000+ |
Browse Top Apartments in Philadelphia
By Price
- Cheap Philadelphia Apartments
- Philadelphia Apartments Under $500
- Philadelphia Apartments Under $600
- Philadelphia Apartments Under $700
- Philadelphia Apartments Under $800
- Philadelphia Apartments Under $900
- Philadelphia Apartments Under $1000
- Philadelphia Apartments Under $1200
- Philadelphia Apartments Under $1500
- Philadelphia Apartments Under $2000
- Philadelphia Luxury Apartments
By Community Type
- Philadelphia Apartments for Rent by Owner
- Philadelphia Apartments with Rent Specials
- Philadelphia Top Rated Apartments
- Philadelphia Corporate Apartments
- Philadelphia Furnished Apartments
- Philadelphia Gated Apartments
- Philadelphia Loft Apartments
- Philadelphia Low Income Apartments
- New Philadelphia Apartments
- Philadelphia Senior Apartments
- Philadelphia Short-term Apartments
- Philadelphia Student Apartments
- Philadelphia Apartments with Utilities Included