
Contact
1898 S Bannock St

Floorplan Pricing and Availability
New! Interactive Property Map
 ApartmentHomeLiving.com's new Interactive Property Map allows you to see where every available unit is located at this community.Try It Now >
1 Bedroom
410 - 1898 S Bannock St
$1,550
1 Bed, 1 Bath, 640 sq ftTotal Monthly PriceAvailable Now12 Month Lease TermTotal Monthly Price
Base Rent$1,550Total Monthly Price$1,550Model Gallery
Photos
Availability Details
Prices shown for this property are the Total Monthly Price including Fees.Price Availability Date Unit Sq Ft Deposit $1,550 Available Now 410 - 1898 S Bannock St 640 sq ft $1,000 Model Amenities and Features
Features
- Air Conditioning
- Smoke Free
- Washer/Dryer
Fitness & Recreation
- Bicycle Storage
Interior
- Elevator
- Lounge
Kitchen
- Dishwasher
- Kitchen
- Quartz Countertops
- Stainless Steel Appliances
Lease Terms
- 12 Month Lease
Living Space
- High Ceilings
- Office
- Walk-In Closets
Outdoor Space
- Deck
Property Information
- Built in 2021
About This Listing
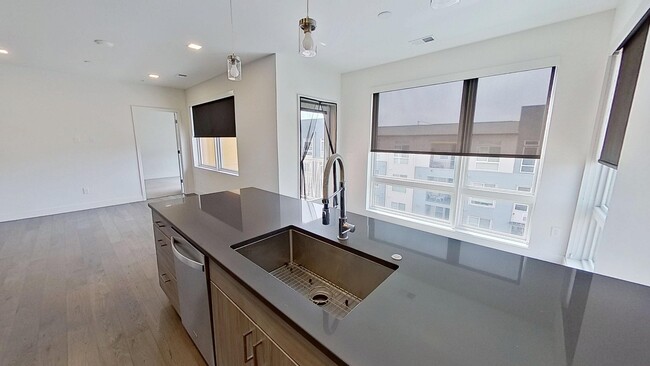
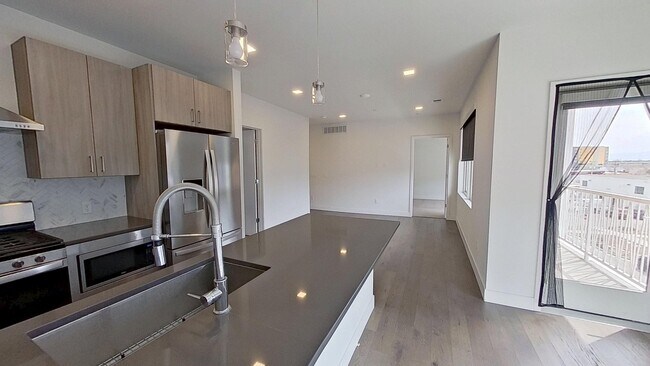
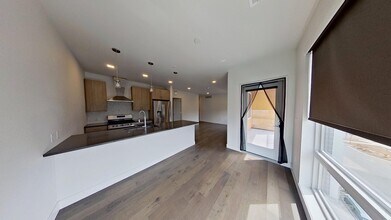
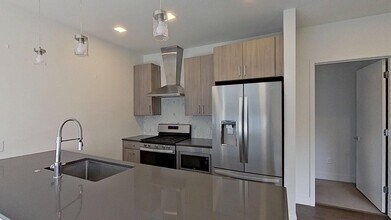
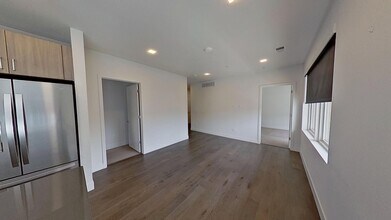
Experience vibrant urban living in this modern 640 square foot 4th-floor condo at the SOBO 58 building. This south facing unit features an open-concept layout filled with tons of natural light, high ceilings, and premium finishes throughout. Kitchen with quartz countertops, stainless steel appliances and large sink. Washer and dryer included in unit. Durable luxury flooring, large walk in closet, and large energy-efficient windows with room darkening blinds. Entry flex space can function as an office or extra living space. Central air. Building includes 2 outdoor decks (rooftop and lower) as well as a common area lounge. Secure key-card building entry, elevator access, and dedicated bike storage. Unbeatable Location steps away from the very best of South Broadway and Platt Park. Enjoy instant access to trendy local dining, boutique shopping, and craft breweries. Evans light rail station is only blocks away and the expansive greenery of Washington Park is just a short trip away. Available Now 6 month - 1 year lease Small dogs considered Street parking IN UNIT WASHER AND DRYER Trash included. Tenant pays electric/gas/water/cable Unfurnished. 2 occupants maximum. No smoking.
Model Lease Information
Model Price
- $1,550Total Monthly Price12 Month Lease TermBase Rent: $1,550Required Monthly Fees: None
Deposit
- $1,000 deposit
Fees & Policies
Pet Policy and Fees
Dogs
AllowedParking Info and Fees
- Street
Property Fee Disclaimer: Based on community-supplied data and independent market research. Subject to change without notice. May exclude fees for mandatory or optional services and usage-based utilities.
Price shown is total price based on community-supplied monthly required fees. Excludes user-selected optional fees and variable or usage-based fees and required charges due at or prior to move-in or at move-out. View Fees and Policies for details. Price, availability, fees, and any applicable rent special are subject to change without notice.Contact Info
- Listed by:
- Agency:
- Vendor Logo:
- Website:
- View Property Website
- Call Us:
- (720) 459-6046
- Disclaimer:
Model: 410 - 1898 S Bannock St$1,5501 Bedroom, 1 Bath, 640 sq ftAvailable Now![]()
410 - 1898 S Bannock St - Image 1 ![]()
410 - 1898 S Bannock St - Image 2 ![]()
410 - 1898 S Bannock St - Image 3 ![]()
410 - 1898 S Bannock St - Image 4 ![]()
410 - 1898 S Bannock St - Image 5 ![]()
410 - 1898 S Bannock St - Image 6 ![]()
410 - 1898 S Bannock St - Image 7 ![]()
410 - 1898 S Bannock St - Image 8 ![]()
410 - 1898 S Bannock St - Image 9 ![]()
410 - 1898 S Bannock St - Image 10 508 - 1898 S Bannock St
$1,980
1 Bed, 1 Bath, 860 sq ftTotal Monthly PriceAvailable Now12 Month Lease TermTotal Monthly Price
Base Rent$1,980Total Monthly Price$1,980Model Gallery
Photos
Availability Details
Prices shown for this property are the Total Monthly Price including Fees.Price Availability Date Unit Sq Ft Deposit $1,980 Available Now 508 - 1898 S Bannock St 860 sq ft $1,875 Model Amenities and Features
Unique Amenities
- garage available
Features
- Air Conditioning
- Smoke Free
- Storage Space
- Washer/Dryer
- Wheelchair Accessible
Fitness & Recreation
- Spa
Interior
- Elevator
Kitchen
- Dishwasher
- Kitchen
- Range
- Refrigerator
Lease Terms
- 12 Month Lease
Living Space
- Den
- Floor to Ceiling Windows
- Hardwood Floors
- Office
Outdoor Space
- Deck
Services
- Guest Apartment
About This Listing
Stunning Top-Floor 1BD + Den | 860 SF | Premium Finishes | South Broadway Wake up to quiet, stay comfortable all year. This beautifully appointed fifth-floor unit combines high-end finishes with thoughtful design perfect for the professional who wants both a home and a workspace. The Kitchen Chef-grade gas range with professional overhead hood, top-of-the-line refrigerator, and premium fixtures throughout. Cooking here is a pleasure. The Den Floor-to-ceiling windows flood the space with light. A built-in Murphy bed makes it effortlessly convertible between a home office and guest room. The Bathroom An oversized spa-style bathroom with an enormous walk-in shower genuinely luxurious. Storage & Organization 150 sq ft of custom built-in shelving plus a dedicated storage unit in the garage. You will not run out of space. The Details That Matter 860 sq ft Hardwood floors throughout 9-foot ceilings Front-loading washer & dryer in-unit Central air conditioning Ultra-efficient insulation low utility bills year-round Stunning rooftop deck 1 underground parking space included HOA fees included in rent no surprise bills This is a quiet, well-built building with a unit that has been upgraded well beyond the standard finish level.
Model Lease Information
Model Price
- $1,980Total Monthly Price12 Month Lease TermBase Rent: $1,980Required Monthly Fees: None
Deposit
- $1,875 deposit
Fees & Policies
Pet Policy and Fees
Cats
AllowedDogs
AllowedParking Info and Fees
- Garage Parking
Property Fee Disclaimer: Based on community-supplied data and independent market research. Subject to change without notice. May exclude fees for mandatory or optional services and usage-based utilities.
Price shown is total price based on community-supplied monthly required fees. Excludes user-selected optional fees and variable or usage-based fees and required charges due at or prior to move-in or at move-out. View Fees and Policies for details. Price, availability, fees, and any applicable rent special are subject to change without notice.Contact Info
- Listed by:
- Agency:
- Vendor Logo:
- Website:
- View Property Website
- Disclaimer:
Model: 508 - 1898 S Bannock St$1,9801 Bedroom, 1 Bath, 860 sq ftAvailable Now![]()
508 - 1898 S Bannock St - Image 1 ![]()
508 - 1898 S Bannock St - Image 2 ![]()
508 - 1898 S Bannock St - Image 3 ![]()
508 - 1898 S Bannock St - Image 4 ![]()
508 - 1898 S Bannock St - Image 5 ![]()
508 - 1898 S Bannock St - Image 6 ![]()
508 - 1898 S Bannock St - Image 7 ![]()
508 - 1898 S Bannock St - Image 8 ![]()
508 - 1898 S Bannock St - Image 9 ![]()
508 - 1898 S Bannock St - Image 10 2 Bedrooms
307 - 1898 S Bannock St
$2,395
2 Beds, 2 Baths, 1039 sq ftTotal Monthly PriceAvailable Sep 18Total Monthly Price
Base Rent$2,395Total Monthly Price$2,395Model Gallery
Photos
Availability Details
Prices shown for this property are the Total Monthly Price including Fees.Price Availability Date Unit Sq Ft Deposit $2,395 September 18, 2026 307 - 1898 S Bannock St 1039 sq ft $2,395 Model Amenities and Features
Unique Amenities
- garage available
Features
- Cable Ready
- Fireplace
- Washer/Dryer
Fitness & Recreation
- Bicycle Storage
- Fitness Center
Kitchen
- Dishwasher
- Disposal
- Freezer
- Microwave
- Oven
- Refrigerator
Living Space
- Hardwood Floors
- Tile Floors
- Vaulted Ceiling
Outdoor Space
- Courtyard
- Fenced Lot
- Lawn
About This Listing
Property Id: 2863695 This is a move-in-ready 2-bedroom, 2-bath unit Unit Features: ~ Open-concept kitchen, dining & living with wood and tile flooring ~ Gourmet kitchen: gas range, stainless appliances, solid surface counters & island ~ Private covered balcony with gas grill hookup & mountain views ~ Primary suite with walk-in closet, double vanity & glass-enclosed shower ~ In-unit high-efficiency washer & dryer What's Included in Rent: Private storage locker and All building amenities Building Amenities: ~ Rooftop patio with panoramic city & mountain views ~ Second-floor courtyard ~ Lobby lounge with game area, ping pong & TV ~ Parcel locker system, bike storage & elevator access Pets: Welcome! Max 2 pets per HOA | $35/mo pet rent | No additional deposit required Location has Everything Within Reach: Steps to South Broadway's best restaurants, bars, coffee shops & boutiques Minutes to I-25 Downtown Denver in ~10 min Easy access to Washington Park, the Santa Fe Arts District & Baker neighborhood Virtual 3D Tour and Google Meet Tours: Available upon request- send us a message! $15 application and background screening required for all occupants 18 and older. Showings are conducted personally by the property manager so applicants can ask questions and understand expectations before applying. The prospective tenant has the right to provide Focused Property Management a Portable Screening Report, as defined in Section 38-12-902(2.5), Colorado Revised Statutes; and If the prospective tenant provides the landlord with a portable tenant screening report, the landlord is prohibited from Charging the prospective tenant a rental application fee, or Charging the prospective tenant a fee for the landlord to access or use the portal tenant screening report
Model Lease Information
Model Price
- $2,395Total Monthly PriceBase Rent: $2,395Required Monthly Fees: None
Deposit
- $2,395 deposit
Fees & Policies
The fees listed below are community-provided and may exclude utilities or add-ons. All payments are made directly to the property and are non-refundable unless otherwise specified.
Required Fees
One-Time Basics
- Due at Move-In
- Security Deposit - RefundableiCharged Per Unit.$2395
Pet Policy and Fees
Cats
AllowedDogs
AllowedParking Info and Fees
- Garage Parking
Property Fee Disclaimer: Based on community-supplied data and independent market research. Subject to change without notice. May exclude fees for mandatory or optional services and usage-based utilities.
Price shown is total price based on community-supplied monthly required fees. Excludes user-selected optional fees and variable or usage-based fees and required charges due at or prior to move-in or at move-out. View Fees and Policies for details. Price, availability, fees, and any applicable rent special are subject to change without notice.Contact Info
- Listed by:
- Forrest Bassett
- Agency:
- Vendor Logo:
- Website:
- View Property Website
- Call Us:
- (303) 578-2360
- Disclaimer:
Model: 307 - 1898 S Bannock St$2,3952 Bedroom, 2 Bath, 1039 sq ftAvailable September 18, 2026![]()
307 - 1898 S Bannock St - Image 1 ![]()
307 - 1898 S Bannock St - Image 2 ![]()
307 - 1898 S Bannock St - Image 3 ![]()
307 - 1898 S Bannock St - Image 4 ![]()
307 - 1898 S Bannock St - Image 5 ![]()
307 - 1898 S Bannock St - Image 6 ![]()
307 - 1898 S Bannock St - Image 7 ![]()
307 - 1898 S Bannock St - Image 8 ![]()
307 - 1898 S Bannock St - Image 9 ![]()
307 - 1898 S Bannock St - Image 10 307 - 1898 S Bannock St
$2,395
2 Beds, 2 Baths, 1039 sq ftTotal Monthly PriceAvailable Sep 1812 Month Lease TermTotal Monthly Price
Base Rent$2,395Total Monthly Price$2,395Model Gallery
Photos
Availability Details
Prices shown for this property are the Total Monthly Price including Fees.Price Availability Date Unit Sq Ft Deposit $2,395 September 18, 2026 307 - 1898 S Bannock St 1039 sq ft $2,395 Model Amenities and Features
Unique Amenities
- garage available
Features
- Air Conditioning
- Fireplace
- Smoke Free
- Storage Space
- Washer/Dryer
- Wheelchair Accessible
Fitness & Recreation
- Fitness Center
- Walking/Biking Trails
Interior
- Elevator
Kitchen
- Dishwasher
Lease Terms
- 12 Month Lease
Living Space
- Loft Layout
Outdoor Space
- Gated
Property Information
- Built in 2020
About This Listing
Welcome to SOBO58 – the latest addition to Denver’s vibrant South Broadway neighborhood. This dynamic area is home to a thriving mix of trendy restaurants, unique boutiques, live music venues, and local craft breweries and distilleries. With its eclectic charm and exciting developments, South Broadway is quickly becoming Denver’s next iconic district. SOBO58 is situated at the heart of this transformation, where extensive infrastructure upgrades are underway, including a new pedestrian bridge connecting South Broadway to Overland Park, bike-friendly corridors, enhanced light-rail access, and expanded public outdoor spaces. Our prime location offers unparalleled convenience with direct access to downtown Denver, the Denver Tech Center, and Denver International Airport (DIA) by both car and rail. Plus, you’re just a short walk or bike ride away from the University of Denver, South Pearl Street, Washington Park, Platt Park, Ruby Hill, and the expansive South Platte River Trail System. Ample parking at no additional cost Application/ screening fee of $50 per occupant over the age of 18 24/7 property management, online payments, online maintenance requests, and all the perks of a professionally managed complex at a Single-family home!
Model Lease Information
Model Price
- $2,395Total Monthly Price12 Month Lease TermBase Rent: $2,395Required Monthly Fees: None
Deposit
- $2,395 deposit
Fees & Policies
Pet Policy and Fees
Cats
AllowedDogs
AllowedParking Info and Fees
- Garage Parking
Property Fee Disclaimer: Based on community-supplied data and independent market research. Subject to change without notice. May exclude fees for mandatory or optional services and usage-based utilities.
Price shown is total price based on community-supplied monthly required fees. Excludes user-selected optional fees and variable or usage-based fees and required charges due at or prior to move-in or at move-out. View Fees and Policies for details. Price, availability, fees, and any applicable rent special are subject to change without notice.Contact Info
- Listed by:
- Agency:
- Vendor Logo:
- Website:
- View Property Website
- Call Us:
- (983) 955-8430
- Disclaimer:
Model: 307 - 1898 S Bannock St$2,3952 Bedroom, 2 Bath, 1039 sq ftAvailable September 18, 2026![]()
307 - 1898 S Bannock St - Image 1 ![]()
307 - 1898 S Bannock St - Image 2 ![]()
307 - 1898 S Bannock St - Image 3 ![]()
307 - 1898 S Bannock St - Image 4 ![]()
307 - 1898 S Bannock St - Image 5 ![]()
307 - 1898 S Bannock St - Image 6 ![]()
307 - 1898 S Bannock St - Image 7 ![]()
307 - 1898 S Bannock St - Image 8 ![]()
307 - 1898 S Bannock St - Image 9 ![]()
307 - 1898 S Bannock St - Image 10


Features and Amenities
Outdoor Features
- Fenced Lot
- Courtyard
- Lawn
Recreation and Fitness
- Fitness Center
- Bicycle Storage
Interior Features
- Fireplace
- Cable Ready
- Washer/Dryer
Kitchen Amenities
- Dishwasher
- Microwave
- Freezer
- Oven
- Refrigerator
- Disposal
Living Area Features
- Tile Floors
- Vaulted Ceiling
- Hardwood Floors
Unique Amenities
- Garage Available

Map
- Shopping
- Colleges
- Schools
- Grocery
- Medical
- Parks
- Transportation

Map
Getting Around
60 / 100 Moderately walkable
50 / 100 Some public transit
60 / 100 Moderately bikeable
80 / 100 Very car friendly
 details
Getting to Know the Area
80 / 100 Restaurants
80 / 100 Cafes
80 / 100 Nightlife
80 / 100 Shopping
70 / 100 Parks
80 / 100 Noise Level
About Portable Tenant Screening Reports:
Applicant has the right to provide the property manager or owner with a Portable Tenant Screening Report (PTSR) that is not more than 30 days old, as defined in § 38-12-902(2.5), Colorado Revised Statutes; and 2) if Applicant provides the property manager or owner with a PTSR, the property manager or owner is prohibited from: a) charging Applicant a rental application fee; or b) charging Applicant a fee for the property manager or owner to access or use the PTSR.
Points of Interest
Time and distance from 1898 S Bannock St.
Arts Museums and Landmarks
Big Box and Retail
Walmart
Petco
Safeway
Colleges and Universities
Metropolitan State University of Denver - Auraria Campus
Groceries
Whole Foods
Safeway
Natural Grocers
Hospitals
Parks and Recreation
1898 S Bannock St has 5 parks within 4.0 miles, including Four Mile Historic Park, Colorado History Museum, Denver Botanical Gardens, Denver Botanic Garden, and Molly Brown House Museum.
Restaurants and Dining
Devil's Food Bakery
Seven 30 South
Le Central
Shopping Centers
1898 S Bannock St has 5 shopping centers within 1.6 miles.
Transit Stations
Nearby Neighborhoods
Nearby Apartments
Rental Price Ranges in the Area
| Bedroom | Average Rent | Cheapest Rent | Highest Rent |
|---|---|---|---|
| Denver Studio Apartments | $1,531 | $650 | $5,912 |
| Denver 1 Bedroom Apartments | $1,774 | $600 | $10,000+ |
| Denver 2 Bedroom Apartments | $2,277 | $600 | $10,000+ |
| Denver 3 Bedroom Apartments | $2,899 | $600 | $10,000+ |
| Denver 4 Bedroom Apartments | $2,871 | $745 | $10,000+ |
| Denver 5 Bedroom Apartments | $3,419 | $2,500 | $4,324 |
| Denver 6 Bedroom Apartments | $13,105 | $10,000 | $10,000+ |
Browse Top Apartments in Denver
By Price
By Community Type
- Denver Apartments for Rent by Owner
- Denver Apartments with Rent Specials
- Denver Top Rated Apartments
- Denver Corporate Apartments
- Denver Furnished Apartments
- Denver Gated Apartments
- Denver Loft Apartments
- Denver Low Income Apartments
- Denver Military Apartments
- New Denver Apartments
- Denver Senior Apartments
- Denver Short-term Apartments
- Denver Student Apartments
- Denver Apartments with Utilities Included

Applying has never been easier!
The property you are applying to at 1898 S Bannock St uses the Apartments.com application portal.

