
Contact
1914 Hollings Rd

Floorplan Pricing and Availability
New! Interactive Property Map
 ApartmentHomeLiving.com's new Interactive Property Map allows you to see where every available unit is located at this community.Try It Now >
3 Bedrooms
1914 Hollings Rd
$3,600
3 Beds, 2 Baths, 1992 sq ftAvailable NowModel Gallery
Photos
Availability Details
Price Availability Date Unit Sq Ft Deposit $3,600 Available Now 1914 Hollings Rd 1992 sq ft $3,600 Model Amenities and Features
Features
- Air Conditioning
- Cable Ready
Kitchen
- Dishwasher
- Microwave
- Range
- Refrigerator
Outdoor Space
- Yard
Services
- Garden Style
About This Listing
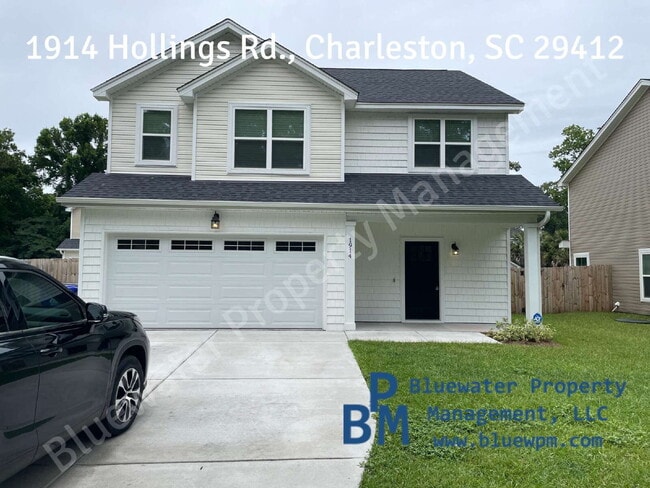
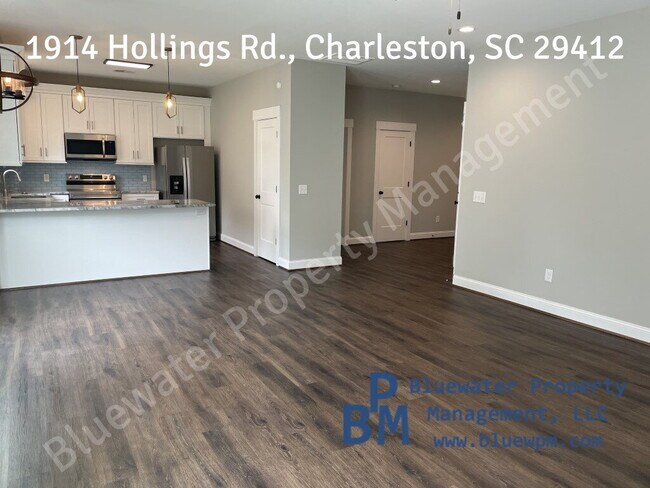
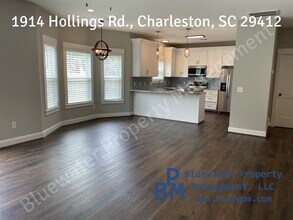
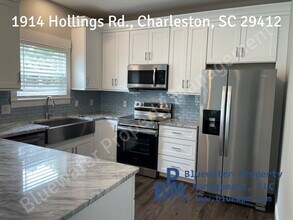
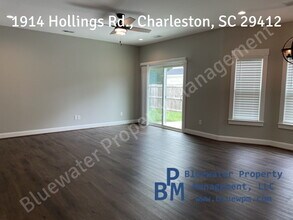
Video Tour: We have a video walking tour on our website at Schedule a Showing: You can schedule an in-person tour on that page (). Property Description: This 3 bed, 2.5 bath, 1,992 sq ft home has a fenced-in yard and attached 2-car garage. The downstairs has 9 ft ceilings with an open floor plan, and the kitchen has stainless steel appliances and a pantry. The spacious primary bedroom easily fits a king-sized bed and has an en suite bedroom, with a double vanity, and a walk-in closet. The bedroom also has a dedicated space for a home office. The second bedroom will also fit a king-sized bed. The home is less than 10 minutes from downtown Charleston and 3-4 minutes from the James Island Connector. More importantly, when coming from downtown via the James Island Connector, a resident will turn right onto Folly Rd, avoiding the backlog of traffic turning left during rush hour. Pet Information: We are pet-friendly!! Our pet policy is on our website at . Rental Application Information: For information about our Rental Application Criteria and Process, please visit . About BPM: We are a local company with local staff. We have online resident portals with online payment options, 24/7 emergency maintenance support and technology-based while customer service focused. Leasing Information: The application fee is $60 per adult; all occupants 18+ must submit an application. The Leasing Funds include the security deposit equal to 1 month's rent, $200 lease coordination fee and, if applicable, pet fees ($250 per pet, no monthly pet rent) or additional security deposit. A full month's rent is always due at move-in, regardless of the move-in date (any proration is due the 1st of the following month). A $29.99 fee will be added monthly for a Resident Benefits Package. It includes 24/7 emergency maintenance live phone support, HVAC filter delivery, one-time waived late fee and more. Additional information on the Resident Benefits Package is on our website at and will be provided with the lease.
Model Rent and Fees
Model Price
- $3,600
Deposit
- $3,600 deposit
Fees & Policies
The fees listed below are community-provided and may exclude utilities or add-ons. All payments are made directly to the property and are non-refundable unless otherwise specified.
Required Fees
One-Time Basics
- Due at Move-In
- Security Deposit - RefundableiCharged Per Unit.$3600
Property Fee Disclaimer: Based on community-supplied data and independent market research. Subject to change without notice. May exclude fees for mandatory or optional services and usage-based utilities.
Price shown is base rent. Excludes user-selected optional fees and variable or usage-based fees and required charges due at or prior to move-in or at move-out. View Fees and Policies for details. Price, availability, fees, and any applicable rent special are subject to change without notice.Contact Info
- Listed by:
- Bluewater Property Management, LLC
- Agency:
- Vendor Logo:
- Website:
- View Property Website
- Call Us:
- (843) 606-5572
- Disclaimer:
Model: 1914 Hollings Rd$3,6003 Bedroom, 2 Bath, 1992 sq ftAvailable Now![]()
1914 Hollings Rd - Image 1 ![]()
1914 Hollings Rd - Image 2 ![]()
1914 Hollings Rd - Image 3 ![]()
1914 Hollings Rd - Image 4 ![]()
1914 Hollings Rd - Image 5 ![]()
1914 Hollings Rd - Image 6 ![]()
1914 Hollings Rd - Image 7 ![]()
1914 Hollings Rd - Image 8 ![]()
1914 Hollings Rd - Image 9 ![]()
1914 Hollings Rd - Image 10 1914 Hollings Rd
$3,600
3 Beds, 2.5 Baths, 1992 sq ftAvailable NowModel Gallery
Photos
Availability Details
Price Availability Date Unit Sq Ft $3,600 Available Now 1914 Hollings Rd 1992 sq ft Model Amenities and Features
Features
- Air Conditioning
- Ceiling Fans
- Washer/Dryer Hookup
Kitchen
- Dishwasher
- Disposal
- Microwave
- Pantry
- Refrigerator
Living Space
- Carpet
- Window Coverings
Outdoor Space
- Lawn
- Patio
Services
- Laundry Facilities
About This Listing
Video Tour: We have a video walking tour on our website. Schedule a Showing: You can schedule an in-person tour on our website. Property Description: This 3 bed, 2.5 bath, 1,992 sq ft home has a fenced-in yard and attached 2-car garage. The downstairs has 9 ft ceilings with an open floor plan, and the kitchen has stainless steel appliances and a pantry. The spacious primary bedroom easily fits a king-sized bed and has an en suite bedroom, with a double vanity, and a walk-in closet. The bedroom also has a dedicated space for a home office. The second bedroom will also fit a king-sized bed. The home is less than 10 minutes from downtown Charleston and 3-4 minutes from the James Island Connector. More importantly, when coming from downtown via the James Island Connector, a resident will turn right onto Folly Rd, avoiding the backlog of traffic turning left during rush hour. Rent includes annual HVAC service, annual pressure washing and annual dryer vent cleaning. Pet Information: We are pet-friendly!! Our pet policy is on our website. Rental Application Information: For information about our Rental Application Criteria and Process, please visit our website. About BPM: We are a local company with local staff. We have online resident portals with online payment options, 24/7 emergency maintenance support and technology-based while customer service focused. Leasing Information: The application fee is $60 per adult; all occupants 18+ must submit an application. The Leasing Funds include the security deposit equal to 1 month's rent, $200 lease coordination fee and, if applicable, pet fees ($250 per pet, no monthly pet rent) or additional security deposit. A full month's rent is always due at move-in, regardless of the move-in date (any proration is due the 1st of the following month). A $29.99 fee will be added monthly for a Resident Benefits Package. It includes 24/7 emergency maintenance live phone support, HVAC filter delivery, one-time waived late fee and more. Additional information on the Resident Benefits Package is on our website and will be provided with the lease.
Model Rent and Fees
Model Price
- $3,600
Fees & Policies
The fees listed below are community-provided and may exclude utilities or add-ons. All payments are made directly to the property and are non-refundable unless otherwise specified.
Other Fees and Policies
Pet Policy and Fees
No Pets Allowed
Property Fee Disclaimer: Based on community-supplied data and independent market research. Subject to change without notice. May exclude fees for mandatory or optional services and usage-based utilities.
Price shown is base rent. Excludes user-selected optional fees and variable or usage-based fees and required charges due at or prior to move-in or at move-out. View Fees and Policies for details. Price, availability, fees, and any applicable rent special are subject to change without notice.Contact Info
- Listed by:
- Bluewater Property Management
- Agency:
- Vendor Logo:
- Website:
- View Property Website
- Call Us:
- (843) 606-5572
- Disclaimer:
Model: 1914 Hollings Rd$3,6003 Bedroom, 2.5 Bath, 1992 sq ftAvailable Now![]()
1914 Hollings Rd - Image 1 ![]()
1914 Hollings Rd - Image 2 ![]()
1914 Hollings Rd - Image 3 ![]()
1914 Hollings Rd - Image 4 ![]()
1914 Hollings Rd - Image 5 ![]()
1914 Hollings Rd - Image 6 ![]()
1914 Hollings Rd - Image 7 ![]()
1914 Hollings Rd - Image 8 ![]()
1914 Hollings Rd - Image 9 ![]()
1914 Hollings Rd - Image 10


Features and Amenities
On-Site Services
- Laundry Facilities
Interior Features
- Ceiling Fans
- Washer/Dryer Hookup
- Air Conditioning
Kitchen Amenities
- Dishwasher
- Microwave
- Pantry
- Refrigerator
- Disposal
Living Area Features
- Window Coverings
- Carpet
Outdoor Features
- Patio
- Lawn
Pet Policy
- No Pets Allowed
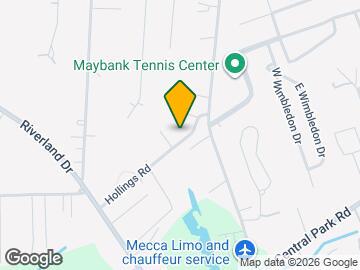
Map
- Shopping
- Colleges
- Schools
- Grocery
- Medical
- Parks
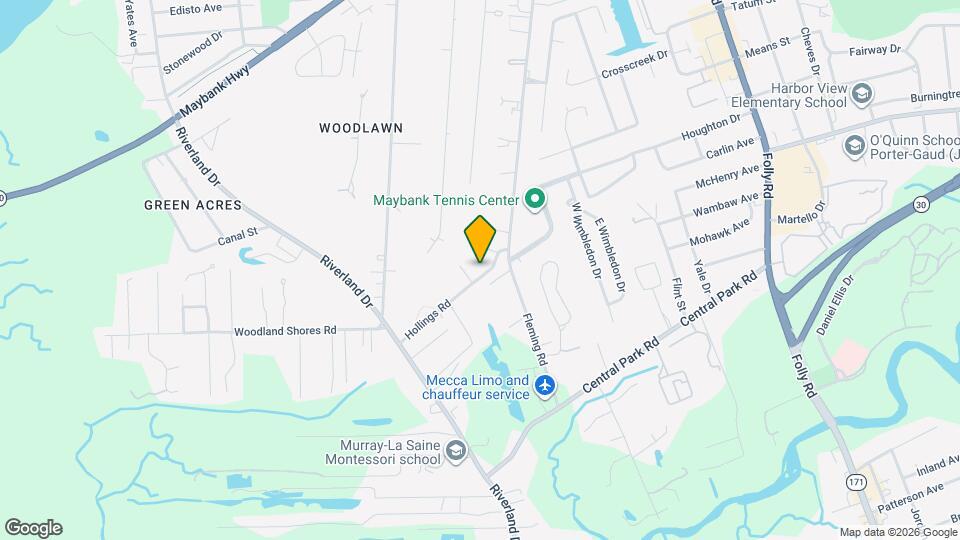
Map
Getting Around
40 / 100 Fairly walkable
30 / 100 Limited public transit
30 / 100 Somewhat Bikeable
90 / 100 Exceptionally car friendly
 details
Getting to Know the Area
50 / 100 Restaurants
50 / 100 Cafes
30 / 100 Nightlife
40 / 100 Shopping
70 / 100 Parks
100 / 100 Noise Level
Points of Interest
Time and distance from 1914 Hollings Rd.
Arts Museums and Landmarks
Big Box and Retail
Lowe's
Publix
Walgreens
Colleges and Universities
Groceries
Publix
Food Lion
Harris Teeter
Hospitals
Roper Hospital
Musc Medical Center
Bon Secours St. Francis Hospital
Military Bases
Charleston Coast Guard Station
Charleston Naval Base
Parks and Recreation
1914 Hollings Rd has 5 parks within 10.4 miles, including Fort Sumpter, Waterfront Park, Rhett-Aiken House, Patriot's Point, and Magnolia Plantation.
Restaurants and Dining
The Fig
Carolina's Restaurant
Hank's Seafood Restaurant
Shopping Centers
1914 Hollings Rd has 5 shopping centers within 1.0 miles.
Nearby Neighborhoods
Nearby Apartments
Rental Price Ranges in the Area
| Bedroom | Average Rent | Cheapest Rent | Highest Rent |
|---|---|---|---|
| Charleston Studio Apartments | $2,003 | $999 | $4,544 |
| Charleston 1 Bedroom Apartments | $2,101 | $896 | $9,477 |
| Charleston 2 Bedroom Apartments | $2,490 | $1,042 | $10,000+ |
| Charleston 3 Bedroom Apartments | $2,983 | $1,300 | $10,000+ |
| Charleston 4 Bedroom Apartments | $2,375 | $1,265 | $6,617 |
| Charleston 5 Bedroom Apartments | $2,139 | $1,235 | $4,850 |
Browse Top Apartments in Charleston
By Price
By Community Type
- Charleston Apartments for Rent by Owner
- Charleston Apartments with Rent Specials
- Charleston Top Rated Apartments
- Charleston Corporate Apartments
- Charleston Furnished Apartments
- Charleston Gated Apartments
- Charleston Loft Apartments
- Charleston Low Income Apartments
- Charleston Military Apartments
- New Charleston Apartments
- Charleston Senior Apartments
- Charleston Short-term Apartments
- Charleston Student Apartments
- Charleston Apartments with Utilities Included