
Contact
2023 Stoneleigh Dr

Floorplan Pricing and Availability
New! Interactive Property Map
 ApartmentHomeLiving.com's new Interactive Property Map allows you to see where every available unit is located at this community.Try It Now >
5 Bedrooms
2023 Stoneleigh Dr
$7,400
5 Beds, 5.5 Baths, 5339 sq ftAvailable NowModel Gallery
Photos
Availability Details
Price Availability Date Unit Sq Ft Deposit $7,400 Available Now 2023 Stoneleigh Dr 5339 sq ft $7,400 Model Amenities and Features
Features
- Balcony/Patio
- Double Vanities
Kitchen
- Breakfast Nook
- Dishwasher
- Granite Countertops
- Microwave
- Oven
- Refrigerator
Lease Terms
- 3
Living Space
- Family Room
Services
- Garden Style
About This Listing
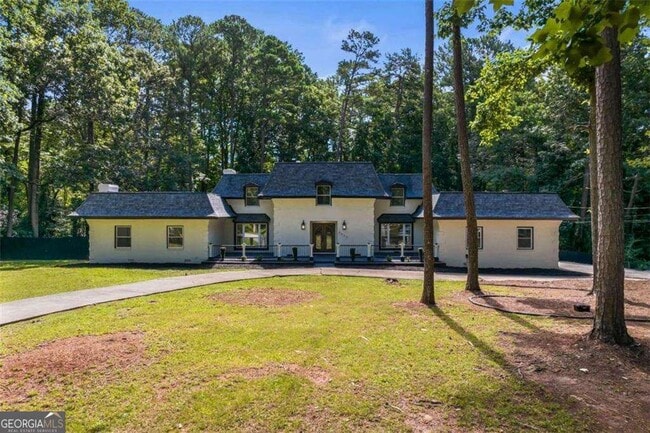
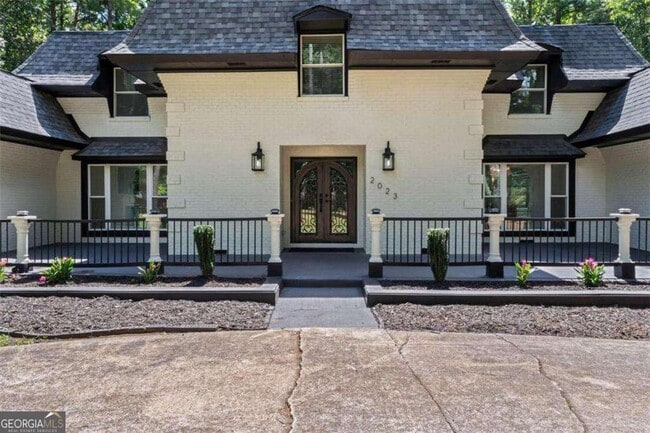
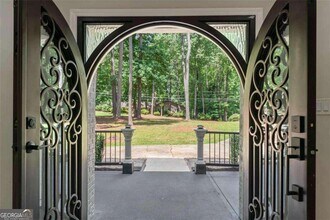
Welcome to 2023 Stoneleigh Drive! A remarkable, elegance and luxurious sophistication adorn your every step in this executive-style home in the prestigious Smoke Rise community. This extravagant, five bedroom, five bath, masterpiece offers over fifty-three hundred square feet and three full levels of wonder. An out pouring of light welcomes you as you are greeted with beautifully detailed landscaping leading to the double Castle doors, gorgeous marble flooring in the grand foyer leading to the exquisite staircase. The designer kitchen is a showcase feature of this home with quartz countertops, marble flooring, an expansive island with bar seating, new Stainless Steel appliances and microwave oven. The stunning fixtures are standout offerings including the country sink with elegant fixtures and pot filler over the gas stove top and range. The oversized designer refrigerator and double oven are luxurious features that top off this exquisite kitchen with entry to the beautiful deck and peaceful back yard. Escape into the owner's suite, a modern day oasis located on the main level. The herringbone flooring accent this lavish retreat with stunning chandeliers and a statement fireplace. Beautiful, large tile are showcase features in the en suite bathroom with double vanities, separate shower, blissful soaking tub, separate water-closet and grand walk-in closet. The gorgeous hardwood floors and marble-style feature wall in the grand family room solidifies this elegant home with views to the serenity of the private lot. The second level offers three additional oversized bedrooms, an abundance of closet space, spa-like en-suite bathrooms, granite countertop and plenty of counter space. The terrace level opens to a spacious entertaining area complete with an in-home gym, additional guest bedroom and retreat-style bathroom. The wonder continues into the exceptionally landscaped grounds and outdoor entertaining areas. Within close proximity to the esteemed Smoke Rise Country Club and Kanawha Community, this home epitomizes luxury, prestige, and serenity. Set an appointment through showing-time and behold the eye-catching curb appeal of 2023 Stoneleigh Drive for yourself. Don't forget to experience the virtual tour! MLS ID 10810029
Model Rent and Fees
Model Price
- $7,400
Deposit
- $7,400 deposit
Fees & Policies
The fees listed below are community-provided and may exclude utilities or add-ons. All payments are made directly to the property and are non-refundable unless otherwise specified.
Required Fees
One-Time Basics
- Due at Application
- Application Fee Per ApplicantiCharged Per Applicant.$100
- Due at Move-In
- Security Deposit - RefundableiCharged Per Unit.$7400
Parking Info and Fees
- Garage Parking
Property Fee Disclaimer: Based on community-supplied data and independent market research. Subject to change without notice. May exclude fees for mandatory or optional services and usage-based utilities.
Price shown is base rent. Excludes user-selected optional fees and variable or usage-based fees and required charges due at or prior to move-in or at move-out. View Fees and Policies for details. Price, availability, fees, and any applicable rent special are subject to change without notice.Contact Info
- Listed by:
- Collis S Clovie
- Agency:
- Vendor Logo:
- Website:
- View Property Website
- Call Us:
- (404) 242-9070
- Disclaimer:
Model: 2023 Stoneleigh Dr$7,4005 Bedroom, 5.5 Bath, 5339 sq ftAvailable Now![]()
2023 Stoneleigh Dr - Image 1 ![]()
2023 Stoneleigh Dr - Image 2 ![]()
2023 Stoneleigh Dr - Image 3 ![]()
2023 Stoneleigh Dr - Image 4 ![]()
2023 Stoneleigh Dr - Image 5 ![]()
2023 Stoneleigh Dr - Image 6 ![]()
2023 Stoneleigh Dr - Image 7 ![]()
2023 Stoneleigh Dr - Image 8 ![]()
2023 Stoneleigh Dr - Image 9 ![]()
2023 Stoneleigh Dr - Image 10 2023 Stoneleigh Dr
$7,400
5 Beds, 5.5 Baths, 5339 sq ftAvailable NowAvailability Details
Price Availability Date Unit Sq Ft Deposit $7,400 Available Now 2023 Stoneleigh Dr 5339 sq ft $7,400 Model Amenities and Features
Kitchen
- Dishwasher
- Microwave
- Oven
- Refrigerator
Services
- Garden Style
About This Listing
Welcome to 2023 Stoneleigh Drive! A remarkable,elegance and luxurious sophistication adorn your every step in this executive-style home in the prestigious Smoke Rise community. This extravagant,five bedroom,five bath,masterpiece offers over fifty-three hundred square feet and three full levels of wonder. An out pouring of light welcomes you as you are greeted with beautifully detailed landscaping leading to the double Castle doors,gorgeous marble flooring in the grand foyer leading to the exquisite staircase. The designer kitchen is a showcase feature of this home with quartz countertops,marble flooring,an expansive island with bar seating,new Stainless Steel appliances and microwave oven. The stunning fixtures are standout offerings including the country sink with elegant fixtures and pot filler over the gas stove top and range. The oversized designer refrigerator and double oven are luxurious features that top off this exquisite kitchen with entry to the beautiful deck and peaceful back yard. Escape into the owner's suite,a modern day oasis located on the main level. The herringbone flooring accent this lavish retreat with stunning chandeliers and a statement fireplace. Beautiful,large tile are showcase features in the en suite bathroom with double vanities,separate shower,blissful soaking tub,separate water-closet and grand walk-in closet. The gorgeous hardwood floors and marble-style feature wall in the grand family room solidifies this elegant home with views to the serenity of the private lot. The second level offers three additional oversized bedrooms,an abundance of closet space,spa-like en-suite bathrooms,granite countertop and plenty of counter space. The terrace level opens to a spacious entertaining area complete with an in-home gym,additional guest bedroom and retreat-style bathroom. The wonder continues into the exceptionally landscaped grounds and outdoor entertaining areas. Within close proximity to the esteemed Smoke Rise Country Club and Kanawha Community,this home epitomizes luxury,prestige,and serenity. Set an appointment through showing-time and behold the eye-catching curb appeal of 2023 Stoneleigh Drive for yourself. Don't forget to experience the virtual tour! MLS ID 7808591
Model Rent and Fees
Model Price
- $7,400
Deposit
- $7,400 deposit
Fees & Policies
The fees listed below are community-provided and may exclude utilities or add-ons. All payments are made directly to the property and are non-refundable unless otherwise specified.
Required Fees
One-Time Basics
- Due at Move-In
- Security Deposit - RefundableiCharged Per Unit.$7400
Property Fee Disclaimer: Based on community-supplied data and independent market research. Subject to change without notice. May exclude fees for mandatory or optional services and usage-based utilities.
Price shown is base rent. Excludes user-selected optional fees and variable or usage-based fees and required charges due at or prior to move-in or at move-out. View Fees and Policies for details. Price, availability, fees, and any applicable rent special are subject to change without notice.Contact Info
- Listed by:
- COLLIS CLOVIE
- Agency:
- Vendor Logo:
- Website:
- View Property Website
- Call Us:
- (404) 242-9070
- Disclaimer:


Lease Terms
- 3
Features and Amenities
On-Site Services
- Garden Style
Interior Features
- Balcony/Patio
- Double Vanities
Kitchen Amenities
- Oven
- Refrigerator
- Dishwasher
- Microwave
- Breakfast Nook
- Granite Countertops
Living Area Features
- Family Room
Map
- Shopping
- Colleges
- Grocery
- Medical
- Parks
- Transportation
Map
Getting Around
20 / 100 Somewhat walkable
20 / 100 Somewhat Bikeable
100 / 100 Exceptionally car friendly
 details
Getting to Know the Area
40 / 100 Restaurants
20 / 100 Cafes
30 / 100 Nightlife
40 / 100 Shopping
60 / 100 Parks
100 / 100 Noise Level
Nearby Schools
Tucker High School
Tucker Middle School
Smoke Rise Elementary School
About GreatSchools Data on ApartmentHomeLiving.com.
Points of Interest
Time and distance from 2023 Stoneleigh Dr.
Arts Museums and Landmarks
Big Box and Retail
Homegoods
Walmart
Walgreens
Colleges and Universities
Georgia Perimeter College - Clarkston Campus
Groceries
Kroger
Aldi
Hospitals
Emory Decatur Hospital
Children's Healthcare Of Atlanta - Egleston Hospital
Emory University Hospital
Parks and Recreation

2023 Stoneleigh Dr has 2 parks within 10.6 miles, including Stone Mountain Park, and Fernback Science Center.
Restaurants and Dining
Dark Horse Tavern
Planet Bombay
P.F. Chang's
Shopping Centers
2023 Stoneleigh Dr has 5 shopping centers within 1.7 miles.
Nearby Neighborhoods
Nearby Apartments
Rental Price Ranges in the Area
| Bedroom | Average Rent | Cheapest Rent | Highest Rent |
|---|---|---|---|
| Stone Mountain Studio Apartments | $915 | $869 | $943 |
| Stone Mountain 1 Bedroom Apartments | $1,072 | $825 | $2,185 |
| Stone Mountain 2 Bedroom Apartments | $1,299 | $900 | $2,671 |
| Stone Mountain 3 Bedroom Apartments | $1,952 | $1,225 | $3,028 |
| Stone Mountain 4 Bedroom Apartments | $2,713 | $1,745 | $3,735 |
| 2 Bedroom Homes | $1,492 | $1,225 | $2,050 |
| 3 Bedroom Homes | $1,912 | $698 | $3,500 |
| 4 Bedroom Homes | $2,158 | $1,565 | $2,975 |
| 5 Bedroom Homes | $3,074 | $2,095 | $7,400 |
Browse Top Apartments in Stone Mountain
By Price
By Community Type
- Stone Mountain Apartments for Rent by Owner
- Stone Mountain Apartments with Rent Specials
- Stone Mountain Top Rated Apartments
- Stone Mountain Corporate Apartments
- Stone Mountain Furnished Apartments
- Stone Mountain Gated Apartments
- Stone Mountain Low Income Apartments
- New Stone Mountain Apartments
- Stone Mountain Senior Apartments
- Stone Mountain Short-term Apartments
- Stone Mountain Apartments with Utilities Included