
Contacto
2023 Stoneleigh Dr

Precios y Disponibilidad de Plano
¡Nuevo! Mapa Interactivo de Propiedades
 El nuevo mapa interactivo de propiedades de ApartmentHomeLiving.com le permite ver dónde se encuentra cada unidad disponible en esta comunidad.Pruébalo Ahora >
5 Dormitorios
2023 Stoneleigh Dr
$7,400
5 Dormitorios, 5.5 Baños, 5339 pies²Disponible AhoraGalería del Modelo
Fotos
Detalles de Disponibilidad
Precio Fecha Disponibilidad Unidad Pies² Depósito $7,400 Disponible Ahora 2023 Stoneleigh Dr 5339 pies² $7,400 Características y Comodidades de Modelo
Características
- Balcony/Patio
- Double Vanities
Cocina
- Breakfast Nook
- Dishwasher
- Granite Countertops
- Microwave
- Oven
- Refrigerator
Lease Terms
- 3
Espacio Vital
- Family Room
Servicios
- Garden Style
Acerca de este anuncio
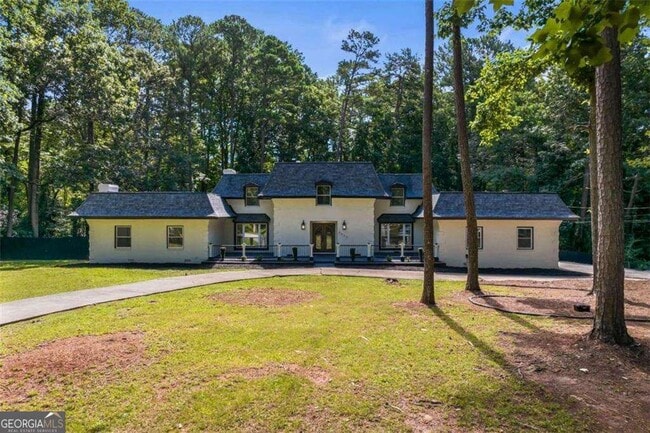
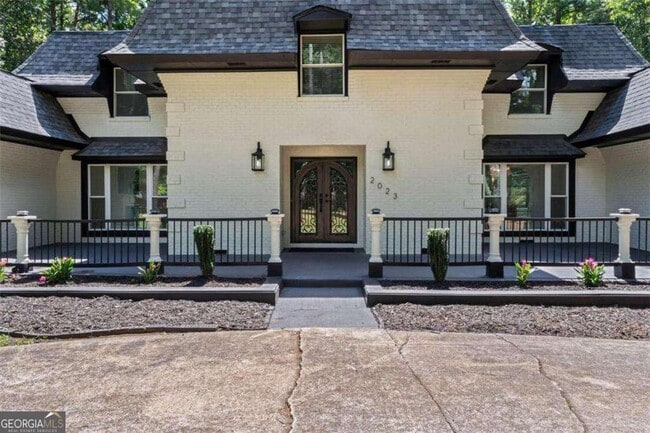
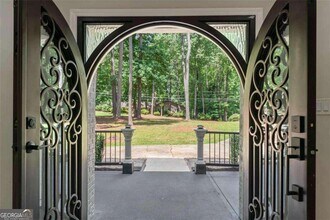
Welcome to 2023 Stoneleigh Drive! A remarkable, elegance and luxurious sophistication adorn your every step in this executive-style home in the prestigious Smoke Rise community. This extravagant, five bedroom, five bath, masterpiece offers over fifty-three hundred square feet and three full levels of wonder. An out pouring of light welcomes you as you are greeted with beautifully detailed landscaping leading to the double Castle doors, gorgeous marble flooring in the grand foyer leading to the exquisite staircase. The designer kitchen is a showcase feature of this home with quartz countertops, marble flooring, an expansive island with bar seating, new Stainless Steel appliances and microwave oven. The stunning fixtures are standout offerings including the country sink with elegant fixtures and pot filler over the gas stove top and range. The oversized designer refrigerator and double oven are luxurious features that top off this exquisite kitchen with entry to the beautiful deck and peaceful back yard. Escape into the owner's suite, a modern day oasis located on the main level. The herringbone flooring accent this lavish retreat with stunning chandeliers and a statement fireplace. Beautiful, large tile are showcase features in the en suite bathroom with double vanities, separate shower, blissful soaking tub, separate water-closet and grand walk-in closet. The gorgeous hardwood floors and marble-style feature wall in the grand family room solidifies this elegant home with views to the serenity of the private lot. The second level offers three additional oversized bedrooms, an abundance of closet space, spa-like en-suite bathrooms, granite countertop and plenty of counter space. The terrace level opens to a spacious entertaining area complete with an in-home gym, additional guest bedroom and retreat-style bathroom. The wonder continues into the exceptionally landscaped grounds and outdoor entertaining areas. Within close proximity to the esteemed Smoke Rise Country Club and Kanawha Community, this home epitomizes luxury, prestige, and serenity. Set an appointment through showing-time and behold the eye-catching curb appeal of 2023 Stoneleigh Drive for yourself. Don't forget to experience the virtual tour! MLS ID 10810029
Tasas y precios del modelo
Precio del Modelo
- $7,400
Depósito
- $7,400 deposit
Fees & Policies
Las tarifas que se indican a continuación son proporcionadas por la comunidad y pueden excluir servicios públicos o complementos. Todos los pagos se realizan directamente a la propiedad y no son reembolsables, salvo que se especifique lo contrario.
Tasas Requeridas
Básicos de una sola vez
- Pagadero en el momento de la solicitud
- Application Fee Per ApplicantiCharged Per Applicant.$100
- A pagar en el momento de la mudanza
- Security Deposit - RefundableiCharged Per Unit.$7400
Parking Info and Fees
- Garage Parking
Exención de responsabilidad sobre las tasas de propiedad: Based on community-supplied data and independent market research. Subject to change without notice. May exclude fees for mandatory or optional services and usage-based utilities.
El precio mostrado es el alquiler base. No incluye las tarifas opcionales seleccionadas por el usuario, ni las tarifas variables o basadas en el uso, ni los cargos obligatorios que deben pagarse antes o en el momento de la mudanza, o al momento de la salida.Consulta las Cuotas y políticas para obtener más detalles. El precio, la disponibilidad, las tarifas y cualquier oferta especial de alquiler aplicable están sujetos a cambios sin previo aviso.Información de Contacto
- Listado por:
- Collis S Clovie
- Agencia:
- Logotipo del proveedor:
- Sitio web:
- Ver el sitio web de la propiedad
- Llámenos:
- (404) 242-9070
- Aviso legal:
Modelo: 2023 Stoneleigh Dr$7,4005 Dormitorios, 5.5 Baños, 5339 sq ftDisponible Ahora![]()
2023 Stoneleigh Dr - Imagen 1 ![]()
2023 Stoneleigh Dr - Imagen 2 ![]()
2023 Stoneleigh Dr - Imagen 3 ![]()
2023 Stoneleigh Dr - Imagen 4 ![]()
2023 Stoneleigh Dr - Imagen 5 ![]()
2023 Stoneleigh Dr - Imagen 6 ![]()
2023 Stoneleigh Dr - Imagen 7 ![]()
2023 Stoneleigh Dr - Imagen 8 ![]()
2023 Stoneleigh Dr - Imagen 9 ![]()
2023 Stoneleigh Dr - Imagen 10 2023 Stoneleigh Dr
$7,400
5 Dormitorios, 5.5 Baños, 5339 pies²Disponible AhoraDetalles de Disponibilidad
Precio Fecha Disponibilidad Unidad Pies² Depósito $7,400 Disponible Ahora 2023 Stoneleigh Dr 5339 pies² $7,400 Características y Comodidades de Modelo
Cocina
- Dishwasher
- Microwave
- Oven
- Refrigerator
Servicios
- Garden Style
Acerca de este anuncio
Welcome to 2023 Stoneleigh Drive! A remarkable,elegance and luxurious sophistication adorn your every step in this executive-style home in the prestigious Smoke Rise community. This extravagant,five bedroom,five bath,masterpiece offers over fifty-three hundred square feet and three full levels of wonder. An out pouring of light welcomes you as you are greeted with beautifully detailed landscaping leading to the double Castle doors,gorgeous marble flooring in the grand foyer leading to the exquisite staircase. The designer kitchen is a showcase feature of this home with quartz countertops,marble flooring,an expansive island with bar seating,new Stainless Steel appliances and microwave oven. The stunning fixtures are standout offerings including the country sink with elegant fixtures and pot filler over the gas stove top and range. The oversized designer refrigerator and double oven are luxurious features that top off this exquisite kitchen with entry to the beautiful deck and peaceful back yard. Escape into the owner's suite,a modern day oasis located on the main level. The herringbone flooring accent this lavish retreat with stunning chandeliers and a statement fireplace. Beautiful,large tile are showcase features in the en suite bathroom with double vanities,separate shower,blissful soaking tub,separate water-closet and grand walk-in closet. The gorgeous hardwood floors and marble-style feature wall in the grand family room solidifies this elegant home with views to the serenity of the private lot. The second level offers three additional oversized bedrooms,an abundance of closet space,spa-like en-suite bathrooms,granite countertop and plenty of counter space. The terrace level opens to a spacious entertaining area complete with an in-home gym,additional guest bedroom and retreat-style bathroom. The wonder continues into the exceptionally landscaped grounds and outdoor entertaining areas. Within close proximity to the esteemed Smoke Rise Country Club and Kanawha Community,this home epitomizes luxury,prestige,and serenity. Set an appointment through showing-time and behold the eye-catching curb appeal of 2023 Stoneleigh Drive for yourself. Don't forget to experience the virtual tour! MLS ID 7808591
Tasas y precios del modelo
Precio del Modelo
- $7,400
Depósito
- $7,400 deposit
Fees & Policies
Las tarifas que se indican a continuación son proporcionadas por la comunidad y pueden excluir servicios públicos o complementos. Todos los pagos se realizan directamente a la propiedad y no son reembolsables, salvo que se especifique lo contrario.
Tasas Requeridas
Básicos de una sola vez
- A pagar en el momento de la mudanza
- Security Deposit - RefundableiCharged Per Unit.$7400
Exención de responsabilidad sobre las tasas de propiedad: Based on community-supplied data and independent market research. Subject to change without notice. May exclude fees for mandatory or optional services and usage-based utilities.
El precio mostrado es el alquiler base. No incluye las tarifas opcionales seleccionadas por el usuario, ni las tarifas variables o basadas en el uso, ni los cargos obligatorios que deben pagarse antes o en el momento de la mudanza, o al momento de la salida.Consulta las Cuotas y políticas para obtener más detalles. El precio, la disponibilidad, las tarifas y cualquier oferta especial de alquiler aplicable están sujetos a cambios sin previo aviso.Información de Contacto
- Listado por:
- COLLIS CLOVIE
- Agencia:
- Logotipo del proveedor:
- Sitio web:
- Ver el sitio web de la propiedad
- Llámenos:
- (404) 242-9070
- Aviso legal:


Términos de Arrendamiento
- Têrminos del Alquiler
Características y Facilidades
Servicios
- Con Jardín
Características Interior
- Balcón/Patio
- Tocadores Dobles
Características de la Cocina
- Horno
- Nevera
- Lavavajillas
- Microondas
- Rincón Para El Desayuno
- Encimeras De Granito
Características de la Sala de Estar
- Sala Familiar
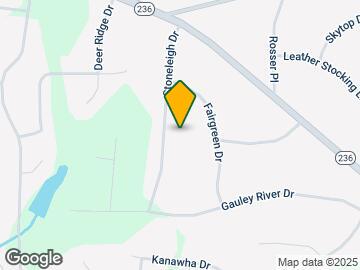
Mapa
- Compras
- Universidades
- Supermercado
- Médicos
- Parques
- Transporte

Mapa
Desplazarse
20 / 100 Algo transitable
20 / 100 Algo apto para bicicletas
100 / 100 Excepcionalmente apto para carros
 detalles
Conozca la Zona
40 / 100 Restaurantes
20 / 100 Cafeterías
30 / 100 Vida Nocturna
40 / 100 Compras
60 / 100 Parques
100 / 100 Nivel de Ruido
Escuelas Cercanas
Tucker High School
Tucker Middle School
Smoke Rise Elementary School
Sitios de Interés
Tiempo y distancia desde 2023 Stoneleigh Dr.
Arte, Museos y Monumentos
Grandes Superficies de Ventas
Homegoods
Walmart
Walgreens
Universidad
Tiendas
Kroger
Aldi
Hospitales
Emory Decatur Hospital
Children's Healthcare Of Atlanta - Egleston Hospital
Emory University Hospital
Parques y opciones de recreación
2023 Stoneleigh Dr tiene 2 parques en un radio de 10.6 millas, incluyendo Stone Mountain Park, y Fernback Science Center.
Restaurantes
Dark Horse Tavern
Planet Bombay
P.F. Chang's
Centros Comerciales
2023 Stoneleigh Dr tiene 5 centros comerciales en un radio de 1.7 millas.
Barrios cercanos
Apartamentos Cercanos
Rango de Precios de los Alquileres en la Zona
| Dormitorios | Precio Promedio | Más barato | Más caro |
|---|---|---|---|
| Apartamentos Estudio en Stone Mountain | $915 | $869 | $943 |
| Apartamentos 1 Dormitorios en Stone Mountain | $1,072 | $825 | $2,185 |
| Apartamentos 2 Dormitorios en Stone Mountain | $1,299 | $900 | $2,671 |
| Apartamentos 3 Dormitorios en Stone Mountain | $1,952 | $1,225 | $3,028 |
| Apartamentos 4 Dormitorios en Stone Mountain | $2,713 | $1,745 | $3,735 |
| Casas con 2 Dormitorios | $1,492 | $1,225 | $2,050 |
| Casas con 3 Dormitorios | $1,912 | $698 | $3,500 |
| Casas con 4 Dormitorios | $2,158 | $1,565 | $2,975 |
| Casas con 5 Dormitorios | $3,074 | $2,095 | $7,400 |
Ver Apartamentos más destacados en Stone Mountain
Por el Precio
- Apartamentos Barato en Stone Mountain
- Apartamentos en Stone Mountain menos de $900
- Apartamentos en Stone Mountain menos de $1000
- Apartamentos en Stone Mountain menos de $1200
- Apartamentos en Stone Mountain menos de $1500
- Apartamentos en Stone Mountain menos de $2000
- Apartamentos de Lujo en Stone Mountain
Por tipo de comunidad
- Apartamentos en alquiler por el propietario en Stone Mountain
- Apartamentos en Stone Mountain con Oferta Especial
- Apartamentos en Stone Mountain Más Valorados
- Apartamentos en Stone Mountain Viviendas Corporativas
- Apartamentos en Stone Mountain Amueblado
- Apartamentos en Stone Mountain Reja de Entrada Automática
- Apartamentos en Stone Mountain De Bajos Ingresos
- Nuevos Apartamentos en Stone Mountain
- Apartamentos en Stone Mountain Personas Mayores
- Apartamentos en Stone Mountain Contratos de Corto Plazo
- Apartamentos en Stone Mountain con Utilidades Incluidas
Por las Características
- Apartamentos en Stone Mountain con Pisos de Madera
- Apartamentos en Stone Mountain con Lavandería
- Apartamentos en Stone Mountain Se Permiten Mascotas
- Apartamentos en Stone Mountain con Piscina(s)
- Apartamentos en Stone Mountain con Lavadora y Secadora
- Apartamentos en Stone Mountain con Estaciones de Carga EV