
Contact
2040 S Longmore

Floorplan Pricing and Availability
New! Interactive Property Map
 ApartmentHomeLiving.com's new Interactive Property Map allows you to see where every available unit is located at this community.Try It Now >
2 Bedrooms
2040 S Longmore
$1,650
2 Beds, 1.5 Baths, 1300 sq ftTotal Monthly PriceAvailable NowTotal Monthly Price
Base Rent$1,650Total Monthly Price$1,650Model Gallery
Photos
Availability Details
Prices shown for this property are the Total Monthly Price including Fees.Price Availability Date Unit Sq Ft Deposit $1,650 Available Now 2040 S Longmore 1300 sq ft $1,650 Model Amenities and Features
Features
- Cable Ready
- Ceiling Fans
- Tub/Shower
- Washer/Dryer
Fitness & Recreation
- Playground
- Pool
- Tennis Court
Kitchen
- Kitchen
Lease Terms
- 12 Month Lease
Living Space
- Family Room
- Tile Floors
- Window Coverings
Outdoor Space
- Courtyard
- Yard
About This Listing
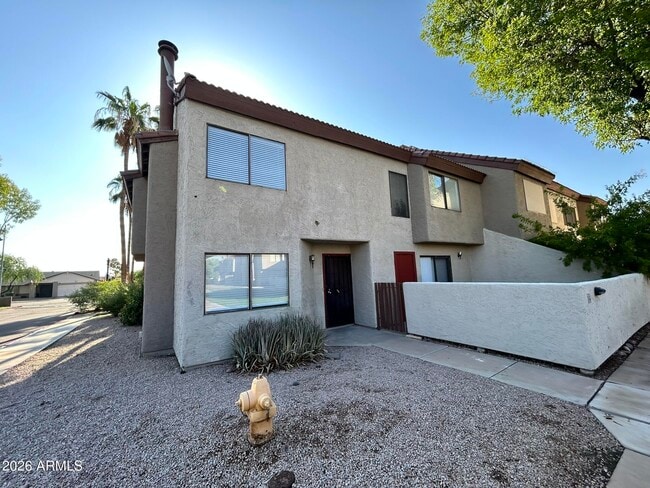
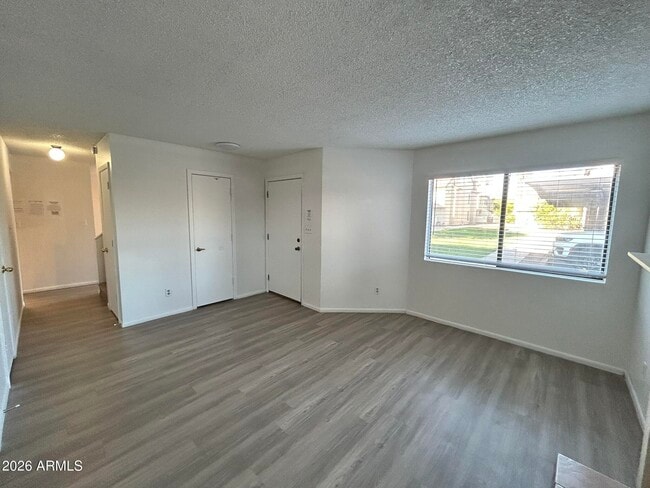
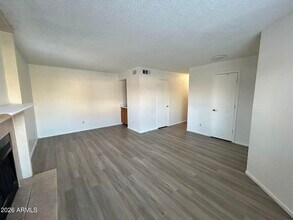
Private owner has spacious tri-level 2 Bedroom + Loft (which can be used as a 3rd bedroom), 1.5 bath town home in desirable Dobson Glen. This spacious town home has plank tile flooring in the family room, kitchen, nook and baths and carpeting in the bedrooms, hallways and staircases. This tri-level town home is 1,286sf and is complete with all appliances, window coverings, ceiling fans and its own private court yard. Please note that all bedrooms are located upstairs on the 2nd and 3rd floors. Dobson Glen Community offers its residents two community pools, tennis courts and children's play area as well as access to amenities provided to master community Dobson Ranch. Assigned covered carport parking for your first vehicle with uncovered, unassigned spaces available for additional vehicles. Available mid-August @ $1,650mo. + $75mo. utilities. Please do not disturb tenants in residence. Call for more information or to schedule a viewing. * Tri-Level Townhome * 2 Bedroom + Loft (that can be used as 3rd Bedroom) * 1.5 Bath * All Appliances including washer/dryer * Ceiling Fans & Window Blinds Throughout * Plank Tile Flooring throughout downstairs / Carpeting Upstairs * Private Courtyard * Community Pools & Amenities * Carport & Off-Street Parking
Model Rent and Fees
Model Price
- $1,650
Deposit
- $1,650 deposit
Fees & Policies
Pet Policy and Fees
Cats
AllowedParking Info and Fees
- Covered
Property Fee Disclaimer: Based on community-supplied data and independent market research. Subject to change without notice. May exclude fees for mandatory or optional services and usage-based utilities.
Price shown is total price based on community-supplied monthly required fees. Excludes user-selected optional fees and variable or usage-based fees and required charges due at or prior to move-in or at move-out. View Fees and Policies for details. Price, availability, fees, and any applicable rent special are subject to change without notice.Contact Info
- Listed by:
- Agency:
- Vendor Logo:
- Website:
- View Property Website
- Disclaimer:
Model: 2040 S Longmore$1,6502 Bedroom, 1.5 Bath, 1300 sq ftAvailable Now![]()
2040 S Longmore - Image 1 ![]()
2040 S Longmore - Image 2 ![]()
2040 S Longmore - Image 3 ![]()
2040 S Longmore - Image 4 3 Bedrooms
2040 S Longmore
$1,595
3 Beds, 3 Baths, 1295 sq ftAvailable NowModel Gallery
Photos
Availability Details
Price Availability Date Unit Sq Ft Deposit $1,595 Available Now 2040 S Longmore 1295 sq ft $1,195 About This Listing
Applications submitted before the touring the property are not reviewed or processed. Please book a tour date and time according to the available calendar. Once you have toured the inside of the property please submit the application for anyone 18 years and older who will be living at the property. We process the applications in the order we received them completed NO PETS ALLOWED. Lease start date must be within 10 days of application approval if vacant property. $100 non-refundable administration fee due at time of deposit. An additional 3.25% monthly administration fee is added to all rental payments. On-time rental payments are required to be made through on-line payment center to avoid payment processing fee of $25. MLS ID 7066195
Model Rent and Fees
Model Price
- $1,595
Deposit
- $1,195 deposit
Fees & Policies
The fees listed below are community-provided and may exclude utilities or add-ons. All payments are made directly to the property and are non-refundable unless otherwise specified.
Required Fees
One-Time Basics
- Due at Application
- Application Fee Per ApplicantiCharged Per Applicant.$5
- Due at Move-In
- Security Deposit - RefundableiCharged Per Unit.$1195
Property Fee Disclaimer: Based on community-supplied data and independent market research. Subject to change without notice. May exclude fees for mandatory or optional services and usage-based utilities.
Price shown is base rent. Excludes user-selected optional fees and variable or usage-based fees and required charges due at or prior to move-in or at move-out. View Fees and Policies for details. Price, availability, fees, and any applicable rent special are subject to change without notice.Contact Info
- Listed by:
- Jeanine R Watson
- Agency:
- Vendor Logo:
- Website:
- View Property Website
- Call Us:
- (480) 838-3500
- Disclaimer:
Model: 2040 S Longmore$1,5953 Bedroom, 3 Bath, 1295 sq ftAvailable Now![]()
2040 S Longmore - Image 1 ![]()
2040 S Longmore - Image 2 ![]()
2040 S Longmore - Image 3 ![]()
2040 S Longmore - Image 4 ![]()
2040 S Longmore - Image 5 ![]()
2040 S Longmore - Image 6 ![]()
2040 S Longmore - Image 7 ![]()
2040 S Longmore - Image 8 ![]()
2040 S Longmore - Image 9 ![]()
2040 S Longmore - Image 10


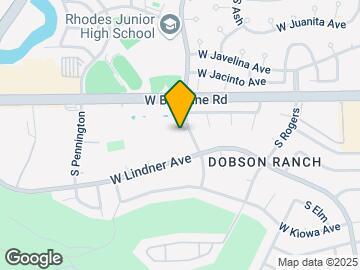
Map
- Shopping
- Colleges
- Grocery
- Medical
- Transportation

Map
Getting Around
50 / 100 Fairly walkable
30 / 100 Limited public transit
50 / 100 Fairly bikeable
100 / 100 Exceptionally car friendly
 details
Getting to Know the Area
70 / 100 Restaurants
60 / 100 Cafes
70 / 100 Nightlife
60 / 100 Shopping
50 / 100 Parks
70 / 100 Noise Level
Nearby Schools
Rhodes Junior High School
Dobson High School
Washington Elementary School
About GreatSchools Data on ApartmentHomeLiving.com.
Points of Interest
Time and distance from 2040 S Longmore.
Big Box and Retail
F.Y.E.
Target
Macy's
Colleges and Universities
Mesa Community College - Southern and Dobson Campus
Groceries
Aldi
Winco Foods
Fry's
Hospitals
Banner Desert Medical Center
Oasis Behavioral Health Hospital
Arizona Orthopedic And Surgical Specialty Hospital
Military Bases
Phoenix Sky Harbor Airport Air Guard Station
Restaurants and Dining
Shopping Centers
2040 S Longmore has 5 shopping centers within 0.5 miles.
Transit Stations
Tempe Transportation Center-METRO Light Rail
Nearby Neighborhoods
Nearby Apartments
Rental Price Ranges in the Area
| Bedroom | Average Rent | Cheapest Rent | Highest Rent |
|---|---|---|---|
| Mesa Studio Apartments | $1,435 | $799 | $3,609 |
| Mesa 1 Bedroom Apartments | $1,520 | $831 | $5,507 |
| Mesa 2 Bedroom Apartments | $1,783 | $945 | $5,515 |
| Mesa 3 Bedroom Apartments | $2,398 | $801 | $7,549 |
| Mesa 4 Bedroom Apartments | $2,982 | $676 | $8,163 |
Browse Top Apartments in Mesa
By Price
By Community Type
- Mesa Apartments for Rent by Owner
- Mesa Apartments with Rent Specials
- Mesa Top Rated Apartments
- Mesa Corporate Apartments
- Mesa Furnished Apartments
- Mesa Gated Apartments
- Mesa Loft Apartments
- Mesa Low Income Apartments
- New Mesa Apartments
- Mesa Senior Apartments
- Mesa Short-term Apartments
- Mesa Student Apartments
- Mesa Apartments with Utilities Included