
Contact
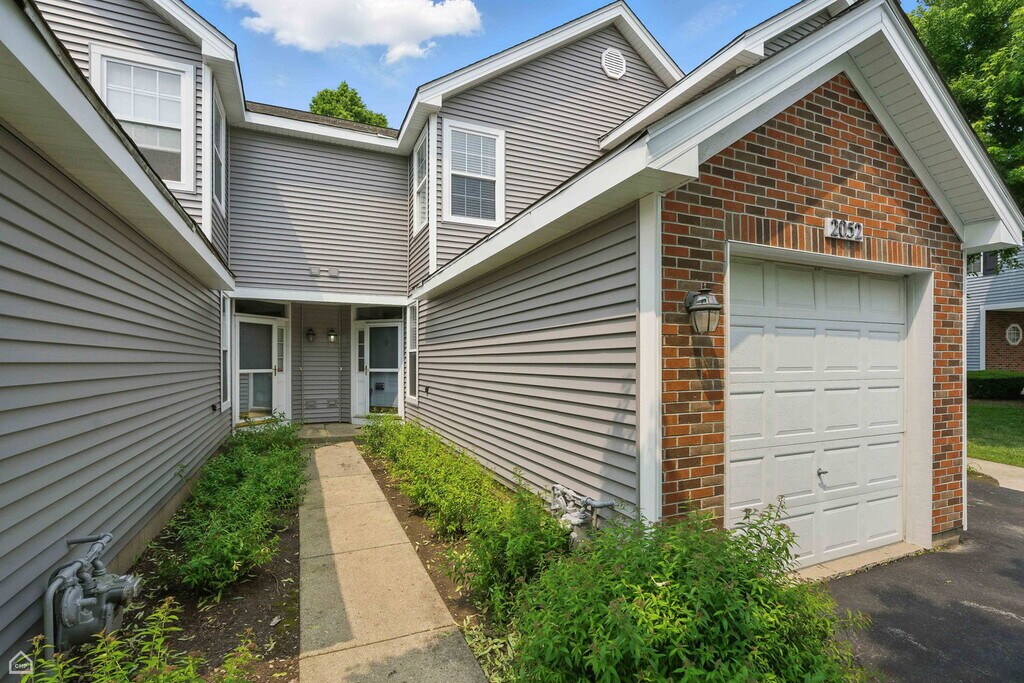
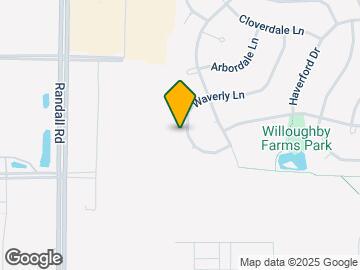
2052 Waverly Ln

Floorplan Pricing and Availability
New! Interactive Property Map
 ApartmentHomeLiving.com's new Interactive Property Map allows you to see where every available unit is located at this community.Try It Now >
2 Bedrooms
2052 Waverly Ln
$2,100
2 Beds, 1.5 BathsAvailable Sep 1Model Gallery
Photos
Availability Details
Price Availability Date Unit Deposit $2,100 September 1, 2026 2052 Waverly Ln $2,100 Model Amenities and Features
Unique Amenities
- garage available
Features
- Cable Ready
- Washer/Dryer
Kitchen
- Dishwasher
- Disposal
- Freezer
- Microwave
- Oven
- Refrigerator
Outdoor Space
- Fenced Lot
- Lawn
About This Listing
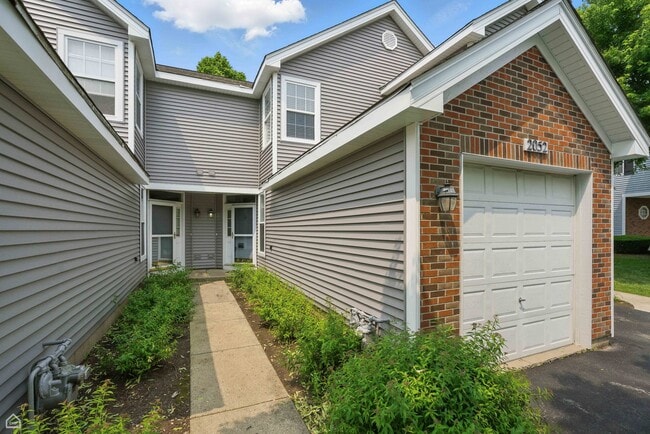
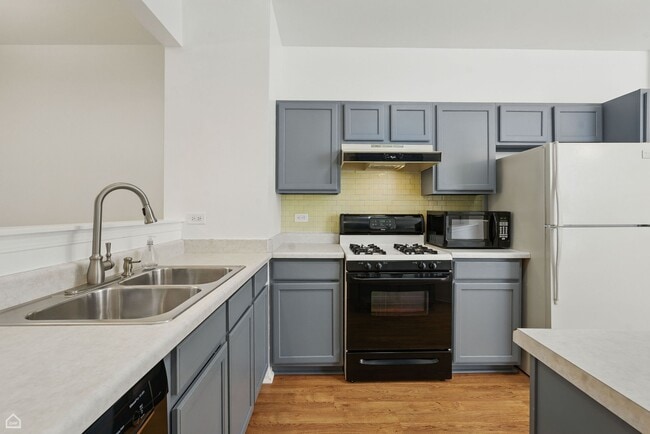
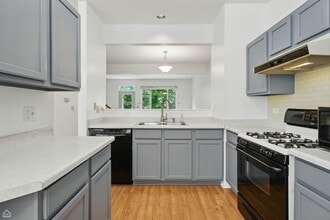
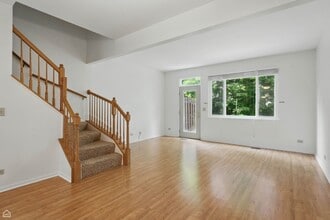
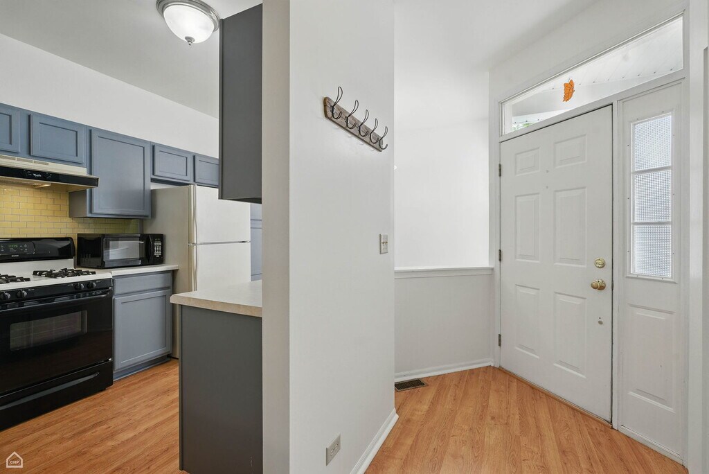
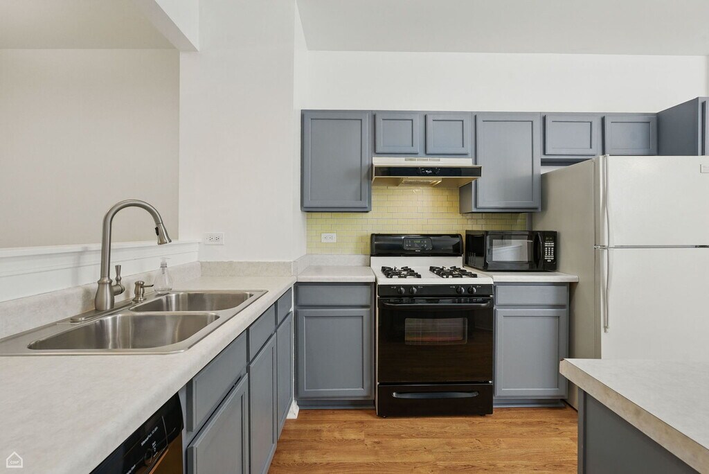
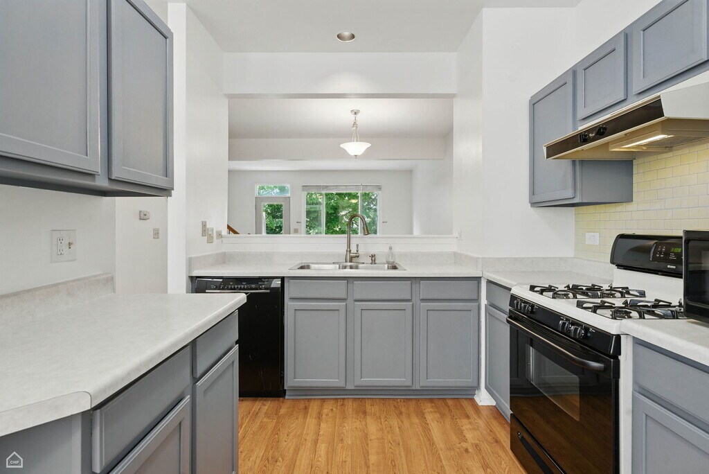
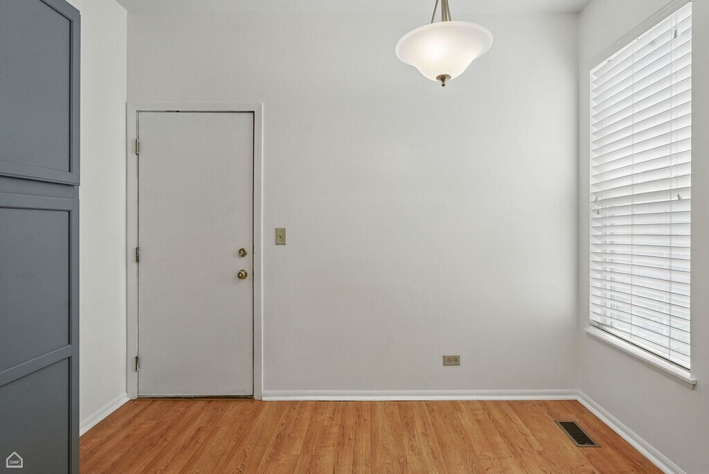
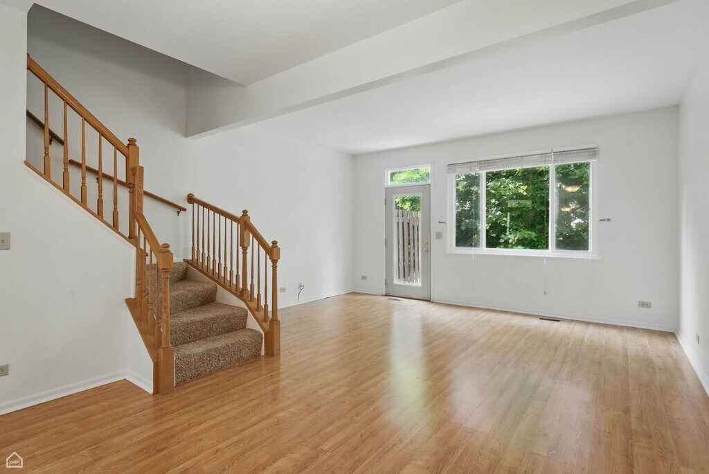
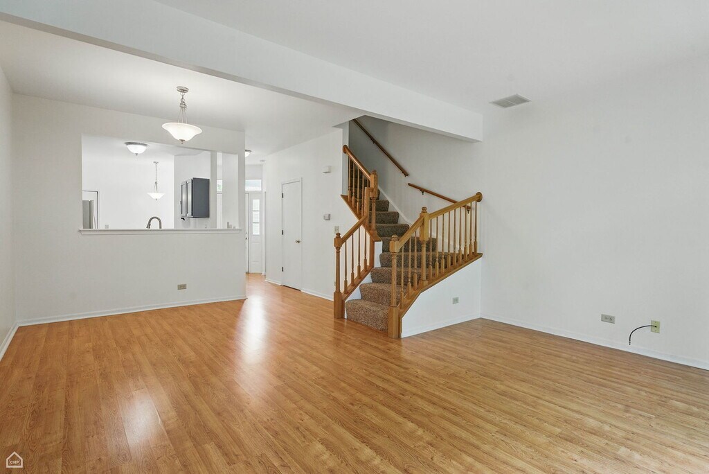
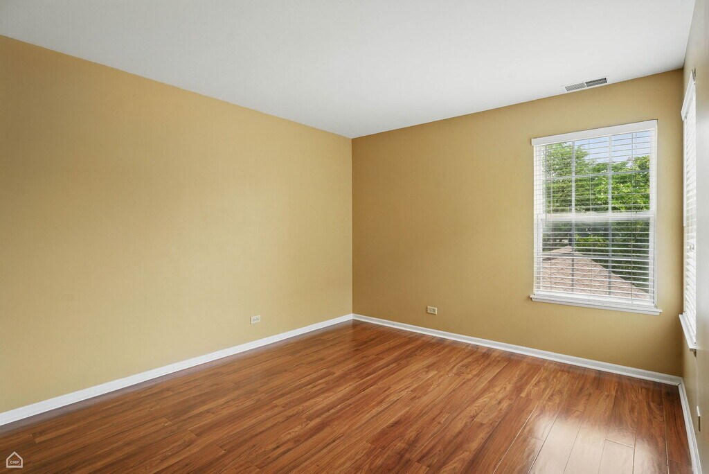
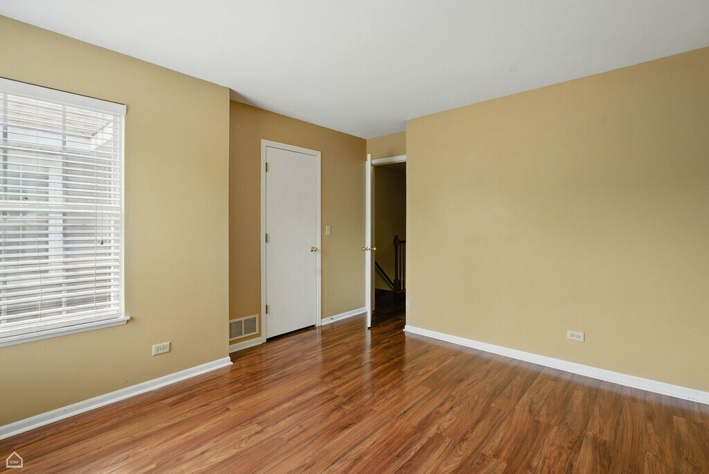
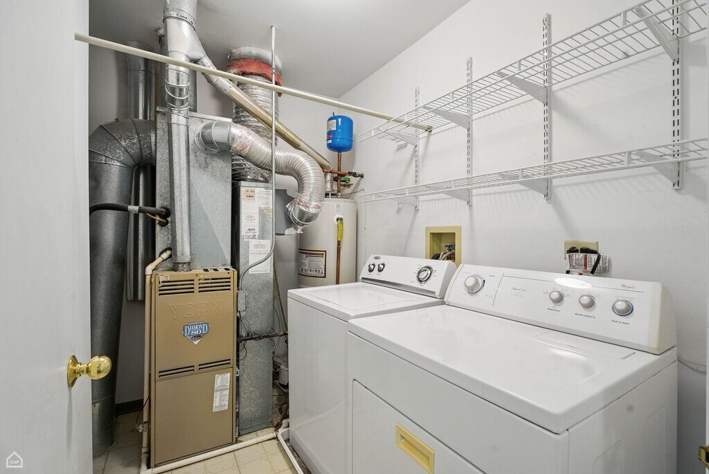
Property Id: 2761970 Available 9/1. Must have good credit. Please see video tour. Well taken care for townhome in Willoughby Farms has been freshened up and waiting for its next tenant. Private location backing to tree lined area! Open floor plan with tons of natural light. The living room overlooks the back patio with access to it via a French door. The kitchen has plenty of counter space and an eating area. The second floor primary bedroom has vaulted ceilings and 2 walk-in closets. The convenient laundry room is located on the second floor as well. 1 month refundable security deposit and pets negotiable with additional refundable deposit. Must have excellent credit, no exceptions.
Model Rent and Fees
Model Price
- $2,100
Deposit
- $2,100 deposit
Fees & Policies
The fees listed below are community-provided and may exclude utilities or add-ons. All payments are made directly to the property and are non-refundable unless otherwise specified.
Required Fees
One-Time Basics
- Due at Move-In
- Security Deposit - RefundableiCharged Per Unit.$2100
Pet Policy and Fees
Cats
AllowedDogs
AllowedParking Info and Fees
- Garage Parking
Property Fee Disclaimer: Based on community-supplied data and independent market research. Subject to change without notice. May exclude fees for mandatory or optional services and usage-based utilities.
Price shown is base rent. Excludes user-selected optional fees and variable or usage-based fees and required charges due at or prior to move-in or at move-out. View Fees and Policies for details. Price, availability, fees, and any applicable rent special are subject to change without notice.Contact Info
- Listed by:
- Seamus Nally
- Agency:
- Vendor Logo:
- Website:
- View Property Website
- Call Us:
- (773) 236-2787
- Disclaimer:
Model: 2052 Waverly Ln$2,1002 Bedroom, 1.5 BathAvailable September 1, 2026![]()
2052 Waverly Ln - Image 1 ![]()
2052 Waverly Ln - Image 2 ![]()
2052 Waverly Ln - Image 3 ![]()
2052 Waverly Ln - Image 4 ![]()
2052 Waverly Ln - Image 5 ![]()
2052 Waverly Ln - Image 6 ![]()
2052 Waverly Ln - Image 7 ![]()
2052 Waverly Ln - Image 8 ![]()
2052 Waverly Ln - Image 9 ![]()
2052 Waverly Ln - Image 10 2052 Waverly Ln
$2,100
2 Beds, 2 BathsAvailable Sep 1Model Gallery
Photos
Availability Details
Price Availability Date Unit $2,100 September 1, 2026 2052 Waverly Ln Model Amenities and Features
Unique Amenities
- garage available
Features
- Air Conditioning
- Heat Type - Gas
- Washer/Dryer
Kitchen
- Dishwasher
- Disposal
- Refrigerator
About This Listing
Available 9/1. Must have excellent credit. Well taken care for townhome in Willoughby Farms has been freshened up and waiting for its next tenant. Private location backing to tree lined area! Open floor plan with tons of natural light. The living room overlooks the back patio with access to it via a French door. The kitchen has plenty of counter space and an eating area. The second floor primary bedroom has vaulted ceilings and 2 walk-in closets. The convenient laundry room is located on the second floor as well. 1 month refundable security deposit and pets negotiable with additional refundable deposit. Must have excellent credit,no exceptions. MLS# MRD12713418 Based on information submitted to the MLS GRID as of [see last changed date above]. All data is obtained from various sources and may not have been verified by broker or MLS GRID. Supplied Open House Information is subject to change without notice. All information should be independently reviewed and verified for accuracy. Properties may or may not be listed by the office/agent presenting the information. Some IDX listings have been excluded from this website. Prices displayed on all Sold listings are the Last Known Listing Price and may not be the actual selling price.
Model Rent and Fees
Model Price
- $2,100
Fees & Policies
Pet Policy and Fees
Cats
AllowedDogs
AllowedParking Info and Fees
- Garage Parking
Property Fee Disclaimer: Based on community-supplied data and independent market research. Subject to change without notice. May exclude fees for mandatory or optional services and usage-based utilities.
Price shown is base rent. Excludes user-selected optional fees and variable or usage-based fees and required charges due at or prior to move-in or at move-out. View Fees and Policies for details. Price, availability, fees, and any applicable rent special are subject to change without notice.Contact Info
- Listed by:
- Stephen Missirlian
- Agency:
- Vendor Logo:
- Website:
- View Property Website
- Call Us:
- (888) 574-9405
- Disclaimer:
Model: 2052 Waverly Ln$2,1002 Bedroom, 2 BathAvailable September 1, 2026![]()
2052 Waverly Ln - Image 1 ![]()
2052 Waverly Ln - Image 2 ![]()
2052 Waverly Ln - Image 3 ![]()
2052 Waverly Ln - Image 4 ![]()
2052 Waverly Ln - Image 5 ![]()
2052 Waverly Ln - Image 6 ![]()
2052 Waverly Ln - Image 7 ![]()
2052 Waverly Ln - Image 8 ![]()
2052 Waverly Ln - Image 9 ![]()
2052 Waverly Ln - Image 10


Features and Amenities
Outdoor Features
- Fenced Lot
- Lawn
Interior Features
- Cable Ready
- Washer/Dryer
Kitchen Amenities
- Dishwasher
- Freezer
- Disposal
- Refrigerator
- Oven
- Microwave
Unique Amenities
- Garage Available
Map
- Shopping
- Colleges
- Grocery
- Medical
- Transportation
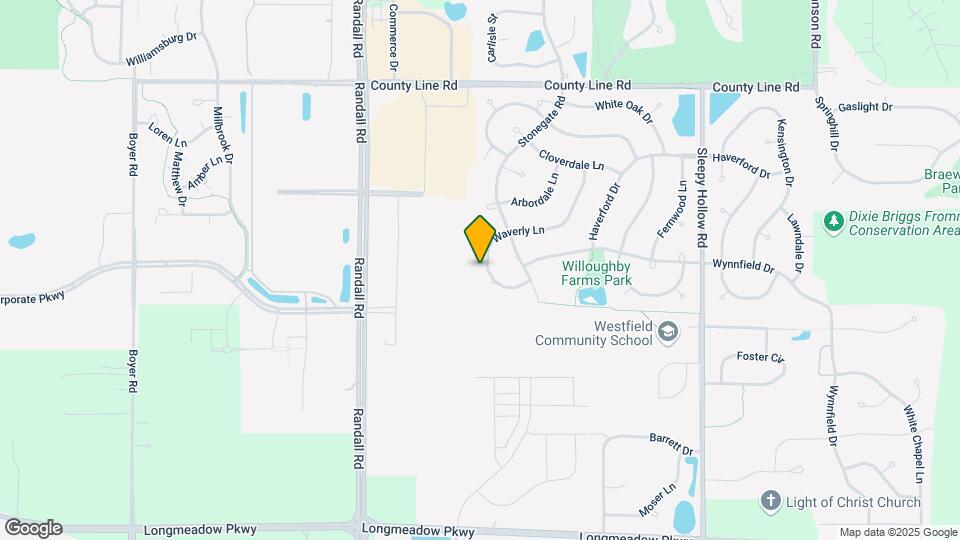
Map

Nearby Schools
Harry D Jacobs High School
About GreatSchools Data on ApartmentHomeLiving.com.
Points of Interest
Time and distance from 2052 Waverly Ln.
Big Box and Retail
Jcpenney
Kohl's
Walgreen's
Colleges and Universities
Groceries
Woodman's Food Market
Jewel Osco
Aldi
Hospitals
Military Bases
Meadowdale International Raceway
Shopping Centers
2052 Waverly Ln has 5 shopping centers within 0.8 miles.
Transit Stations
Pingree Road Station-Union Pacific Northwest Line
Big Timber Road Station-Milwaukee District West Line
Nearby Neighborhoods
Nearby Apartments
Rental Price Ranges in the Area
| Bedroom | Average Rent | Cheapest Rent | Highest Rent |
|---|---|---|---|
| Algonquin Studio Apartments | $1,792 | $1,444 | $2,021 |
| Algonquin 1 Bedroom Apartments | $1,846 | $570 | $3,620 |
| Algonquin 2 Bedroom Apartments | $2,279 | $1,372 | $4,237 |
| Algonquin 3 Bedroom Apartments | $2,865 | $1,500 | $3,653 |
| Algonquin 4 Bedroom Apartments | $3,400 | $3,400 | $3,400 |
| 2 Bedroom Homes | $2,164 | $1,550 | $3,197 |
| 3 Bedroom Homes | $2,698 | $1,990 | $3,650 |
| 4 Bedroom Homes | $3,363 | $2,650 | $4,300 |
| 5 Bedroom Homes | $3,963 | $3,190 | $5,400 |
Browse Top Apartments in Algonquin
By Price
By Community Type
- Algonquin Apartments for Rent by Owner
- Algonquin Apartments with Rent Specials
- Algonquin Top Rated Apartments
- Algonquin Corporate Apartments
- Algonquin Furnished Apartments
- Algonquin Gated Apartments
- Algonquin Loft Apartments
- Algonquin Low Income Apartments
- New Algonquin Apartments
- Algonquin Senior Apartments
- Algonquin Short-term Apartments
- Algonquin Apartments with Utilities Included