
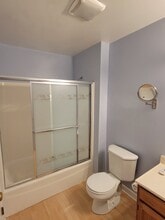
Contact
2116 Rugen Rd

Floorplan Pricing and Availability
New! Interactive Property Map
 ApartmentHomeLiving.com's new Interactive Property Map allows you to see where every available unit is located at this community.Try It Now >
3 Bedrooms
2116 Rugen Rd
$3,400
3 Beds, 2.5 Baths, 1800 sq ftAvailable Oct 15Model Gallery
Photos
Availability Details
Price Availability Date Unit Sq Ft Deposit $3,400 October 15, 2026 2116 Rugen Rd 1800 sq ft $3,400 Model Amenities and Features
Features
- Cable Ready
- Washer/Dryer
Kitchen
- Dishwasher
- Disposal
- Microwave
- Oven
- Refrigerator
Living Space
- Hardwood Floors
- Tile Floors
About This Listing
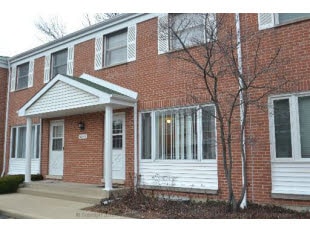
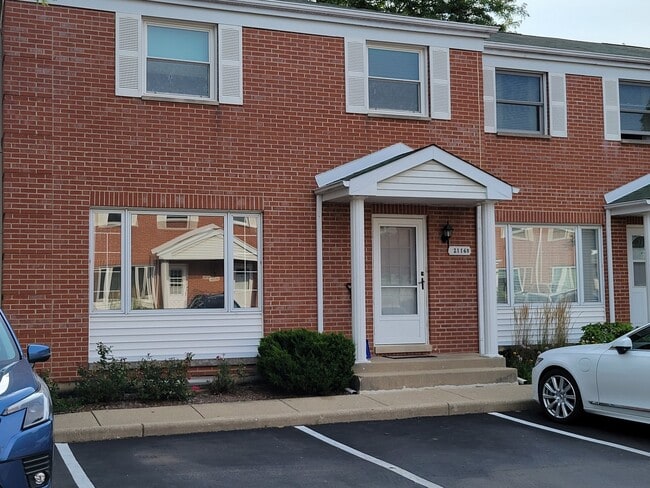
Property Id: 1467501 2116 Rugen Rd, Glenview, IL 60026 Town House - Walk to Metra!!! Glenview Schools Glenview Schools!!! 3 Bedroom/ 2.5 Bath with finished basement and theater room Terrific Townhouse in Glenview Gardens, fully updated, great flow, 3 bedrooms 2 and a half bath, gleaming hardwood & tile floors throughout main level, laminate floors throughout 2nd floor, finished basement & recreation/theatre room, entire kitchen & main floor remodeled with 42' cabinets. Appliances, Washer & Dryers, Private, lush, back patio, top Glenview schools, The Glen restaurants, Park District Fitness Center, Children's Museum, New Library, and walk to Metra. Move right in & enjoy! Available Oct 15th, 2026 1. Rent includes: Water, Parking, Common Insurance, Exterior Maintenance, Lawn Care, Scavenger, Snow Removal. 2. Tenant Responsibilities: Electric. Heat is electric. 3. Parking: 1 Dedicated Space and plenty of Visitor’s Parking 4. School: 34, 34, 225 5. Layout: Living Room (16 x 12), Kitchen (12 x 10), Dining Room (13 x 12), Master Bedroom (15 x 12), 2nd Bedroom (10 x 10), 3rd Bedroom (10 x 10), Family Room (23 x 13), Office (20 x 10) 6. Available: Oct 15th, 2026 7. Rent: $3,400 8. Security Deposit: $3,400 9. Lease Period: Minimum 2 -3 years 10. Pets: Allowed
Model Rent and Fees
Model Price
- $3,400
Deposit
- $3,400 deposit
Fees & Policies
The fees listed below are community-provided and may exclude utilities or add-ons. All payments are made directly to the property and are non-refundable unless otherwise specified.
Required Fees
One-Time Basics
- Due at Move-In
- Security Deposit - RefundableiCharged Per Unit.$3400
Pet Policy and Fees
Cats
AllowedDogs
AllowedProperty Fee Disclaimer: Based on community-supplied data and independent market research. Subject to change without notice. May exclude fees for mandatory or optional services and usage-based utilities.
Price shown is base rent. Excludes user-selected optional fees and variable or usage-based fees and required charges due at or prior to move-in or at move-out. View Fees and Policies for details. Price, availability, fees, and any applicable rent special are subject to change without notice.Contact Info
- Listed by:
- Northwest Suburbs
- Agency:
- Vendor Logo:
- Website:
- View Property Website
- Call Us:
- (847) 722-5339
- Disclaimer:
Model: 2116 Rugen Rd$3,4003 Bedroom, 2.5 Bath, 1800 sq ftAvailable October 15, 2026![]()
2116 Rugen Rd - Image 1 ![]()
2116 Rugen Rd - Image 2 ![]()
2116 Rugen Rd - Image 3 ![]()
2116 Rugen Rd - Image 4 ![]()
2116 Rugen Rd - Image 5 ![]()
2116 Rugen Rd - Image 6 ![]()
2116 Rugen Rd - Image 7 ![]()
2116 Rugen Rd - Image 8 ![]()
2116 Rugen Rd - Image 9 ![]()
2116 Rugen Rd - Image 10 2116 Rugen Rd
$3,400
3 Beds, 2.5 Baths, 1800 sq ftTotal Monthly PriceAvailable Oct 15Total Monthly Price
Base Rent$3,400Total Monthly Price$3,400Model Gallery
Photos
Availability Details
Prices shown for this property are the Total Monthly Price including Fees.Price Availability Date Unit Sq Ft Deposit $3,400 October 15, 2026 2116 Rugen Rd 1800 sq ft $3,400 Model Amenities and Features
Features
- Cable Ready
- Ceiling Fans
- Storage Space
- Washer/Dryer
Fitness & Recreation
- Fitness Center
Kitchen
- Kitchen
Lease Terms
- 24 Month Lease
Living Space
- Basement
- Dining Room
- Family Room
- Office
- Tile Floors
Outdoor Space
- Lawn
- Patio
Property Information
- Built in 1988
About This Listing
2116 Rugen Rd, Glenview, IL 60026 Town House - Walk to Metra!!! Glenview Schools Glenview Schools!!! 3 Bedroom/ 2.5 Bath with finished basement and theater room Terrific Townhouse in Glenview Gardens, fully updated, great flow, 3 bedrooms 2 and a half bath, gleaming hardwood & tile floors throughout main level, laminate floors throughout 2nd floor, finished basement & recreation/theatre room, entire kitchen & main floor remodeled with 42' cabinets. Appliances, Washer & Dryers, Private, lush, back patio, top Glenview schools, The Glen restaurants, Park District Fitness Center, Children's Museum, New Library, and walk to Metra. Move right in & enjoy! Available Oct 15th, 2026 1. Rent includes: Water, Parking, Common Insurance, Exterior Maintenance, Lawn Care, Scavenger, Snow Removal. 2. Tenant Responsibilities: Electric. Heat is electric. 3. Parking: 1 Dedicated Space and plenty of Visitor’s Parking 4. School: 34, 34, 225 5. Layout: Living Room (16 x 12), Kitchen (12 x 10), Dining Room (13 x 12), Master Bedroom (15 x 12), 2nd Bedroom (10 x 10), 3rd Bedroom (10 x 10), Family Room (23 x 13), Office (20 x 10) 6. Available: Oct 15th, 2026 7. Rent: $3,400 8. Security Deposit: $3,400 9. Lease Period: Minimum 2 -3 years 10. Pets: Allowed
Model Rent and Fees
Model Price
- $3,400
Deposit
- $3,400 deposit
Fees & Policies
Pet Policy and Fees
Cats
AllowedDogs
AllowedParking Info and Fees
- Other
Property Fee Disclaimer: Based on community-supplied data and independent market research. Subject to change without notice. May exclude fees for mandatory or optional services and usage-based utilities.
Price shown is total price based on community-supplied monthly required fees. Excludes user-selected optional fees and variable or usage-based fees and required charges due at or prior to move-in or at move-out. View Fees and Policies for details. Price, availability, fees, and any applicable rent special are subject to change without notice.Contact Info
- Listed by:
- Agency:
- Vendor Logo:
- Website:
- View Property Website
- Disclaimer:
Model: 2116 Rugen Rd$3,4003 Bedroom, 2.5 Bath, 1800 sq ftAvailable October 15, 2026![]()
2116 Rugen Rd - Image 1 ![]()
2116 Rugen Rd - Image 2 ![]()
2116 Rugen Rd - Image 3 ![]()
2116 Rugen Rd - Image 4 ![]()
2116 Rugen Rd - Image 5 ![]()
2116 Rugen Rd - Image 6 ![]()
2116 Rugen Rd - Image 7 ![]()
2116 Rugen Rd - Image 8 ![]()
2116 Rugen Rd - Image 9 ![]()
2116 Rugen Rd - Image 10


Features and Amenities
Interior Features
- Cable Ready
- Washer/Dryer
Kitchen Amenities
- Dishwasher
- Microwave
- Oven
- Refrigerator
- Disposal
Living Area Features
- Tile Floors
- Hardwood Floors
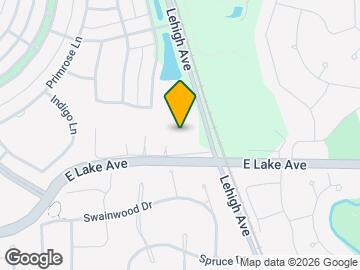
Map
- Shopping
- Colleges
- Grocery
- Medical
- Transportation
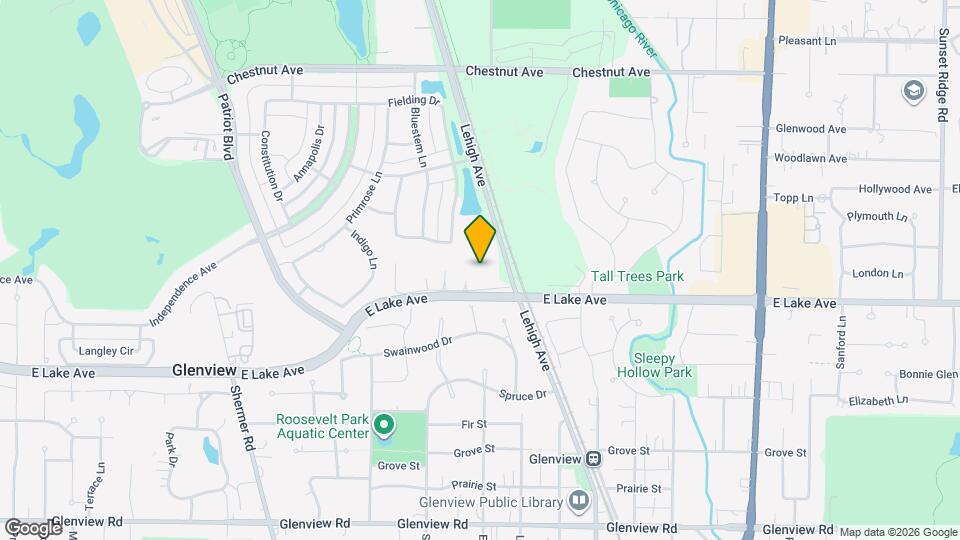
Map
Getting Around
50 / 100 Fairly walkable
30 / 100 Limited public transit
70 / 100 Moderately bikeable
100 / 100 Exceptionally car friendly
 details
Getting to Know the Area
60 / 100 Restaurants
60 / 100 Cafes
40 / 100 Nightlife
60 / 100 Shopping
70 / 100 Parks
0 / 100 Noise Level
Nearby Schools
Attea Middle School
Glenbrook South High School
Pleasant Ridge Elementary School
Lyon Elementary School
About GreatSchools Data on ApartmentHomeLiving.com.
Points of Interest
Time and distance from 2116 Rugen Rd.
Arts Museums and Landmarks
Big Box and Retail
Kohl's
Target
Walgreens
Colleges and Universities
Groceries
Jewel-Osco
Aldi
Hospitals
Advocate Lutheran General Hospital
Chicago Behavioral Hospital
Amita Health Resurrection Medical Center Chicago
Military Bases
O'Hare Air Force Base & Air National Guard
US Military Reservation Elk Grove
Restaurants and Dining
Hemmingway's Bistro
Shopping Centers
2116 Rugen Rd has 5 shopping centers within 0.7 miles.
Transit Stations
North Glenview Station-Milwaukee District North Line
Nearby Neighborhoods
Nearby Apartments
Rental Price Ranges in the Area
| Bedroom | Average Rent | Cheapest Rent | Highest Rent |
|---|---|---|---|
| Glenview Studio Apartments | $1,795 | $1,180 | $3,003 |
| Glenview 1 Bedroom Apartments | $2,100 | $1,300 | $3,472 |
| Glenview 2 Bedroom Apartments | $2,649 | $1,550 | $4,508 |
| Glenview 3 Bedroom Apartments | $4,034 | $1,891 | $5,130 |
| Glenview 4 Bedroom Apartments | $7,306 | $7,015 | $7,515 |
| 2 Bedroom Homes | $2,418 | $1,600 | $3,750 |
| 3 Bedroom Homes | $3,589 | $2,350 | $6,300 |
| 4 Bedroom Homes | $5,585 | $3,700 | $9,900 |
| 5 Bedroom Homes | $7,997 | $5,495 | $10,000+ |
| 6 Bedroom Homes | $15,000 | $10,000 | $10,000+ |
| 7 Bedroom Homes | $16,500 | $10,000 | $10,000+ |
Browse Top Apartments in Glenview
By Price
By Community Type
- Glenview Apartments for Rent by Owner
- Glenview Apartments with Rent Specials
- Glenview Top Rated Apartments
- Glenview Corporate Apartments
- Glenview Furnished Apartments
- Glenview Gated Apartments
- Glenview Military Apartments
- New Glenview Apartments
- Glenview Senior Apartments
- Glenview Short-term Apartments
- Glenview Apartments with Utilities Included

Applying has never been easier!
The property you are applying to at 2116 Rugen Rd uses the Apartments.com application portal.

