
Contact
2219 Bainbridge St

Floorplan Pricing and Availability
New! Interactive Property Map
 ApartmentHomeLiving.com's new Interactive Property Map allows you to see where every available unit is located at this community.Try It Now >
3 Bedrooms
342 - 2219 Bainbridge St
$3,795
3 Beds, 2.5 BathsAvailable May 28Model Gallery
Photos
Availability Details
Price Availability Date Unit $3,795 May 28, 2026 342 - 2219 Bainbridge St Model Amenities and Features
Living Space
- Basement
Services
- Garden Style
About This Listing
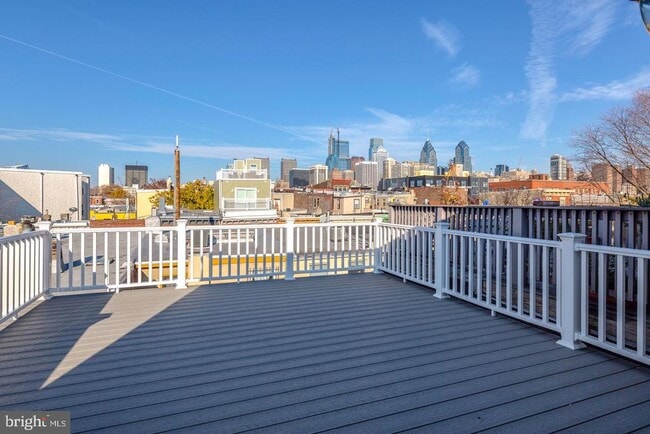
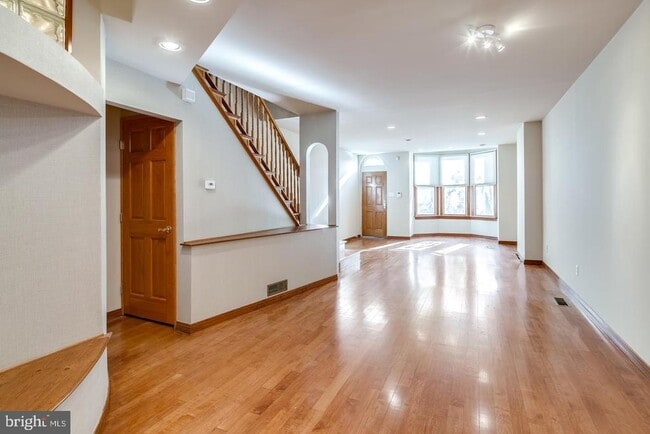
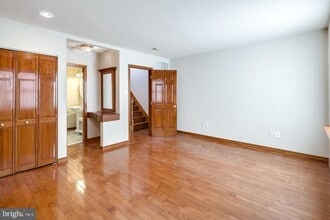
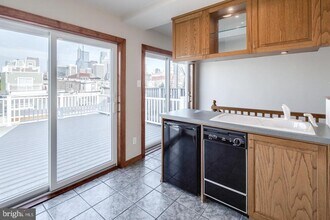
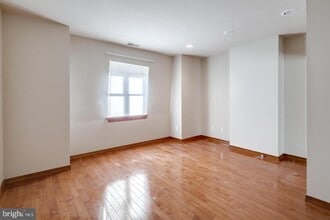
*Available 7/1!* This gorgeous Graduate Hospital home features 3 bedrooms, 2.5 bathrooms, plus a roof deck with unparalleled views. Set back from the street by a bricked patio, enjoy the shade and privacy afforded by this bonus outdoor space. Entering the home with hardwood flooring throughout, the first floor includes tons of living space and a powder room, plus a cozy eat-in kitchen nook. You will also enjoy an updated kitchen including refrigerator, electric range/stove, microwave, and dishwasher, plus a walk out to small private patio perfect for a barbecue. The second floor features two generously sized bedrooms. The first room includes custom built in storage closets and shelving. The second room is perfect for a master with deep closet, dressing mirror and en-suite full bath including jacuzzi tub, separate stand up shower, and dual vanities. The en-suite bathroom is also conveniently accessible from the hallway. On the third floor you will find an open space perfect for entertaining with wet bar, including dishwasher and refrigerator plus double sink and storage. Walk out to the huge deck with Center City skyline views. Also on this floor is an additional updated full bathroom plus large third bedroom with closet. Additionally, the finished basement includes tiled floor, custom built in storage as well as wine cellar, full size washer and dryer and additional storage space. With three outdoor spaces, central air and heat, and alarm system ready, this home includes over 1800 square feet of living space. Lease Terms: Generally, 1st month, and 1 month security deposit due at, or prior to, lease signing. Other terms may be required by Landlord such as last month’s rent upfront. $50 application fee per applicant. electricity, gas (if applicable), cable/internet and $10/mo technology fee. Water is a flat monthly fee of $90. $25 service fee plus cost of the air filter will be charged quarterly for routine air filter replacement. Landlord Requirements: Applicants to make 3x the monthly rent in verifiable gross income, credit history to be considered, no evictions within the past 5 years, and must have a verifiable rental history with on-time rental payments. Exceptions to this criteria may exist under the law and will be considered. Cosigners will be considered. *Sorry, no pets
Model Rent and Fees
Model Price
- $3,795
Price shown is base rent. Excludes user-selected optional fees and variable or usage-based fees and required charges due at or prior to move-in or at move-out. View Fees and Policies for details. Price, availability, fees, and any applicable rent special are subject to change without notice.Contact Info
- Listed by:
- James A Decker
- Agency:
- Vendor Logo:
- Website:
- View Property Website
- Call Us:
- (215) 735-7368
- Disclaimer:
Model: 342 - 2219 Bainbridge St$3,7953 Bedroom, 2.5 Bath, sq ftAvailable May 28, 2026![]()
342 - 2219 Bainbridge St - Image 1 ![]()
342 - 2219 Bainbridge St - Image 2 ![]()
342 - 2219 Bainbridge St - Image 3 ![]()
342 - 2219 Bainbridge St - Image 4 ![]()
342 - 2219 Bainbridge St - Image 5 ![]()
342 - 2219 Bainbridge St - Image 6 ![]()
342 - 2219 Bainbridge St - Image 7 ![]()
342 - 2219 Bainbridge St - Image 8 ![]()
342 - 2219 Bainbridge St - Image 9 ![]()
342 - 2219 Bainbridge St - Image 10 2219 Bainbridge St
$3,795
3 Beds, 2.5 BathsAvailable Jul 1Model Gallery
Photos
Availability Details
Price Availability Date Unit Deposit $3,795 July 1, 2026 2219 Bainbridge St $3,795 Model Amenities and Features
Services
- Garden Style
About This Listing
This gorgeous Graduate Hospital home features 3 bedrooms, 2.5 bathrooms, plus a roof deck with unparalleled views. Set back from the street by a bricked patio, enjoy the shade and privacy afforded by this bonus outdoor space. Entering the home with hardwood flooring throughout, the first floor includes tons of living space and a powder room, plus a cozy eat-in kitchen nook. You will also enjoy an updated kitchen including refrigerator, electric range/stove, microwave, and dishwasher, plus a walk out to small private patio perfect for a barbecue. The second floor features two generously sized bedrooms. The first room includes custom built in storage closets and shelving. The second room is perfect for a master with deep closet, dressing mirror and en-suite full bath including jacuzzi tub, separate stand up shower, and dual vanities. The en-suite bathroom is also conveniently accessible from the hallway. On the third floor you will find an open space perfect for entertaining with wet bar, including dishwasher and refrigerator plus double sink and storage. Walk out to the huge deck with Center City skyline views. Also on this floor is an additional updated full bathroom plus large third bedroom with closet. Additionally, the finished basement includes tiled floor, custom built in storage as well as wine cellar, full size washer and dryer and additional storage space. With three outdoor spaces, central air and heat, and alarm system ready, this home includes over 1800 square feet of living space. Lease Terms: Generally, 1st month, and 1 month security deposit due at, or prior to, lease signing. Other terms may be required by Landlord such as last month’s rent upfront. $50 application fee per applicant. electricity, gas (if applicable), cable/internet and $10/mo technology fee. Water is a flat monthly fee of $90. $25 service fee plus cost of the air filter will be charged quarterly for routine air filter replacement. Landlord Requirements: Applicants to make 3x the monthly rent in verifiable gross income, credit history to be considered, no evictions within the past 5 years, and must have a verifiable rental history with on-time rental payments. Exceptions to this criteria may exist under the law and will be considered. Cosigners will be considered. *Sorry, no pets
Model Rent and Fees
Model Price
- $3,795
Deposit
- $3,795 deposit
Price shown is base rent. Excludes user-selected optional fees and variable or usage-based fees and required charges due at or prior to move-in or at move-out. View Fees and Policies for details. Price, availability, fees, and any applicable rent special are subject to change without notice.Contact Info
- Listed by:
- OCF Realty LLC
- Agency:
- Vendor Logo:
- Website:
- View Property Website
- Call Us:
- (215) 735-7368
- Disclaimer:
Model: 2219 Bainbridge St$3,7953 Bedroom, 2.5 Bath, sq ftAvailable July 1, 2026![]()
2219 Bainbridge St - Image 1 ![]()
2219 Bainbridge St - Image 2 ![]()
2219 Bainbridge St - Image 3 ![]()
2219 Bainbridge St - Image 4 ![]()
2219 Bainbridge St - Image 5 ![]()
2219 Bainbridge St - Image 6 ![]()
2219 Bainbridge St - Image 7 ![]()
2219 Bainbridge St - Image 8 ![]()
2219 Bainbridge St - Image 9 ![]()
2219 Bainbridge St - Image 10


Features and Amenities
On-Site Services
- Garden Style
Living Area Features
- Basement
Map
- Shopping
- Colleges
- Schools
- Grocery
- Medical
- Parks
- Transportation
Map

Points of Interest
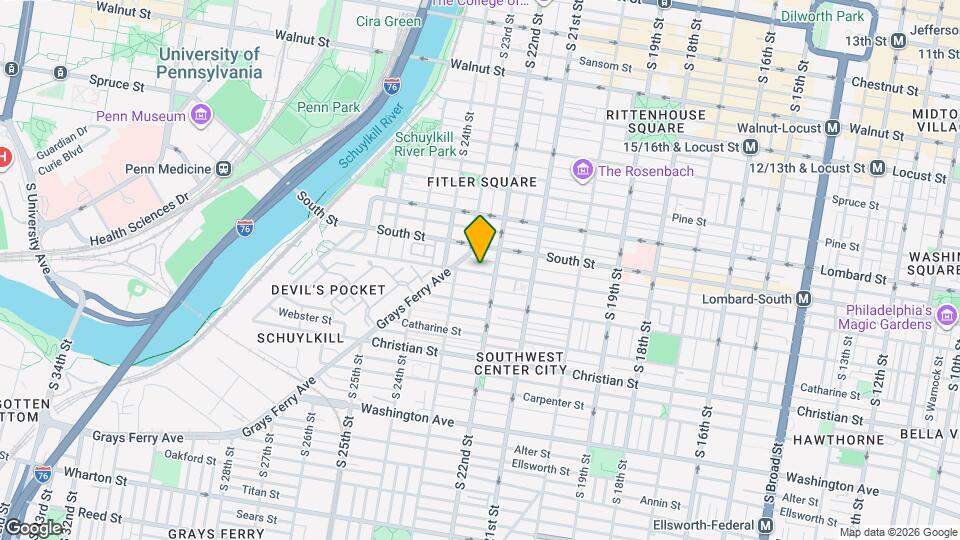
Time and distance from 2219 Bainbridge St.
Arts Museums and Landmarks
Big Box and Retail
Walgreens
Shoprite
Target
Colleges and Universities
Groceries
Shoprite
Acme Markets
Aldi
Hospitals
Children's Hospital Of Philadelphia
Thomas Jefferson University Hospital
Pennsylvania Hospital
Military Bases
Defense Personnel Support Center
Philadelphia Naval Busi Center
Naval Inventory Control Point Philadelphia
Parks and Recreation
Jefferson Square Park
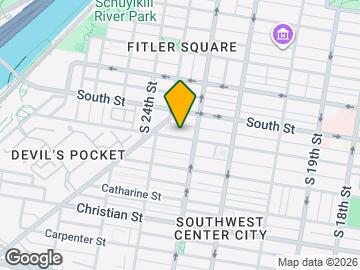
2219 Bainbridge St has 5 parks within 1.9 miles, including Independence Historical Park, Jefferson Square Park, Franklin Square, Bartram Gardens, and Bartram's Gardens.
Restaurants and Dining
Shopping Centers
2219 Bainbridge St has 5 shopping centers within 0.9 miles.
Transit Stations
Nearby Neighborhoods
Nearby Apartments
Rental Price Ranges in the Area
| Bedroom | Average Rent | Cheapest Rent | Highest Rent |
|---|---|---|---|
| Philadelphia Studio Apartments | $1,614 | $502 | $7,709 |
| Philadelphia 1 Bedroom Apartments | $2,038 | $550 | $9,000 |
| Philadelphia 2 Bedroom Apartments | $2,491 | $725 | $10,000+ |
| Philadelphia 3 Bedroom Apartments | $2,914 | $625 | $10,000+ |
| Philadelphia 4 Bedroom Apartments | $2,116 | $560 | $10,000+ |
| Philadelphia 5 Bedroom Apartments | $2,821 | $1,800 | $5,000 |
| Philadelphia 6 Bedroom Apartments | $2,460 | $525 | $4,500 |
Browse Top Apartments in Philadelphia
By Price
- Cheap Philadelphia Apartments
- Philadelphia Apartments Under $500
- Philadelphia Apartments Under $600
- Philadelphia Apartments Under $700
- Philadelphia Apartments Under $800
- Philadelphia Apartments Under $900
- Philadelphia Apartments Under $1000
- Philadelphia Apartments Under $1200
- Philadelphia Apartments Under $1500
- Philadelphia Apartments Under $2000
- Philadelphia Luxury Apartments
By Community Type
- Philadelphia Apartments for Rent by Owner
- Philadelphia Apartments with Rent Specials
- Philadelphia Top Rated Apartments
- Philadelphia Corporate Apartments
- Philadelphia Furnished Apartments
- Philadelphia Gated Apartments
- Philadelphia Loft Apartments
- Philadelphia Low Income Apartments
- New Philadelphia Apartments
- Philadelphia Senior Apartments
- Philadelphia Short-term Apartments
- Philadelphia Student Apartments
- Philadelphia Apartments with Utilities Included