
Contact
2444 Norwood Dr SE

Floorplan Pricing and Availability
New! Interactive Property Map
 ApartmentHomeLiving.com's new Interactive Property Map allows you to see where every available unit is located at this community.Try It Now >
4 Bedrooms
2444 Norwood Dr SE
$3,500
4 Beds, 3.5 Baths, 2856 sq ftAvailable NowModel Gallery
Photos
Availability Details
Price Availability Date Unit Sq Ft $3,500 Available Now 2444 Norwood Dr SE 2856 sq ft Model Amenities and Features
Kitchen
- Dishwasher
- Disposal
- Microwave
- Range
- Refrigerator
About This Listing
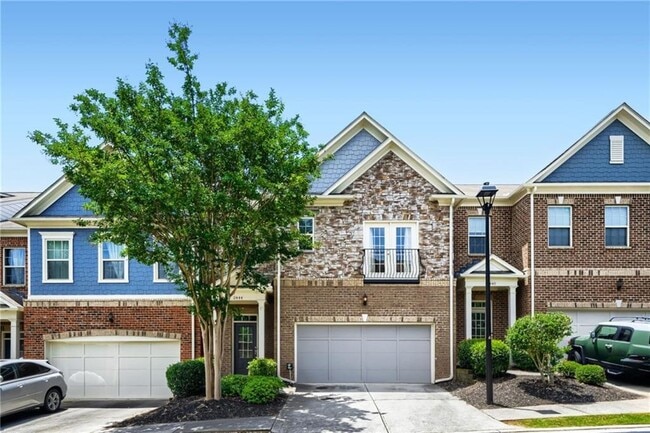
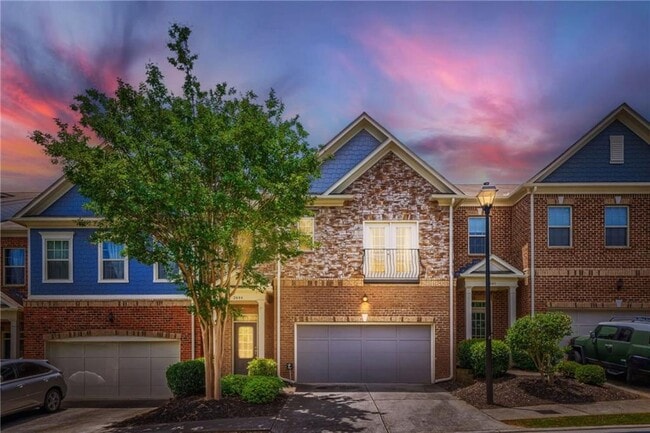
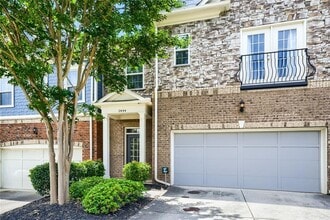
Located in the gated Vinings Crest community,this spacious four-bedroom townhome offers over 2,850 square feet of well-designed living space just minutes from Vinings,The Battery Atlanta,Cumberland Mall,I-285,and I-75. The main level features hardwood floors,10-foot ceilings,an open-concept layout,and abundant natural light. The kitchen is designed for both everyday living and entertaining with stained cabinetry,granite countertops,a breakfast bar,pantry,gas cooktop,stainless steel appliances,and a clear view into the family room centered around a stone gas fireplace. The oversized primary suite provides a true retreat with a tray ceiling,an expansive walk-in closet,and a spacious bath featuring dual vanities,a soaking tub,and a separate shower. The spacious loft provides flexible space for a media room,home office,playroom,or second living area. Additional bedrooms provide comfortable accommodations for family and guests. Step outside to enjoy a private,fenced patio—perfect for relaxing,grilling,or outdoor dining. A two-car garage provides convenient parking,while the gated community offers added privacy and convenience. Conveniently located near shopping,dining,parks,Truist Park,and major commuter routes,this home offers the ideal combination of space,comfort,and location. Available for immediate occupancy. Income requirement is 3x monthly rent with a minimum 640 credit score. No pets. 12-month minimum lease. MLS ID 7791070
Model Rent and Fees
Model Price
- $3,500
Price shown is base rent. Excludes user-selected optional fees and variable or usage-based fees and required charges due at or prior to move-in or at move-out. View Fees and Policies for details. Price, availability, fees, and any applicable rent special are subject to change without notice.Contact Info
- Listed by:
- Peter Beckford
- Agency:
- Vendor Logo:
- Website:
- View Property Website
- Call Us:
- (404) 547-3151
- Disclaimer:
Model: 2444 Norwood Dr SE$3,5004 Bedroom, 3.5 Bath, 2856 sq ftAvailable Now![]()
2444 Norwood Dr SE - Image 1 ![]()
2444 Norwood Dr SE - Image 2 ![]()
2444 Norwood Dr SE - Image 3 ![]()
2444 Norwood Dr SE - Image 4 ![]()
2444 Norwood Dr SE - Image 5 ![]()
2444 Norwood Dr SE - Image 6 ![]()
2444 Norwood Dr SE - Image 7 ![]()
2444 Norwood Dr SE - Image 8 ![]()
2444 Norwood Dr SE - Image 9 ![]()
2444 Norwood Dr SE - Image 10 2444 Norwood Dr SE
$3,600
4 Beds, 3.5 Baths, 2856 sq ftAvailable NowModel Gallery
Photos
Availability Details
Price Availability Date Unit Sq Ft Deposit $3,600 Available Now 2444 Norwood Dr SE 2856 sq ft $3,600 Model Amenities and Features
Unique Amenities
- garage available
Features
- Double Vanities
Kitchen
- Dishwasher
- Disposal
- Granite Countertops
- Microwave
- Pantry
- Refrigerator
Living Space
- Family Room
About This Listing
Located in the gated Vinings Crest community, this spacious four-bedroom townhome offers over 2,850 square feet of well-designed living space just minutes from Vinings, The Battery Atlanta, Cumberland Mall, I-285, and I-75. The main level features hardwood floors, 10-foot ceilings, an open-concept layout, and abundant natural light. The kitchen is designed for both everyday living and entertaining with stained cabinetry, granite countertops, a breakfast bar, pantry, gas cooktop, stainless steel appliances, and a clear view into the family room centered around a stone gas fireplace. The oversized primary suite provides a true retreat with a tray ceiling, an expansive walk-in closet, and a spacious bath featuring dual vanities, a soaking tub, and a separate shower. The spacious loft provides flexible space for a media room, home office, playroom, or second living area. Additional bedrooms provide comfortable accommodations for family and guests. Step outside to enjoy a private, fenced patio-perfect for relaxing, grilling, or outdoor dining. A two-car garage provides convenient parking, while the gated community offers added privacy and convenience. Conveniently located near shopping, dining, parks, Truist Park, and major commuter routes, this home offers the ideal combination of space, comfort, and location. Available for immediate occupancy. Income requirement is 3x monthly rent with a minimum 640 credit score. No pets. 12-month minimum lease. MLS ID 10794119
Model Rent and Fees
Model Price
- $3,600
Deposit
- $3,600 deposit
Fees & Policies
The fees listed below are community-provided and may exclude utilities or add-ons. All payments are made directly to the property and are non-refundable unless otherwise specified.
Required Fees
One-Time Basics
- Due at Application
- Application Fee Per ApplicantiCharged Per Applicant.$49
- Due at Move-In
- Security Deposit - RefundableiCharged Per Unit.$3600
Parking Info and Fees
- Garage Parking
- Attached Garage
Property Fee Disclaimer: Based on community-supplied data and independent market research. Subject to change without notice. May exclude fees for mandatory or optional services and usage-based utilities.
Price shown is base rent. Excludes user-selected optional fees and variable or usage-based fees and required charges due at or prior to move-in or at move-out. View Fees and Policies for details. Price, availability, fees, and any applicable rent special are subject to change without notice.Contact Info
- Listed by:
- Peter Beckford
- Agency:
- Vendor Logo:
- Website:
- View Property Website
- Call Us:
- (404) 547-3151
- Disclaimer:
Model: 2444 Norwood Dr SE$3,6004 Bedroom, 3.5 Bath, 2856 sq ftAvailable Now![]()
2444 Norwood Dr SE - Image 1 ![]()
2444 Norwood Dr SE - Image 2 ![]()
2444 Norwood Dr SE - Image 3 ![]()
2444 Norwood Dr SE - Image 4 ![]()
2444 Norwood Dr SE - Image 5 ![]()
2444 Norwood Dr SE - Image 6 ![]()
2444 Norwood Dr SE - Image 7 ![]()
2444 Norwood Dr SE - Image 8 ![]()
2444 Norwood Dr SE - Image 9 ![]()
2444 Norwood Dr SE - Image 10


Features and Amenities
Kitchen Amenities
- Dishwasher
- Microwave
- Range
- Refrigerator
- Disposal
Map
- Shopping
- Colleges
- Grocery
- Medical
- Parks
- Transportation
Map

Nearby Schools
Campbell Middle School
Teasley Elementary School
About GreatSchools Data on ApartmentHomeLiving.com.
Points of Interest
Time and distance from 2444 Norwood Dr SE.
Arts Museums and Landmarks
Big Box and Retail
Eckerd
Macy's
Aldi
Colleges and Universities
Chattahoochee Technical College - Marietta Campus
Chattahoochee Technical College - Austell Campus
Groceries
Aldi
Publix
Kroger
Hospitals
Military Bases
Dobbins Air Force Base
Parks and Recreation
2444 Norwood Dr SE has 5 parks within 8.9 miles, including Bobby Jones Golf Course, Six Flags White Water Atlanta, Ansley Park, Six Flags Over Georgia, and Georgia Aquarium.
Restaurants and Dining
Shopping Centers
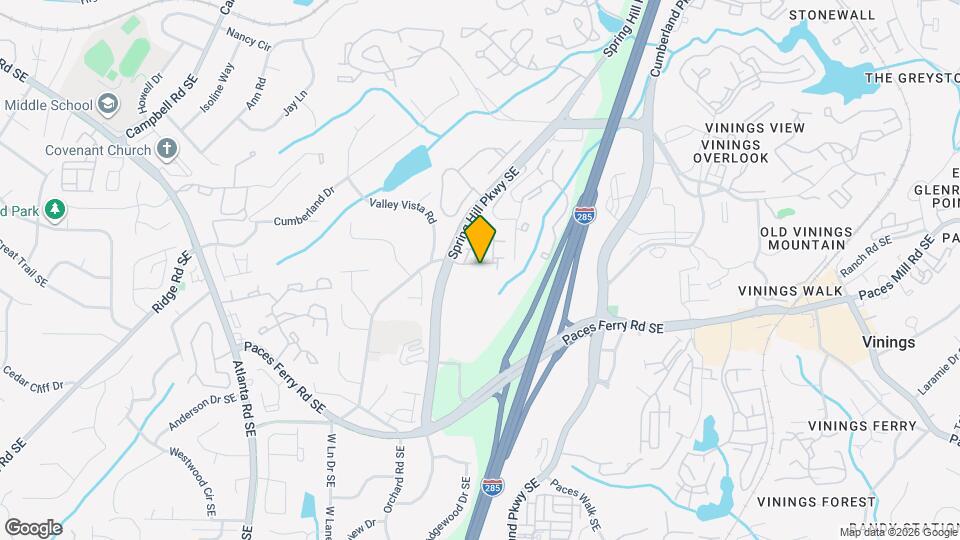
2444 Norwood Dr SE has 5 shopping centers within 0.8 miles.
Transit Stations
Nearby Neighborhoods
Nearby Apartments
Rental Price Ranges in the Area
| Bedroom | Average Rent | Cheapest Rent | Highest Rent |
|---|---|---|---|
| Smyrna Studio Apartments | $1,518 | $925 | $2,211 |
| Smyrna 1 Bedroom Apartments | $1,607 | $899 | $9,226 |
| Smyrna 2 Bedroom Apartments | $1,963 | $985 | $10,000+ |
| Smyrna 3 Bedroom Apartments | $2,313 | $1,139 | $10,000+ |
| Smyrna 4 Bedroom Apartments | $2,294 | $1,585 | $6,733 |
Browse Top Apartments in Smyrna
By Price
By Community Type
- Smyrna Apartments with Rent Specials
- Smyrna Top Rated Apartments
- Smyrna Corporate Apartments
- Smyrna Furnished Apartments
- Smyrna Gated Apartments
- Smyrna Loft Apartments
- Smyrna Low Income Apartments
- New Smyrna Apartments
- Smyrna Senior Apartments
- Smyrna Short-term Apartments
- Smyrna Student Apartments
- Smyrna Apartments with Utilities Included