
Contact
2539 Tomoka Dr

Floorplan Pricing and Availability
New! Interactive Property Map
 ApartmentHomeLiving.com's new Interactive Property Map allows you to see where every available unit is located at this community.Try It Now >
4 Bedrooms
2539 Tomoka Dr
$2,700
4 Beds, 3 Baths, 2699 sq ftAvailable Oct 1Model Gallery
Photos
Availability Details
Price Availability Date Unit Sq Ft $2,700 October 1, 2026 2539 Tomoka Dr 2699 sq ft Model Amenities and Features
Kitchen
- Dishwasher
- Microwave
- Oven
- Range
- Refrigerator
Services
- Garden Style
About This Listing
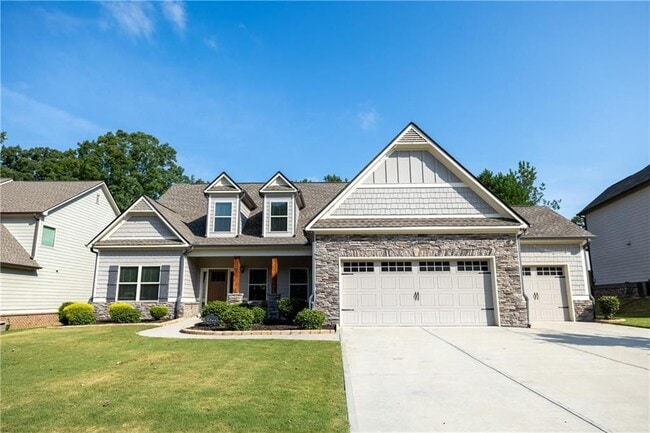
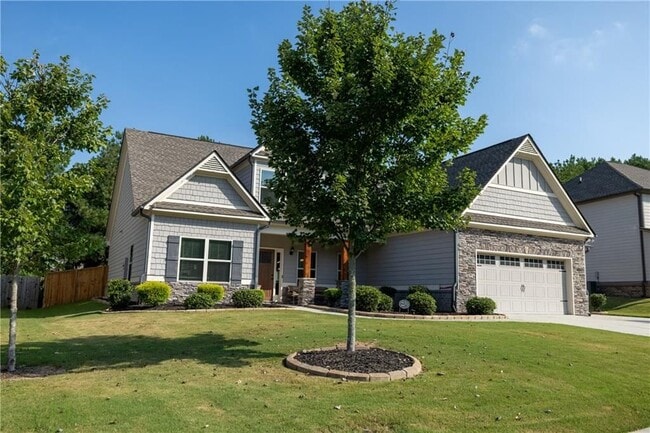
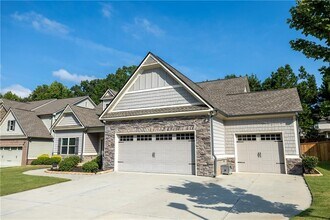
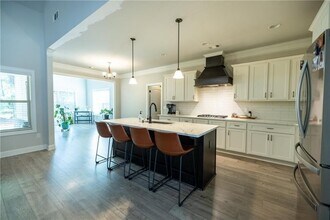
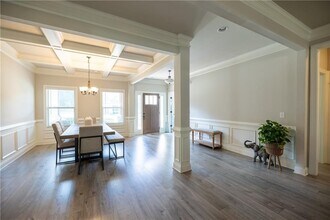
Welcome home to this beautiful 1.5-story ranch in the desirable Berry Springs community of Bethlehem! Built in 2021,this thoughtfully designed home offers an open-concept floor plan with plenty of space,privacy,and flexibility. The main level features three bedrooms with a desirable split-bedroom layout,placing the spacious primary suite on one side of the home and two additional bedrooms on the opposite side. At the heart of the home,the kitchen,breakfast area,living room,dining room,and keeping room flow seamlessly together—perfect for everyday living and entertaining. The kitchen features an oversized island with a large sink,gas cooktop,Whirlpool stainless steel appliances,and a walk-in pantry with custom shelving. Luxury vinyl plank flooring and beautiful coffered ceilings in the dining room add stylish finishing touches. A separate flex room with double doors near the foyer makes an ideal home office,study,library,or additional living space. Upstairs,you’ll find an oversized fourth bedroom with its own full bath,offering a private junior suite perfect for guests,a teen suite,or additional living space. Enjoy outdoor living from the covered front porch or covered rear patio overlooking the fenced and nicely landscaped backyard. A three-car garage with an EV charging station provides plenty of parking and storage. Berry Springs offers wonderful neighborhood amenities including swim,tennis,a playground,and sidewalks throughout the community. This move-in-ready home combines modern comfort,flexible living spaces,and a fantastic community setting! MLS ID 7828005
Model Rent and Fees
Model Price
- $2,700
Fees & Policies
Pet Policy and Fees
Cats
AllowedDogs
AllowedProperty Fee Disclaimer: Based on community-supplied data and independent market research. Subject to change without notice. May exclude fees for mandatory or optional services and usage-based utilities.
Price shown is base rent. Excludes user-selected optional fees and variable or usage-based fees and required charges due at or prior to move-in or at move-out. View Fees and Policies for details. Price, availability, fees, and any applicable rent special are subject to change without notice.Contact Info
- Listed by:
- Lissette Soto
- Agency:
- Vendor Logo:
- Website:
- View Property Website
- Call Us:
- (770) 310-2997
- Disclaimer:
Model: 2539 Tomoka Dr$2,7004 Bedroom, 3 Bath, 2699 sq ftAvailable October 1, 2026![]()
2539 Tomoka Dr - Image 1 ![]()
2539 Tomoka Dr - Image 2 ![]()
2539 Tomoka Dr - Image 3 ![]()
2539 Tomoka Dr - Image 4 ![]()
2539 Tomoka Dr - Image 5 ![]()
2539 Tomoka Dr - Image 6 ![]()
2539 Tomoka Dr - Image 7 ![]()
2539 Tomoka Dr - Image 8 ![]()
2539 Tomoka Dr - Image 9 ![]()
2539 Tomoka Dr - Image 10 4401 - 2539 Tomoka Dr
$2,700
4 Beds, 3 Baths, 2699 sq ftAvailable Oct 1Model Gallery
Photos
Availability Details
Price Availability Date Unit Sq Ft $2,700 October 1, 2026 4401 - 2539 Tomoka Dr 2699 sq ft Model Amenities and Features
Services
- Garden Style
- Renters Insurance Program
About This Listing
Welcome home to this beautiful 1.5-story ranch in the desirable Berry Springs community of Bethlehem! Built in 2021, this thoughtfully designed home offers an open-concept floor plan with plenty of space, privacy, and flexibility. The main level features three bedrooms with a desirable split-bedroom layout, placing the spacious primary suite on one side of the home and two additional bedrooms on the opposite side. At the heart of the home, the kitchen, breakfast area, living room, dining room, and keeping room flow seamlessly together—perfect for everyday living and entertaining. The kitchen features an oversized island with a large sink, gas cooktop, Whirlpool stainless steel appliances, and a walk-in pantry with custom shelving. Luxury vinyl plank flooring and beautiful coffered ceilings in the dining room add stylish finishing touches. A separate flex room with double doors near the foyer makes an ideal home office, study, library, or additional living space. Upstairs, you’ll find an oversized fourth bedroom with its own full bath, offering a private junior suite perfect for guests, a teen suite, or additional living space. Enjoy outdoor living from the covered front porch or covered rear patio overlooking the fenced and nicely landscaped backyard. A three-car garage with an EV charging station provides plenty of parking and storage. Berry Springs offers wonderful neighborhood amenities including swim, tennis, a playground, and sidewalks throughout the community. This move-in-ready home combines modern comfort, flexible living spaces, and a fantastic community setting!
Model Rent and Fees
Model Price
- $2,700
Fees & Policies
Pet Policy and Fees
Cats
AllowedDogs
AllowedParking Info and Fees
- Other
Property Fee Disclaimer: Based on community-supplied data and independent market research. Subject to change without notice. May exclude fees for mandatory or optional services and usage-based utilities.
Price shown is base rent. Excludes user-selected optional fees and variable or usage-based fees and required charges due at or prior to move-in or at move-out. View Fees and Policies for details. Price, availability, fees, and any applicable rent special are subject to change without notice.Contact Info
- Listed by:
- RentSpree
- Agency:
- Vendor Logo:
- Website:
- View Property Website
- Call Us:
- (770) 310-2997
- Disclaimer:
Model: 4401 - 2539 Tomoka Dr$2,7004 Bedroom, 3 Bath, 2699 sq ftAvailable October 1, 2026![]()
4401 - 2539 Tomoka Dr - Image 1 ![]()
4401 - 2539 Tomoka Dr - Image 2 ![]()
4401 - 2539 Tomoka Dr - Image 3 ![]()
4401 - 2539 Tomoka Dr - Image 4 ![]()
4401 - 2539 Tomoka Dr - Image 5 ![]()
4401 - 2539 Tomoka Dr - Image 6 ![]()
4401 - 2539 Tomoka Dr - Image 7 ![]()
4401 - 2539 Tomoka Dr - Image 8 ![]()
4401 - 2539 Tomoka Dr - Image 9 ![]()
4401 - 2539 Tomoka Dr - Image 10


Features and Amenities
On-Site Services
- Renters Insurance Program
- Garden Style
Map
- Shopping
- Grocery
- Medical
Map
Getting Around
10 / 100 Not walkable
40 / 100 Fairly bikeable
90 / 100 Exceptionally car friendly
 details
Getting to Know the Area
30 / 100 Restaurants
10 / 100 Cafes
20 / 100 Nightlife
20 / 100 Shopping
100 / 100 Noise Level
Nearby Schools
McConnell Middle School
Archer High School
Harbins Elementary School
About GreatSchools Data on ApartmentHomeLiving.com.
Points of Interest
Time and distance from 2539 Tomoka Dr.
Big Box and Retail
Kroger
Target
Aldi
Groceries
Kroger
Aldi
Publix
Hospitals
Barrow Regional Medical Center
Summit Ridge Center - Psychiatry & Addiction Medicine
Piedmont Walton Hospital
Shopping Centers
2539 Tomoka Dr has 5 shopping centers within 5.0 miles.
Nearby Neighborhoods
Nearby Apartments
Rental Price Ranges in the Area
| Bedroom | Average Rent | Cheapest Rent | Highest Rent |
|---|---|---|---|
| Bethlehem 1 Bedroom Apartments | $1,569 | $890 | $2,385 |
| Bethlehem 2 Bedroom Apartments | $1,931 | $975 | $3,150 |
| Bethlehem 3 Bedroom Apartments | $2,296 | $1,039 | $3,295 |
| Bethlehem 4 Bedroom Apartments | $2,550 | $1,733 | $3,296 |
| 2 Bedroom Homes | $1,400 | $1,400 | $1,400 |
| 3 Bedroom Homes | $2,021 | $1,670 | $2,300 |
| 4 Bedroom Homes | $2,288 | $1,940 | $2,800 |
| 5 Bedroom Homes | $2,359 | $1,945 | $2,595 |
Browse Top Apartments in Bethlehem
By Price
By Community Type
- Bethlehem Apartments with Rent Specials
- Bethlehem Top Rated Apartments
- Bethlehem Corporate Apartments
- Bethlehem Furnished Apartments
- Bethlehem Gated Apartments
- Bethlehem Loft Apartments
- Bethlehem Low Income Apartments
- Bethlehem Military Apartments
- New Bethlehem Apartments
- Bethlehem Senior Apartments
- Bethlehem Short-term Apartments
- Bethlehem Student Apartments
- Bethlehem Apartments with Utilities Included