
Contact
2605 Salorn Way

Floorplan Pricing and Availability
New! Interactive Property Map
 ApartmentHomeLiving.com's new Interactive Property Map allows you to see where every available unit is located at this community.Try It Now >
4 Bedrooms
2605 Salorn Way
$2,650
4 Beds, 3 Baths, 2382 sq ftAvailable NowModel Gallery
Photos
Availability Details
Price Availability Date Unit Sq Ft $2,650 Available Now 2605 Salorn Way 2382 sq ft Model Amenities and Features
Kitchen
- Dishwasher
- Disposal
- Microwave
- Refrigerator
Living Space
- Carpet
- Hardwood Floors
- Tile Floors
Services
- Garden Style
About This Listing
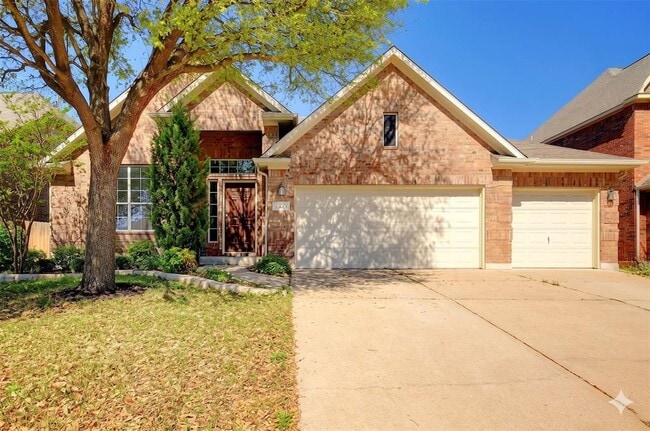
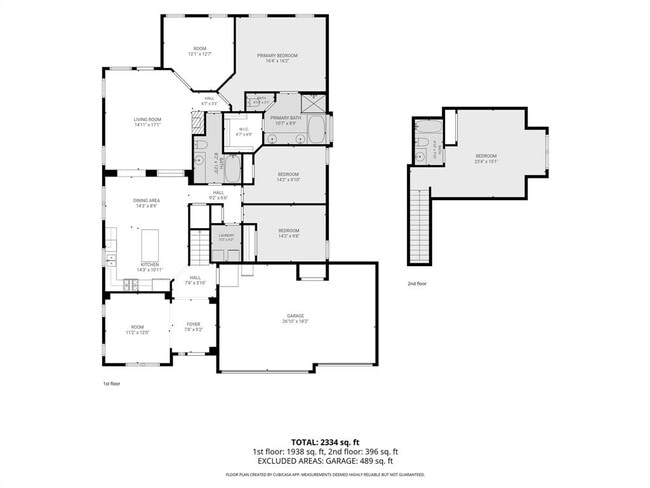
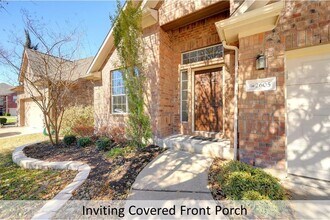
FOR RENT - 4 Bedrooms - 3 Bathrooms - 2,382 SF (Tax Records) Welcome home to this spacious 1.5-story residence in the highly desirable Behrens Ranch community. Offering a flexible floor plan, abundant living space, and access to sought-after Cactus Ranch Elementary (0.9 miles within the neighborhood), this home combines comfort, convenience, and top-rated schools. The main level lives like a single-story home with a private primary suite, two additional bedrooms, a full bath, and multiple living and dining areas. Upstairs, a large flex room with a full bath is ideal as a second primary suite, game room, home office, or guest retreat. New carpet has been installed upstairs. The open family room features a fireplace, surround sound wiring, and flows into the kitchen and breakfast area. The kitchen offers 42 cabinets, solid surface countertops, tile backsplash, center island with bar seating, stainless steel appliances, and abundant storage. A formal dining room near the entry can also serve as a second living area or office. The split-bedroom layout enhances privacy. The primary suite includes a garden tub, walk-in shower with bench, dual vanity, and spacious walk-in closet. Enjoy a private backyard with a covered patio, mature trees, wood privacy fence, and full sprinkler system. Residents enjoy two community pools, clubhouse, pavilion, playgrounds, parks, tennis courts, hike and bike trails, and greenbelt space. Zoned to Cactus Ranch Elementary (0.9 miles), Walsh Middle School (1.3 miles), and Round Rock High School (4 miles). Conveniently located near I-35 (2.4 miles) and 183A Toll (6.6 miles). HEB is 3.6 miles away, Round Rock Outlets 4.5 miles, Costco Cedar Park 7 miles, Brushy Creek Park 5 miles, Downtown Round Rock 4 miles, and Old Settlers Park 7 miles. This Behrens Ranch home offers flexible living, exceptional community amenities, and an unbeatable Round Rock location." MLS ID 7288964
Model Rent and Fees
Model Price
- $2,650
Fees & Policies
Pet Policy and Fees
Dogs
AllowedProperty Fee Disclaimer: Based on community-supplied data and independent market research. Subject to change without notice. May exclude fees for mandatory or optional services and usage-based utilities.
Price shown is base rent. Excludes user-selected optional fees and variable or usage-based fees and required charges due at or prior to move-in or at move-out. View Fees and Policies for details. Price, availability, fees, and any applicable rent special are subject to change without notice.Contact Info
- Listed by:
- Molly Friedrich
- Agency:
- Vendor Logo:
- Website:
- View Property Website
- Call Us:
- (512) 791-9934
- Disclaimer:
Model: 2605 Salorn Way$2,6504 Bedroom, 3 Bath, 2382 sq ftAvailable Now![]()
2605 Salorn Way - Image 1 ![]()
2605 Salorn Way - Image 2 ![]()
2605 Salorn Way - Image 3 ![]()
2605 Salorn Way - Image 4 ![]()
2605 Salorn Way - Image 5 ![]()
2605 Salorn Way - Image 6 ![]()
2605 Salorn Way - Image 7 ![]()
2605 Salorn Way - Image 8 ![]()
2605 Salorn Way - Image 9 ![]()
2605 Salorn Way - Image 10 2605 Salorn Way
$3,000
4 Beds, 3 Baths, 2382 sq ftTotal Monthly PriceAvailable NowTotal Monthly Price
Base Rent$3,000Total Monthly Price$3,000Model Gallery
Photos
Availability Details
Prices shown for this property are the Total Monthly Price including Fees.Price Availability Date Unit Sq Ft Deposit $3,000 Available Now 2605 Salorn Way 2382 sq ft $3,000 Model Amenities and Features
Unique Amenities
- garage available
Features
- Air Conditioning
- Ceiling Fans
- Double Vanities
- Fireplace
- Heating
- High Speed Internet Access
- Smoke Free
- Sprinkler System
- Surround Sound
- Tub/Shower
- Washer/Dryer
Kitchen
- Dishwasher
- Eat-in Kitchen
- Kitchen
Lease Terms
- 12 Month Lease
Living Space
- Hardwood Floors
- Walk-In Closets
Outdoor Space
- Patio
- Yard
Services
- Garden Style
About This Listing
Behrens Ranch beauty. Four bedrooms and three full baths plus three car garage. 2,382 SF per tax records. Home lives like a one story with three bedrooms and two baths down, large living with fireplace and surround sound, eat-in kitchen, study and flex space off entry plus large, private bedroom and bath up. Indoor utility. Wood-look, tile and hardwood flooring down, solid surface countertops, tile backsplash , center island with bar seating , and stainless appliances in the kitchen. Ensuite primary bath has a garden tub, separate walk-in shower with bench seating, double vanity and large, walk-in closet. Covered, rear patio, privacy fenced yard and automatic sprinkler system. Highly rated schools: Cactus Ranch Elementary, Walsh Middle School and Round Rock High School. Pets (small to medium) will be considered with $350/pet additional non refundable upfront fee.
Model Rent and Fees
Model Price
- $3,000
Deposit
- $3,000 deposit
Fees & Policies
Pet Policy and Fees
Dogs
AllowedParking Info and Fees
- Garage Parking
Property Fee Disclaimer: Based on community-supplied data and independent market research. Subject to change without notice. May exclude fees for mandatory or optional services and usage-based utilities.
Price shown is total price based on community-supplied monthly required fees. Excludes user-selected optional fees and variable or usage-based fees and required charges due at or prior to move-in or at move-out. View Fees and Policies for details. Price, availability, fees, and any applicable rent special are subject to change without notice.Contact Info
- Listed by:
- Agency:
- Vendor Logo:
- Website:
- View Property Website
- Call Us:
- (737) 377-5653
- Disclaimer:
Model: 2605 Salorn Way$3,0004 Bedroom, 3 Bath, 2382 sq ftAvailable Now![]()
2605 Salorn Way - Image 1 ![]()
2605 Salorn Way - Image 2 ![]()
2605 Salorn Way - Image 3 ![]()
2605 Salorn Way - Image 4 ![]()
2605 Salorn Way - Image 5 ![]()
2605 Salorn Way - Image 6 ![]()
2605 Salorn Way - Image 7 ![]()
2605 Salorn Way - Image 8 ![]()
2605 Salorn Way - Image 9 ![]()
2605 Salorn Way - Image 10


Features and Amenities
On-Site Services
- Garden Style
Kitchen Amenities
- Microwave
- Refrigerator
- Dishwasher
- Disposal
Living Area Features
- Tile Floors
- Carpet
- Hardwood Floors
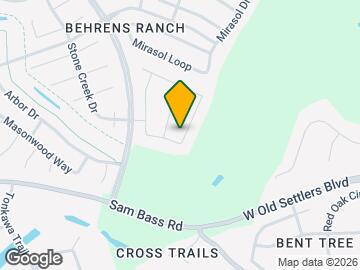
Map
- Shopping
- Colleges
- Grocery
- Medical
- Transportation
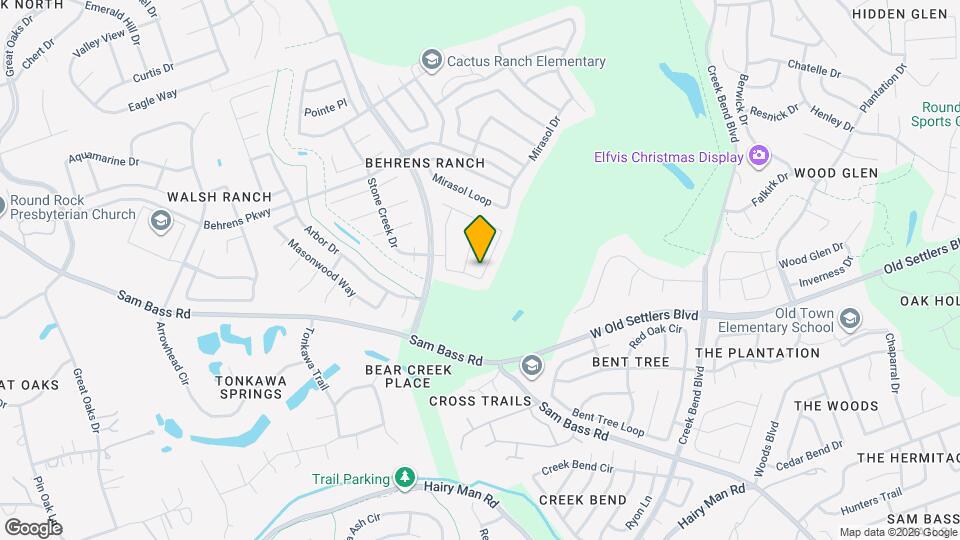
Map
Getting Around
20 / 100 Somewhat walkable
30 / 100 Somewhat Bikeable
90 / 100 Exceptionally car friendly
 details
Getting to Know the Area
40 / 100 Restaurants
30 / 100 Cafes
20 / 100 Nightlife
30 / 100 Shopping
30 / 100 Parks
100 / 100 Noise Level
Nearby Schools
Round Rock High School
James Garland Walsh Middle
About GreatSchools Data on ApartmentHomeLiving.com.
Points of Interest
Time and distance from 2605 Salorn Way.
Big Box and Retail
Walgreens
Albertsons
Jcpenney
Colleges and Universities
Austin Community College - Cypress Creek Campus
Groceries
Heb
Albertsons
Randall's
Hospitals
Restaurants and Dining
Shopping Centers
2605 Salorn Way has 5 shopping centers within 1.7 miles.
Transit Stations
Nearby Neighborhoods
Nearby Apartments
Rental Price Ranges in the Area
| Bedroom | Average Rent | Cheapest Rent | Highest Rent |
|---|---|---|---|
| Round Rock Studio Apartments | $1,287 | $910 | $1,837 |
| Round Rock 1 Bedroom Apartments | $1,339 | $649 | $4,075 |
| Round Rock 2 Bedroom Apartments | $1,696 | $829 | $6,082 |
| Round Rock 3 Bedroom Apartments | $2,080 | $1,149 | $9,646 |
| Round Rock 4 Bedroom Apartments | $2,569 | $1,449 | $7,673 |
| 2 Bedroom Homes | $1,587 | $1,095 | $3,800 |
| 3 Bedroom Homes | $2,137 | $1,395 | $5,200 |
| 4 Bedroom Homes | $2,513 | $1,780 | $6,800 |
| 5 Bedroom Homes | $3,155 | $2,075 | $5,500 |
| 6 Bedroom Homes | $3,065 | $1,600 | $4,300 |
| 7 Bedroom Homes | $4,500 | $4,500 | $4,500 |
Browse Top Apartments in Round Rock
By Price
By Community Type
- Round Rock Apartments for Rent by Owner
- Round Rock Apartments with Rent Specials
- Round Rock Top Rated Apartments
- Round Rock Corporate Apartments
- Round Rock Furnished Apartments
- Round Rock Gated Apartments
- Round Rock Loft Apartments
- Round Rock Low Income Apartments
- New Round Rock Apartments
- Round Rock Senior Apartments
- Round Rock Short-term Apartments
- Round Rock Apartments with Utilities Included