
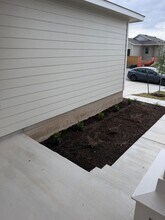
Contact
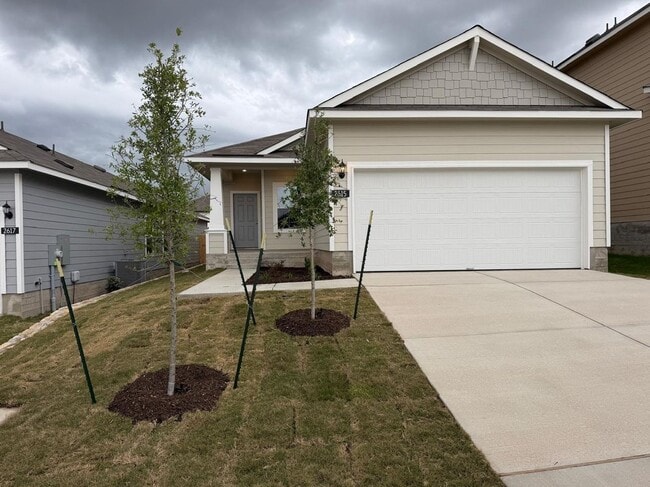
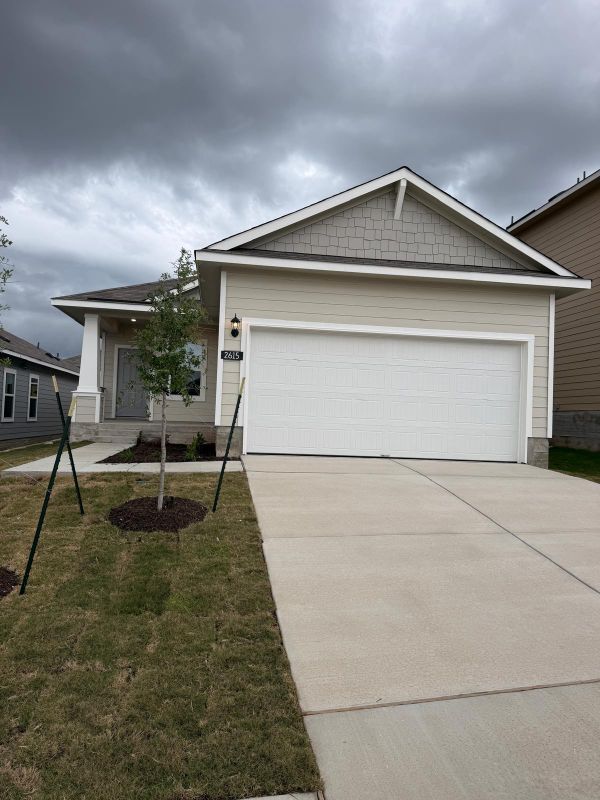
2615 Derwent Dr

Floorplan Pricing and Availability
New! Interactive Property Map
 ApartmentHomeLiving.com's new Interactive Property Map allows you to see where every available unit is located at this community.Try It Now >
4 Bedrooms
2615 Derwent Dr
$2,145
4 Beds, 2 Baths, 1468 sq ftAvailable NowModel Gallery
Photos
Availability Details
Price Availability Date Unit Sq Ft $2,145 Available Now 2615 Derwent Dr 1468 sq ft Model Amenities and Features
Kitchen
- Dishwasher
- Disposal
- Microwave
Living Space
- Carpet
- Tile Floors
- Vinyl Flooring
Services
- Garden Style
About This Listing
**New Build in Edgebrooke – Tech Ridge Area - $2,195/month Optional Appliance Package: +$100/month (Includes New Refrigerator, Washer & Dryer)** Be the first to live in this brand-new single-story home located in the desirable Edgebrooke community, just minutes from the Tech Ridge corridor and employers. This thoughtfully designed home features an open floor plan, abundant natural light, and modern finishes throughout—perfect for comfortable everyday living. Home Features - Bright and open layout with both carpet & Vinyl flooring in all main living areas - Carpeted bedrooms for added comfort - 4 spacious bedrooms and 2 full baths, offering flexibility for families, guests, or a home office - Seamless flow between the kitchen, dining, and living spaces—ideal for gatherings - Private backyard for outdoor relaxation Community & Location - Close to Tech Ridge, major tech companies, and the popular Edge Village retail area - Easy access to shopping, dining, parks, and major roadways for a smooth commute - Community amenities include: - 2 pickleball courts - Basketball court - Walking trail - Playscape for kids - Move-in Ready This home offers the perfect blend of modern comfort, community amenities, and unbeatable proximity to the Tech Ridge area. A great opportunity for anyone seeking a fresh, low-maintenance living experience in a growing neighborhood. MLS ID 1273245
Model Rent and Fees
Model Price
- $2,145
Fees & Policies
Pet Policy and Fees
Cats
AllowedDogs
AllowedProperty Fee Disclaimer: Based on community-supplied data and independent market research. Subject to change without notice. May exclude fees for mandatory or optional services and usage-based utilities.
Price shown is base rent. Excludes user-selected optional fees and variable or usage-based fees and required charges due at or prior to move-in or at move-out. View Fees and Policies for details. Price, availability, fees, and any applicable rent special are subject to change without notice.Contact Info
- Listed by:
- Saravanan Sundaramurthy
- Agency:
- Vendor Logo:
- Website:
- View Property Website
- Call Us:
- (512) 671-0990
- Disclaimer:
Model: 2615 Derwent Dr$2,1454 Bedroom, 2 Bath, 1468 sq ftAvailable Now![]()
2615 Derwent Dr - Image 1 ![]()
2615 Derwent Dr - Image 2 ![]()
2615 Derwent Dr - Image 3 ![]()
2615 Derwent Dr - Image 4 ![]()
2615 Derwent Dr - Image 5 ![]()
2615 Derwent Dr - Image 6 ![]()
2615 Derwent Dr - Image 7 ![]()
2615 Derwent Dr - Image 8 ![]()
2615 Derwent Dr - Image 9 ![]()
2615 Derwent Dr - Image 10 2615 Derwent Dr
$2,195
4 Beds, 2 Baths, 1468 sq ftAvailable NowModel Gallery
Photos
Availability Details
Price Availability Date Unit Sq Ft $2,195 Available Now 2615 Derwent Dr 1468 sq ft Model Amenities and Features
Features
- Air Conditioning
Kitchen
- Dishwasher
- Disposal
- Microwave
- Refrigerator
Lease Terms
- 12
Services
- Laundry Facilities
- Renters Insurance Program
About This Listing
Welcome to your new home in Pflugerville, TX! This cozy property offers a comfortable and convenient living experience, perfect for anyone looking to settle in a vibrant community. With nearby access to an array of great restaurants and department stores, you'll have everything you need just a stone's throw away. Key features include central heating and cooling, ensuring your comfort year-round. Enjoy refreshing breezes from ceiling fans strategically placed throughout the home. This property also boasts proximity to essential facilities, with St. David's North Austin Medical Center just 19 minutes away and the Goodwill Central Texas Community Center and Wells Branch Elementary School within a short drive. Utilities are not included in the rent, providing you the flexibility to choose the services that best fit your needs. Don't miss out on this opportunity—schedule a viewing today and make Pflugerville your new home!
Model Rent and Fees
Model Price
- $2,195
Fees & Policies
Pet Policy and Fees
Cats
AllowedDogs
AllowedParking Info and Fees
- Other
Property Fee Disclaimer: Based on community-supplied data and independent market research. Subject to change without notice. May exclude fees for mandatory or optional services and usage-based utilities.
Price shown is base rent. Excludes user-selected optional fees and variable or usage-based fees and required charges due at or prior to move-in or at move-out. View Fees and Policies for details. Price, availability, fees, and any applicable rent special are subject to change without notice.Contact Info
- Listed by:
- RentSpree
- Agency:
- Vendor Logo:
- Website:
- View Property Website
- Call Us:
- (512) 671-0990
- Disclaimer:
Model: 2615 Derwent Dr$2,1954 Bedroom, 2 Bath, 1468 sq ftAvailable Now![]()
2615 Derwent Dr - Image 1 ![]()
2615 Derwent Dr - Image 2 ![]()
2615 Derwent Dr - Image 3 ![]()
2615 Derwent Dr - Image 4 ![]()
2615 Derwent Dr - Image 5 ![]()
2615 Derwent Dr - Image 6 ![]()
2615 Derwent Dr - Image 7 ![]()
2615 Derwent Dr - Image 8 ![]()
2615 Derwent Dr - Image 9 ![]()
2615 Derwent Dr - Image 10


Lease Terms
- 12
Features and Amenities
On-Site Services
- Renters Insurance Program
- Laundry Facilities
Interior Features
- Air Conditioning
Kitchen Amenities
- Dishwasher
- Microwave
- Refrigerator
- Disposal
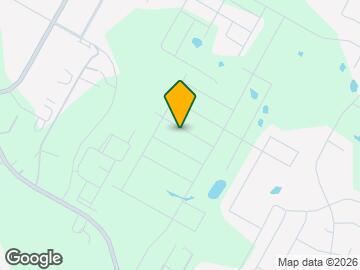
Map
- Shopping
- Colleges
- Schools
- Grocery
- Medical
- Parks
- Transportation
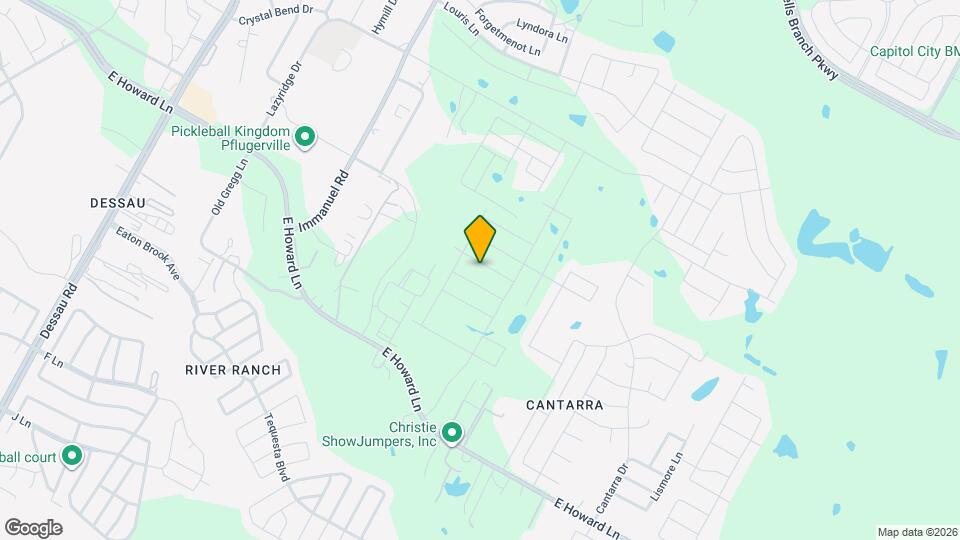
Map
Getting Around
30 / 100 Somewhat walkable
40 / 100 Fairly bikeable
90 / 100 Exceptionally car friendly
 details
Getting to Know the Area
40 / 100 Restaurants
20 / 100 Cafes
20 / 100 Nightlife
20 / 100 Shopping
100 / 100 Noise Level
Points of Interest
Time and distance from 2615 Derwent Dr.
Arts Museums and Landmarks
Big Box and Retail
Walgreens
Jcpenney
Kohl's
Colleges and Universities
University of Texas at Austin - Austin Campus
Groceries
Heb
Aldi
Hospitals
Baylor Scott & White Medical Center Pflugerville
Hotspots
Military Bases
Camp Mabry Military Reserve
Parks and Recreation
2615 Derwent Dr has 5 parks within 11.4 miles, including Morris Williams Golf Course, Hancock Golf Course, Bull Creek Green Belt, Mount Bonnell, and Lions Golf Course.
Restaurants and Dining
Shopping Centers
2615 Derwent Dr has 5 shopping centers within 1.6 miles.
Transit Stations
Nearby Neighborhoods
Nearby Apartments
Rental Price Ranges in the Area
| Bedroom | Average Rent | Cheapest Rent | Highest Rent |
|---|---|---|---|
| Pflugerville Studio Apartments | $1,217 | $867 | $3,909 |
| Pflugerville 1 Bedroom Apartments | $1,315 | $607 | $2,795 |
| Pflugerville 2 Bedroom Apartments | $1,706 | $754 | $3,966 |
| Pflugerville 3 Bedroom Apartments | $2,063 | $1,149 | $7,415 |
| Pflugerville 4 Bedroom Apartments | $2,256 | $1,449 | $2,738 |
| 2 Bedroom Homes | $1,653 | $1,185 | $3,800 |
| 3 Bedroom Homes | $2,080 | $1,495 | $5,500 |
| 4 Bedroom Homes | $2,474 | $1,799 | $6,800 |
| 5 Bedroom Homes | $3,147 | $2,599 | $4,500 |
| 6 Bedroom Homes | $2,447 | $1,600 | $3,295 |
| 7 Bedroom Homes | $11,250 | $4,500 | $10,000+ |
Browse Top Apartments in Pflugerville
By Price
- Cheap Pflugerville Apartments
- Pflugerville Apartments Under $700
- Pflugerville Apartments Under $800
- Pflugerville Apartments Under $900
- Pflugerville Apartments Under $1000
- Pflugerville Apartments Under $1200
- Pflugerville Apartments Under $1500
- Pflugerville Apartments Under $2000
- Pflugerville Luxury Apartments
By Community Type
- Pflugerville Apartments with Rent Specials
- Pflugerville Top Rated Apartments
- Pflugerville Corporate Apartments
- Pflugerville Furnished Apartments
- Pflugerville Gated Apartments
- Pflugerville Loft Apartments
- Pflugerville Low Income Apartments
- New Pflugerville Apartments
- Pflugerville Senior Apartments
- Pflugerville Short-term Apartments
- Pflugerville Apartments with Utilities Included