
Contact
2619 NE Flanders St

Floorplan Pricing and Availability
New! Interactive Property Map
 ApartmentHomeLiving.com's new Interactive Property Map allows you to see where every available unit is located at this community.Try It Now >
3 Bedrooms
2619 NE Flanders St
$3,250
3 Beds, 1.5 Baths, 1294 sq ftAvailable SoonModel Gallery
Photos
Availability Details
Price Availability Date Unit Sq Ft $3,250 Available Soon 2619 NE Flanders St 1294 sq ft About This Listing
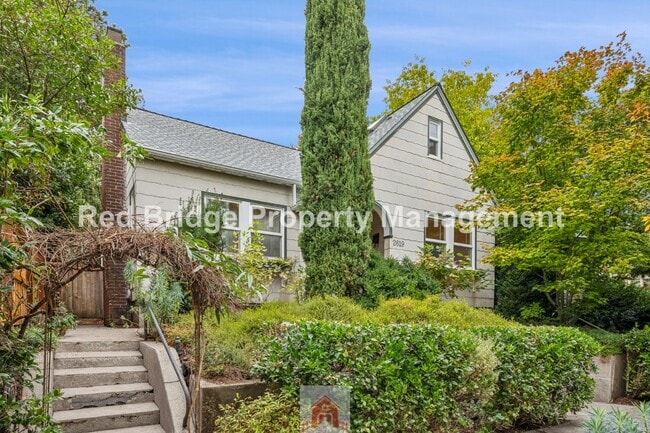
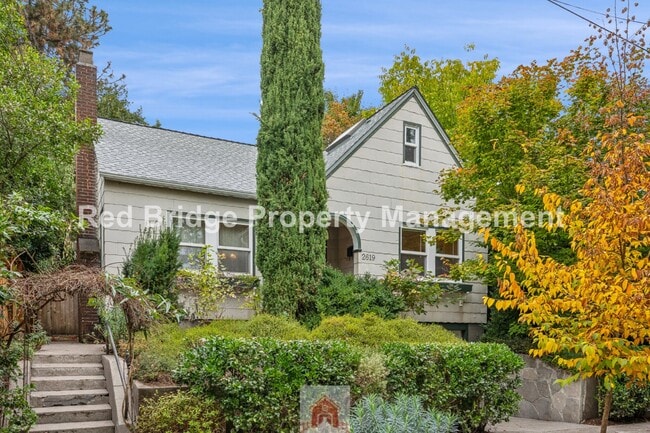
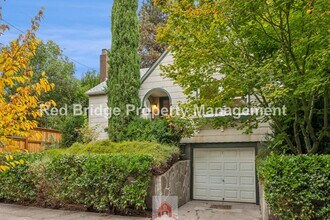
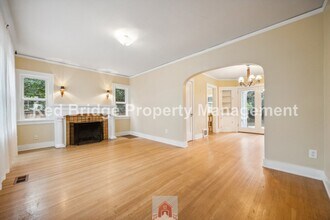
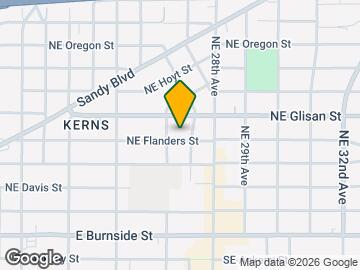
You are sure to be impressed by this Kerns Neighborhood 3-bedroom home. The home's original character and charm have been well-maintained over time. There have also been practical improvement contributing to the home's overall appeal and contributing to the livability of the home. Some of our favorite aspects of the home are the hardwood floors on the main and built-in cabinets. We also really love the dining room French doors that open on to the deck and over look an fenced back yard with mature trees and landscape. The main level of the home contains living/dining room and kitchen, 2 of the three bedrooms and the full bath. The finished, carpeted attic functions as the primary bedroom suite with a half bath (a little oasis away from the happenings on the main level). The basement has just the right amount of spaciousness for your storage needs or craft/hobby shop. A washer and dryer are located in the basement. The attached garage occupies the other side of the basement level and probably best suited for a compact car. The location of the home and proximity to the 28th corridor (between Glisan and Burnside) is a big plus as well. There are a number of great places to eat and social just a few blocks from the front door. The bottom line is this home has been loved and we believe you will love it too. We welcome you to view the home and decide for yourself. All Red Bridge Property Management LLC residents have the opportunity to enroll in one of our Resident Benefits Package (RBP). There are 4 options to choose from and all packages come with: credit building to help boost the resident’s credit score with timely rent payments, up to $1M Identity Theft Protection, move-in concierge service making utility connection and home services setup a breeze during your move-in and our best-in-class resident rewards program! See picture attached to this listing. Pricing ranges from $35.00 for the basic package up to $46.95 which would include renter's insurance. Dimensions: * Living room: 18' x 11' * Dining room: 9' x 12' * Kitchen: 10' x 13' * Primary Attic Bedroom: 11' x 16' with overflow area * 2nd bedroom: 11' x 10' * 3rd bedroom (or office): 11' x 10' (cabinets and angle wall decrease the square footage) Notes: * Lease Term = 12 months; * Application Fee = $60.00 per adult resident; * Security Deposit equal to one month's rent (not to exceed 1.5 times rent) * Move-in availability: Lease is required to begin within two weeks of application approval * Renter's Insurance required prior to occupancy; * All utilities are the responsibility of the Residents. * Trash/Recycling billed back a cost. * Fireplace is not functional * Landscape will be professionally maintained by landlord/property manager. * Non-smoking property; * Cats and Small-Medium dogs under 40 lbs are subject to pet rent ($35/pet with maximum of 2 of any species or breed), No exotic pets, reptiles, birds or fish tanks. Manager will provide pet screening information. * Room sizes and square footage are approximate. * Accessible Unit: No * City of Portland Rental Criteria for Residency Applies: Yes * All information deemed reliable but not guaranteed, Notice: City of Portland requires a 72 hour listing period before applications can be accepted. The open application period for this property begins on Thursday, 8/6/26, at 5 pm.
Model Rent and Fees
Model Price
- $3,250
Price shown is base rent. Excludes user-selected optional fees and variable or usage-based fees and required charges due at or prior to move-in or at move-out. View Fees and Policies for details. Price, availability, fees, and any applicable rent special are subject to change without notice.Contact Info
- Listed by:
- Red Bridge PM
- Agency:
- Vendor Logo:
- Website:
- View Property Website
- Call Us:
- (503) 451-5400
- Disclaimer:
Model: 2619 NE Flanders St$3,2503 Bedroom, 1.5 Bath, 1294 sq ftAvailable Soon![]()
2619 NE Flanders St - Image 1 ![]()
2619 NE Flanders St - Image 2 ![]()
2619 NE Flanders St - Image 3 ![]()
2619 NE Flanders St - Image 4 ![]()
2619 NE Flanders St - Image 5 ![]()
2619 NE Flanders St - Image 6 ![]()
2619 NE Flanders St - Image 7 ![]()
2619 NE Flanders St - Image 8 ![]()
2619 NE Flanders St - Image 9 ![]()
2619 NE Flanders St - Image 10 2619 NE Flanders St
$3,250
3 Beds, 1.5 Baths, 1294 sq ftAvailable Aug 8Model Gallery
Photos
Availability Details
Price Availability Date Unit Sq Ft Deposit $3,250 August 8, 2026 2619 NE Flanders St 1294 sq ft $3,250 Model Amenities and Features
Outdoor Space
- Deck
Services
- Garden Style
About This Listing
You are sure to be impressed by this Kerns Neighborhood 3-bedroom home. The home's original character and charm have been well-maintained over time. There have also been practical improvement contributing to the home's overall appeal and contributing to the livability of the home. Some of our favorite aspects of the home are the hardwood floors on the main and built-in cabinets. We also really love the dining room French doors that open on to the deck and over look an fenced back yard with mature trees and landscape. The main level of the home contains living/dining room and kitchen, 2 of the three bedrooms and the full bath. The finished, carpeted attic functions as the primary bedroom suite with a half bath (a little oasis away from the happenings on the main level). The basement has just the right amount of spaciousness for your storage needs or craft/hobby shop. A washer and dryer are located in the basement. The attached garage occupies the other side of the basement level and probably best suited for a compact car. The location of the home and proximity to the 28th corridor (between Glisan and Burnside) is a big plus as well. There are a number of great places to eat and social just a few blocks from the front door. The bottom line is this home has been loved and we believe you will love it too. We welcome you to view the home and decide for yourself. All Red Bridge Property Management LLC residents have the opportunity to enroll in one of our Resident Benefits Package (RBP). There are 4 options to choose from and all packages come with: credit building to help boost the resident’s credit score with timely rent payments, up to $1M Identity Theft Protection, move-in concierge service making utility connection and home services setup a breeze during your move-in and our best-in-class resident rewards program! See picture attached to this listing. Pricing ranges from $35.00 for the basic package up to $46.95 which would include renter's insurance. Dimensions: * Living room: 18' x 11' * Dining room: 9' x 12' * Kitchen: 10' x 13' * Primary Attic Bedroom: 11' x 16' with overflow area * 2nd bedroom: 11' x 10' * 3rd bedroom (or office): 11' x 10' (cabinets and angle wall decrease the square footage) Notes: * Lease Term = 12 months; * Application Fee = $60.00 per adult resident; * Security Deposit equal to one month's rent (not to exceed 1.5 times rent) * Move-in availability: Lease is required to begin within two weeks of application approval * Renter's Insurance required prior to occupancy; * All utilities are the responsibility of the Residents. * Trash/Recycling billed back a cost. * Fireplace is not functional * Landscape will be professionally maintained by landlord/property manager. * Non-smoking property; * Cats and Small-Medium dogs under 40 lbs are subject to pet rent ($35/pet with maximum of 2 of any species or breed), No exotic pets, reptiles, birds or fish tanks. Manager will provide pet screening information. * Room sizes and square footage are approximate. * Accessible Unit: No * City of Portland Rental Criteria for Residency Applies: Yes * All information deemed reliable but not guaranteed, Notice: City of Portland requires a 72 hour listing period before applications can be accepted. The open application period for this property begins on Thursday, 8/6/26, at 5 pm.
Model Rent and Fees
Model Price
- $3,250
Deposit
- $3,250 deposit
Fees & Policies
Pet Policy and Fees
Cats
AllowedDogs
AllowedProperty Fee Disclaimer: Based on community-supplied data and independent market research. Subject to change without notice. May exclude fees for mandatory or optional services and usage-based utilities.
Price shown is base rent. Excludes user-selected optional fees and variable or usage-based fees and required charges due at or prior to move-in or at move-out. View Fees and Policies for details. Price, availability, fees, and any applicable rent special are subject to change without notice.Contact Info
- Listed by:
- Agency:
- Vendor Logo:
- Website:
- View Property Website
- Call Us:
- (503) 782-5082
- Disclaimer:
Model: 2619 NE Flanders St$3,2503 Bedroom, 1.5 Bath, 1294 sq ftAvailable August 8, 2026![]()
2619 NE Flanders St - Image 1 ![]()
2619 NE Flanders St - Image 2 ![]()
2619 NE Flanders St - Image 3 ![]()
2619 NE Flanders St - Image 4 ![]()
2619 NE Flanders St - Image 5 ![]()
2619 NE Flanders St - Image 6 ![]()
2619 NE Flanders St - Image 7 ![]()
2619 NE Flanders St - Image 8 ![]()
2619 NE Flanders St - Image 9 ![]()
2619 NE Flanders St - Image 10


Map
- Shopping
- Colleges
- Schools
- Grocery
- Medical
- Parks
- Transportation
Map
Getting Around
100 / 100 Exceptionally walkable
60 / 100 Good public transit
70 / 100 Moderately bikeable
50 / 100 Fairly car friendly
 details
Getting to Know the Area
90 / 100 Restaurants
100 / 100 Cafes
100 / 100 Nightlife
90 / 100 Shopping
70 / 100 Parks
70 / 100 Noise Level
Points of Interest
Time and distance from 2619 NE Flanders St.
Arts Museums and Landmarks
Big Box and Retail
Safeway
Walgreens
Albertsons
Colleges and Universities
Oregon Health and Science University - South Waterfront Campus
Groceries
Safeway
Trader Joe's
New Seasons Market
Hospitals
Military Bases
Portland Airport Air Guard Station
Camp Withycombe National Guard
Parks and Recreation
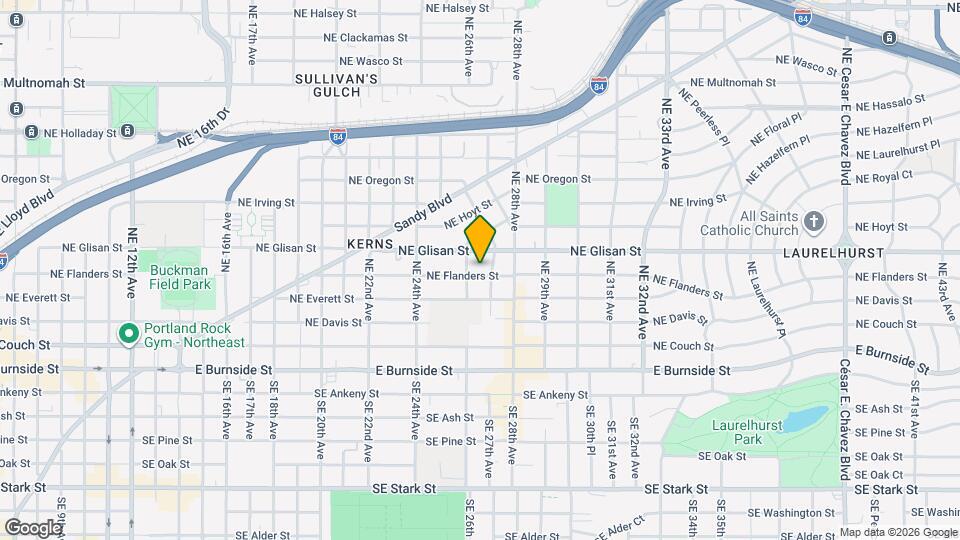
2619 NE Flanders St has 2 parks within 4.3 miles, including Pittcock Mansion, and Oaks Amusement Park.
Shopping Centers
2619 NE Flanders St has 5 shopping centers within 0.7 miles.
Transit Stations
NE 7th-MAX Red Line
NE 7th-MAX Blue Line
NE 7th-MAX Green Line
Nearby Neighborhoods
Nearby Apartments
Rental Price Ranges in the Area
| Bedroom | Average Rent | Cheapest Rent | Highest Rent |
|---|---|---|---|
| Portland Studio Apartments | $1,364 | $470 | $9,354 |
| Portland 1 Bedroom Apartments | $1,743 | $698 | $7,383 |
| Portland 2 Bedroom Apartments | $2,067 | $837 | $8,630 |
| Portland 3 Bedroom Apartments | $2,450 | $1,400 | $10,000+ |
| Portland 4 Bedroom Apartments | $5,097 | $1,902 | $10,000+ |
| Portland 5 Bedroom Apartments | $8,306 | $5,098 | $10,000+ |
Browse Top Apartments in Portland
By Price
- Cheap Portland Apartments
- Portland Apartments Under $500
- Portland Apartments Under $600
- Portland Apartments Under $700
- Portland Apartments Under $800
- Portland Apartments Under $900
- Portland Apartments Under $1000
- Portland Apartments Under $1200
- Portland Apartments Under $1500
- Portland Apartments Under $2000
- Portland Luxury Apartments
By Community Type
- Portland Apartments for Rent by Owner
- Portland Apartments with Rent Specials
- Portland Top Rated Apartments
- Portland Corporate Apartments
- Portland Furnished Apartments
- Portland Gated Apartments
- Portland Loft Apartments
- Portland Low Income Apartments
- Portland Military Apartments
- New Portland Apartments
- Portland Senior Apartments
- Portland Short-term Apartments
- Portland Student Apartments
- Portland Apartments with Utilities Included