
Contact
284 Upper Canyon Dr N
Floorplan Pricing and Availability
New! Interactive Property Map
 ApartmentHomeLiving.com's new Interactive Property Map allows you to see where every available unit is located at this community.Try It Now >
3 Bedrooms
284 Upper Canyon Dr N
$3,250
3 Beds, 2 Baths, 2320 sq ftAvailable Jul 1Model Gallery
Photos
Availability Details
Price Availability Date Unit Sq Ft Deposit $3,250 July 1, 2026 284 Upper Canyon Dr N 2320 sq ft $1,625 Model Amenities and Features
Services
- Garden Style
Model Rent and Fees
Model Price
- $3,250
Deposit
- $1,625 deposit
Fees & Policies
Pet Policy and Fees
Cats
AllowedDogs
AllowedProperty Fee Disclaimer: Based on community-supplied data and independent market research. Subject to change without notice. May exclude fees for mandatory or optional services and usage-based utilities.
Price shown is base rent. Excludes user-selected optional fees and variable or usage-based fees and required charges due at or prior to move-in or at move-out. View Fees and Policies for details. Price, availability, fees, and any applicable rent special are subject to change without notice.Model: 284 Upper Canyon Dr N$3,2503 Bedroom, 2 Bath, 2320 sq ftAvailable July 1, 2026![]()
284 Upper Canyon Dr N - Image 1 ![]()
284 Upper Canyon Dr N - Image 2 ![]()
284 Upper Canyon Dr N - Image 3 ![]()
284 Upper Canyon Dr N - Image 4 ![]()
284 Upper Canyon Dr N - Image 5 ![]()
284 Upper Canyon Dr N - Image 6 ![]()
284 Upper Canyon Dr N - Image 7 ![]()
284 Upper Canyon Dr N - Image 8 ![]()
284 Upper Canyon Dr N - Image 9 ![]()
284 Upper Canyon Dr N - Image 10 284 Upper Canyon Dr N
$3,250
3 Beds, 2 Baths, 2320 sq ftAvailable Jul 1Model Gallery
Photos
Availability Details
Price Availability Date Unit Sq Ft Deposit $3,250 July 1, 2026 284 Upper Canyon Dr N 2320 sq ft $1,625 Model Amenities and Features
Services
- Garden Style
Model Rent and Fees
Model Price
- $3,250
Deposit
- $1,625 deposit
Fees & Policies
The fees listed below are community-provided and may exclude utilities or add-ons. All payments are made directly to the property and are non-refundable unless otherwise specified.
Required Fees
One-Time Basics
- Due at Move-In
- Security Deposit - RefundableiCharged Per Unit.$1625
Property Fee Disclaimer: Based on community-supplied data and independent market research. Subject to change without notice. May exclude fees for mandatory or optional services and usage-based utilities.
Price shown is base rent. Excludes user-selected optional fees and variable or usage-based fees and required charges due at or prior to move-in or at move-out. View Fees and Policies for details. Price, availability, fees, and any applicable rent special are subject to change without notice.Model: 284 Upper Canyon Dr N$3,2503 Bedroom, 2 Bath, 2320 sq ftAvailable July 1, 2026![]()
284 Upper Canyon Dr N - Image 1 ![]()
284 Upper Canyon Dr N - Image 2 ![]()
284 Upper Canyon Dr N - Image 3 ![]()
284 Upper Canyon Dr N - Image 4 ![]()
284 Upper Canyon Dr N - Image 5 ![]()
284 Upper Canyon Dr N - Image 6 ![]()
284 Upper Canyon Dr N - Image 7 ![]()
284 Upper Canyon Dr N - Image 8 ![]()
284 Upper Canyon Dr N - Image 9 ![]()
284 Upper Canyon Dr N - Image 10
About 284 Upper Canyon Dr N
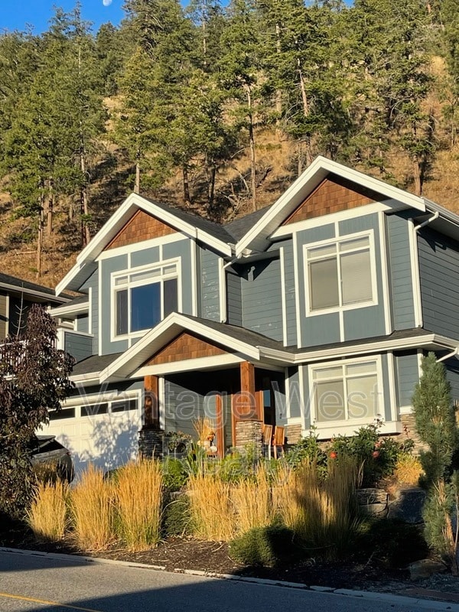
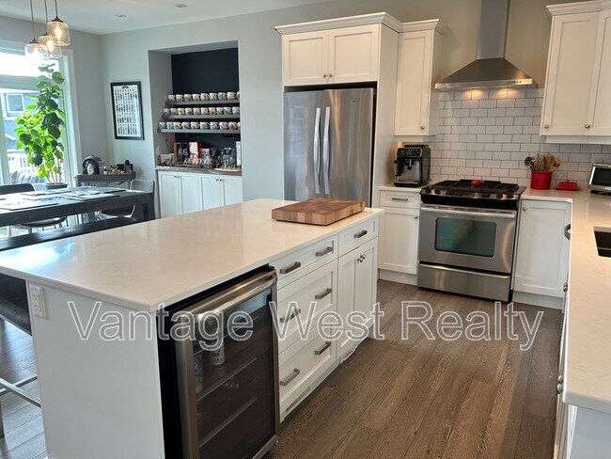
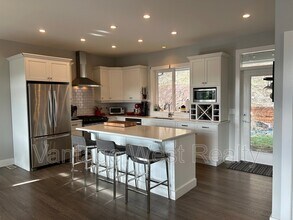
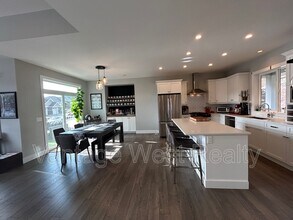
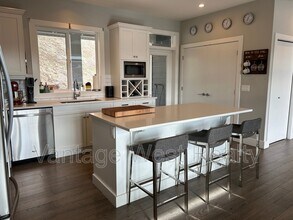
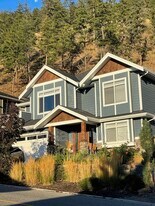
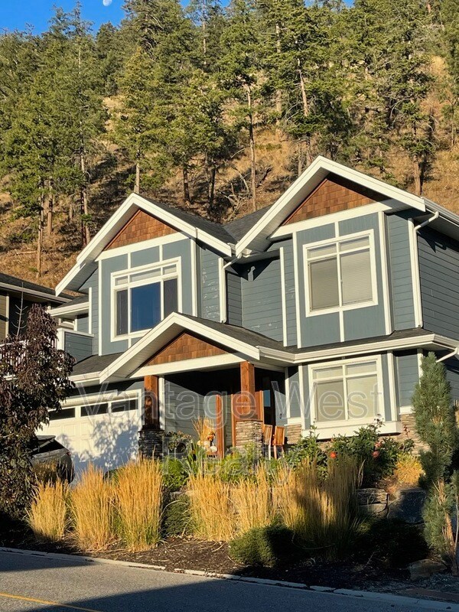
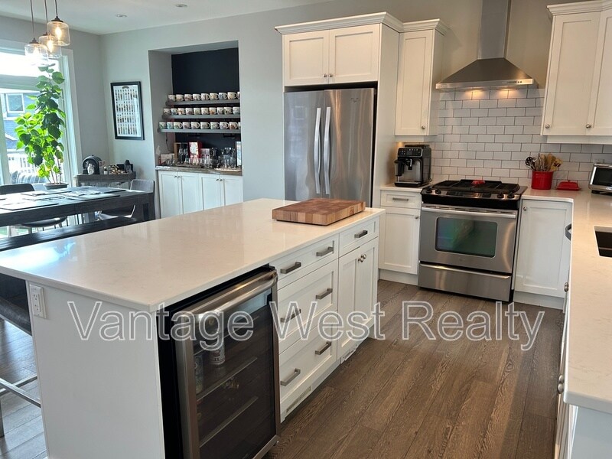
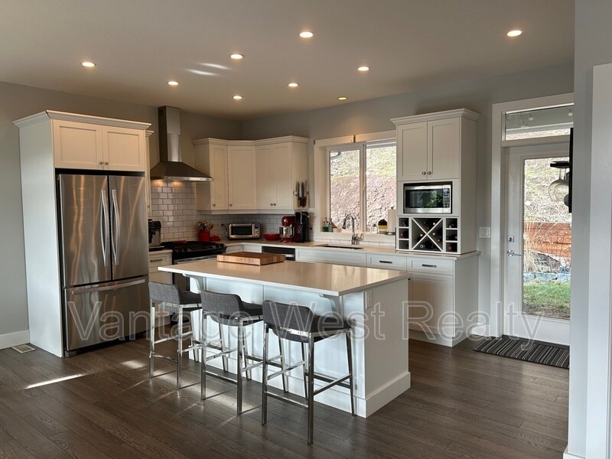
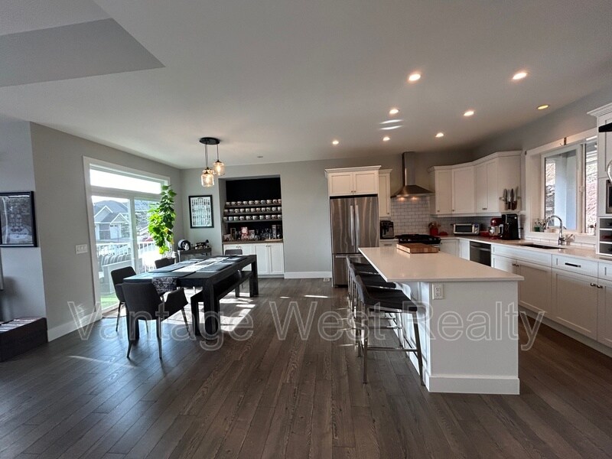
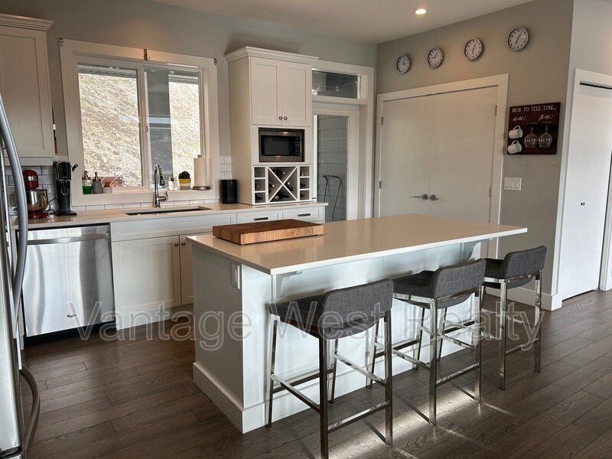
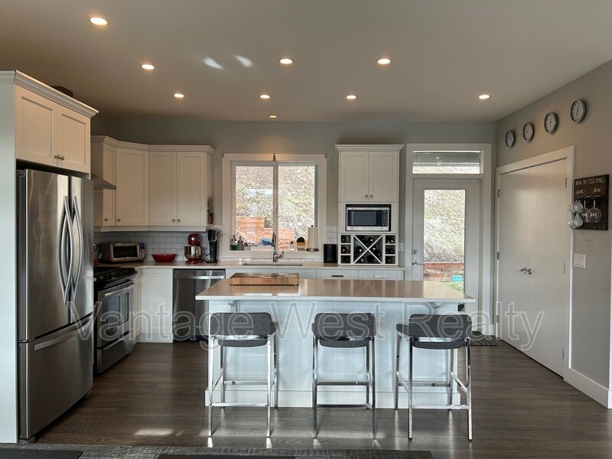
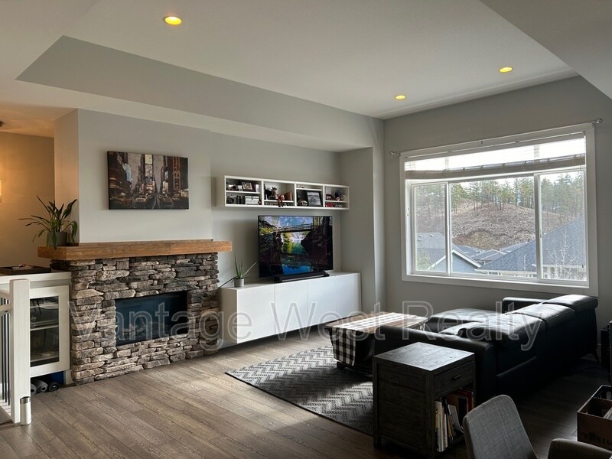
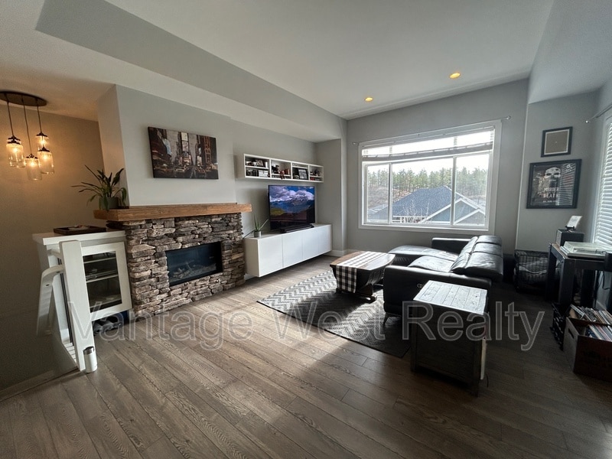
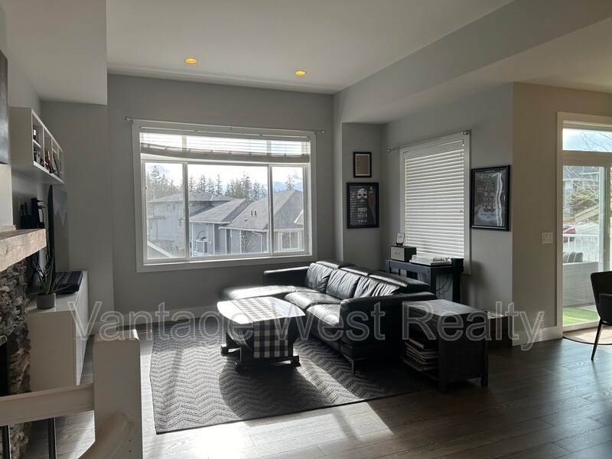
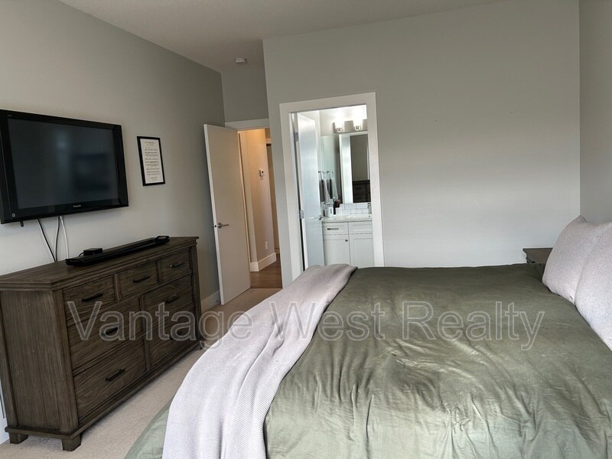
This gorgeous, family-friendly 3 bedroom+den, 2 bathroom home in the highly coveted Wilden Community is available July 1st 2026. This property backs onto parkland, offering a peaceful vibe in a forested setting, with a fenced back yard - but only a 10 minute drive to both Downtown Kelowna and UBC and YLW and close to elementary and middle schools, amenities, hiking and biking trails, etc. Entering the foyer, you will find the spacious and bright den to your immediate right and stairs leading up to the main floor. To your left is access to the double garage, and down the hall is the laundry area. Heading upstairs is the great room with laminate flooring throughout. The open-concept kitchen has a large island with gas range, stainless appliances, undermount sink, quartz counters, under-cabinet lighting, soft close drawers and cabinets, and a large pantry. There is a large dining room with access to the front deck and private patio out back off the kitchen. The living room features large windows, 11ft ceilings, gas fireplace, and stylish built-in storage. Step in to the primary bedroom that faces south east for the morning sun, with a walk in closet and 3 piece ensuite with tile/glass shower and heated tile floors. Around the corner you will find the other two bedrooms, also with large windows for extra light along the main 4pc bath with tile tub surround. Note that there is a seperate 1 bedroom, 1 bath basement suite, and laundry is shared in a common area. The suite has its own private entrance. 3 bed+den, 2 bath - Main 2320 sq ft - Built in 2014 $3250.00 Month+Utilities Available July 1st 2026 Unfurnished Stainless steel appliances (fridge/freezer, gas stove/oven, dishwasher, wine cooler) Central Heat, Forced Air Shared laundry Gas fireplace Small Pets Welcome! Double car garage Private, fenced yard that backs onto parkland We schedule our viewings through a calendar for your convenience! Please schedule a viewing at this link: *This property is marketed by a Lindsay Anderson Personal Real Estate Corporation, a Licenced Property Manager with Vantage West Realty Inc. on behalf of the property owner.*
Property Contact Info
- Listed by:
- Agency:
- Vendor Logo:
- Website:
- View Property Website
- Call Us:
- (236) 302-3276
- Disclaimer:
Features and Amenities
On-Site Services
- Garden Style
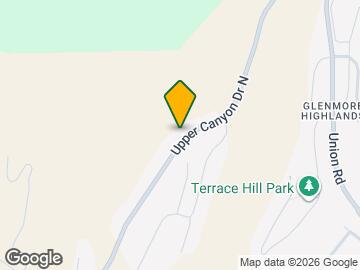
Map
- Shopping
- Colleges
- Schools
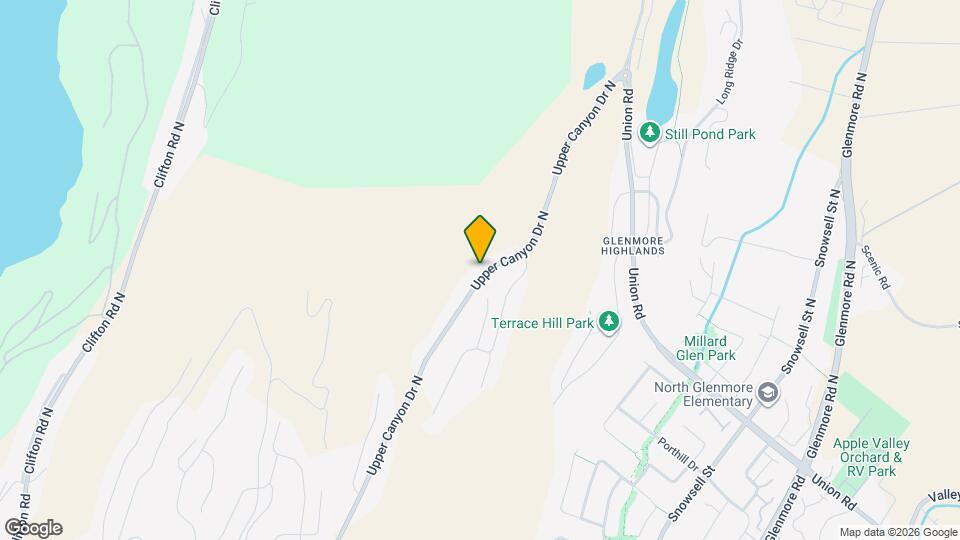
Map

Points of Interest
Time and distance from 284 Upper Canyon Dr N.
Big Box and Retail
Walmart
Colleges and Universities
The University of British Columbia Okanagan Campus - Main Campus
Nearby Apartments
Rental Price Ranges in the Area
| Bedroom | Average Rent | Cheapest Rent | Highest Rent |
|---|---|---|---|
| Kelowna Studio Apartments | $1,471 | $1,300 | $1,700 |
| Kelowna 1 Bedroom Apartments | $1,965 | $1,475 | $2,425 |
| Kelowna 2 Bedroom Apartments | $2,496 | $1,975 | $4,185 |
| Kelowna 3 Bedroom Apartments | $2,902 | $2,550 | $3,500 |