
Contact
2966 Conlin Ct

Floorplan Pricing and Availability
New! Interactive Property Map
 ApartmentHomeLiving.com's new Interactive Property Map allows you to see where every available unit is located at this community.Try It Now >
3 Bedrooms
2966 Conlin Ct
$3,200
3 Beds, 2.5 Baths, 1581 sq ftAvailable Oct 1Model Gallery
Photos
Availability Details
Price Availability Date Unit Sq Ft $3,200 October 1, 2026 2966 Conlin Ct 1581 sq ft Model Amenities and Features
Kitchen
- Dishwasher
- Refrigerator
Outdoor Space
- Patio
Model Rent and Fees
Model Price
- $3,200
Fees & Policies
Property Fee Disclaimer: Based on community-supplied data and independent market research. Subject to change without notice. May exclude fees for mandatory or optional services and usage-based utilities.
Price shown is base rent. Excludes user-selected optional fees and variable or usage-based fees and required charges due at or prior to move-in or at move-out. View Fees and Policies for details. Price, availability, fees, and any applicable rent special are subject to change without notice.Model: 2966 Conlin Ct$3,2003 Bedroom, 2.5 Bath, 1581 sq ftAvailable October 1, 2026![]()
2966 Conlin Ct - Image 1 ![]()
2966 Conlin Ct - Image 2 ![]()
2966 Conlin Ct - Image 3 ![]()
2966 Conlin Ct - Image 4 ![]()
2966 Conlin Ct - Image 5 ![]()
2966 Conlin Ct - Image 6 ![]()
2966 Conlin Ct - Image 7 ![]()
2966 Conlin Ct - Image 8 ![]()
2966 Conlin Ct - Image 9 ![]()
2966 Conlin Ct - Image 10 2966 Conlin Ct
$3,200
3 Beds, 2.5 Baths, 1581 sq ftAvailable Oct 1Model Gallery
Photos
Availability Details
Price Availability Date Unit Sq Ft $3,200 October 1, 2026 2966 Conlin Ct 1581 sq ft Model Rent and Fees
Model Price
- $3,200
Price shown is base rent. Excludes user-selected optional fees and variable or usage-based fees and required charges due at or prior to move-in or at move-out. View Fees and Policies for details. Price, availability, fees, and any applicable rent special are subject to change without notice.Model: 2966 Conlin Ct$3,2003 Bedroom, 2.5 Bath, 1581 sq ftAvailable October 1, 2026![]()
2966 Conlin Ct - Image 1 ![]()
2966 Conlin Ct - Image 2 ![]()
2966 Conlin Ct - Image 3 ![]()
2966 Conlin Ct - Image 4 ![]()
2966 Conlin Ct - Image 5 ![]()
2966 Conlin Ct - Image 6 ![]()
2966 Conlin Ct - Image 7 ![]()
2966 Conlin Ct - Image 8 ![]()
2966 Conlin Ct - Image 9 ![]()
2966 Conlin Ct - Image 10


Schedule a Tour
About 2966 Conlin Ct
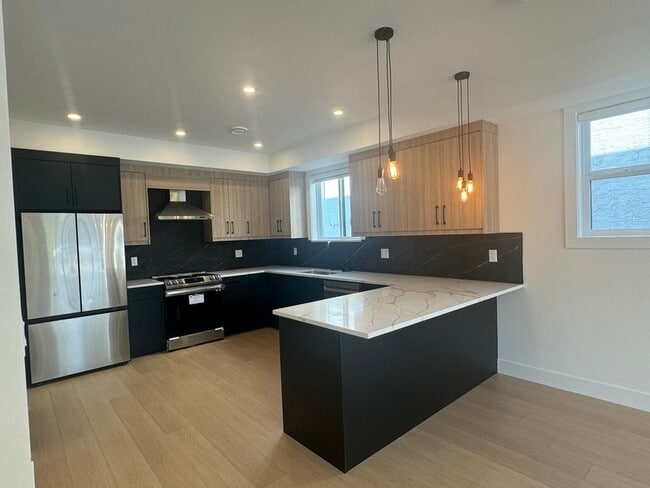
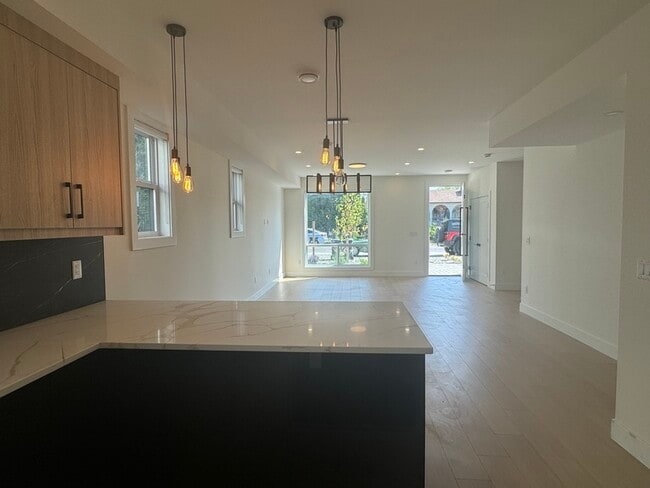
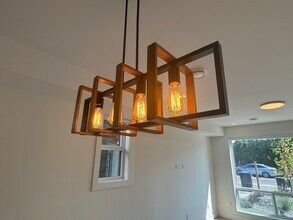
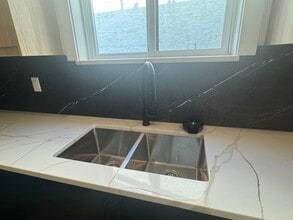
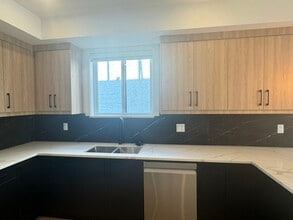
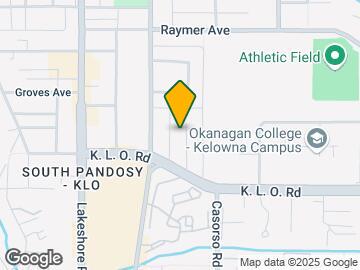
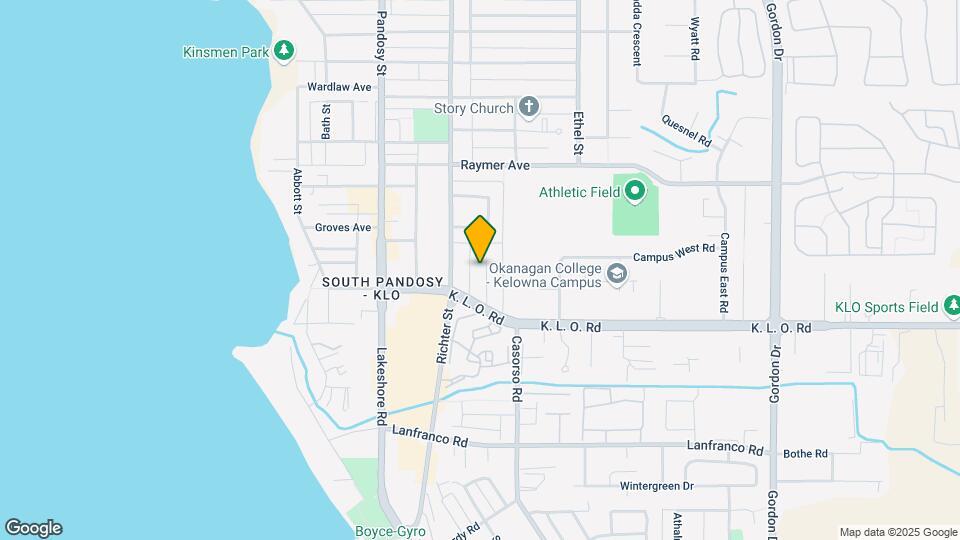
At a Glance - Location: 2966 Conlin Crt, Kelowna, BC - Rent: $3200 + Utilities (FortisBC Electric and Gas) - 3 Bedroom and 2.5 Bathrooms - Availability: October 1st - Lease Term: 1 Year - Pets: Pets may be considered, subject to approval. Features: This exquisite luxury 3 bed 2.5 bath townhouse offers a harmonious blend of modern sophistication and timeless elegance. Nestled in a prestigious, sought-after Pandosy neighborhood, this residence redefines upscale living with its unparalleled attention to detail and high-end finishes. This home features a combination of modern conveniences designed to enhance both functionality and comfort. These include smart appliances such as a gas stove for efficient cooking, luxury vinyl plank floors offering durability and style, a Nest thermostat promoting energy efficiency, heated floors in the bathroom for added comfort, and tread lights on stairs for safety and a contemporary touch. Together, these elements create a sophisticated and comfortable living environment. -Location: Conlin Court is located in the highly sought after neighbourhood of Pandosy. Only a short walk to the beach, great restaurants, shopping, parks, and more. Walking distance to Raymer Elementary School, KLO Middle School, Kelowna Secondary School and OK College. Public transportation is easily accessible with the active transportation corridor one block away and a main bus link within 3 blocks. - Kitchen: The heart of the home is a state-of-the-art kitchen featuring top-of-the-line stainless steel appliances, custom cabinetry, and a large center island with breakfast bar seating. Whether you're hosting a dinner party or enjoying a quiet meal, this kitchen is a culinary enthusiast's dream. The stunning kitchen is equipped with top-of-the-line stainless steel Wi-Fi operated Samsung appliances, a Broan hood fan and a Delta Glass Rinser. -Living Room: Enjoy spacious open-concept living! The main floor boasts an expansive open-concept design, seamlessly integrating the living, dining, and kitchen areas. From custom lighting and high-end fixtures, every detail in this townhouse has been carefully selected to create a refined, cohesive aesthetic. The craftsmanship is evident in the intricate moldings, built-in shelving, and stylish accents throughout the home. - Bedrooms: The second floor features three spacious bedrooms, including a master suite with a private ensuite bathroom with heated floors, a double vanity, separate glass-enclosed shower.. Dual vanities and premium fixtures add a touch of luxury to your daily routine. Two large additional bedrooms have spacious areas with large closets suitable for a family. - Garage: The single-car garage features an EV charging station, large enough to fit a full-size truck, with direct Wi-Fi access and ample storage space. - Amenities: One of the standout features of this home is the rooftop patio with a gas hook up for a barbecue or gas fire pit. The home is equipped with central heating and air conditioning, ensuring comfort throughout the year. - Pets: Pets may be considered, subject to approval. - Utilities: Tenant responsible for utilities. Requirements: Credit & reference checks required. Security deposit & Tenant insurance required. Pets considered. No smoking. Minimum 1 Year Lease. This is not for you if: You are looking for a property that is not Smoke-Free. You are looking for a short-term rental (a minimum 1-year lease is required). You cannot provide background, credit, or reference checks. You are unable to provide a security deposit or obtain tenant insurance. - Interested parties are requested to send a detailed message outlining their rental needs and background. Please read full ad and reply with details below: 1. Phone Number? 2. Number of occupants? 3. Occupation or income source? 4. Pets? Type of pet(s), Number, and breed(s) 5. Reason for moving? 6. Expected occupancy date? Visit our website to see video, more information and to book a showing: - Aoife O'Neill PREC* Senior Property Manager, The Agency Kelowna Email: 3381 Lakeshore Rd,Kelowna, BC V1W 3S9 **This property is advertised by Aoife O'Neill Personal Real Estate Corporation, a Licensed Property Manager with The Agency Kelowna, as agent for the property owner.**
Property Contact Info
- Listed by:
- Agency:
- Vendor Logo:
- Website:
- View Property Website
- Call Us:
- (778) 721-5293
- Disclaimer:
Map
- Colleges
- Schools
Map
Getting Around
60 / 100 Moderately walkable
40 / 100 Some public transit
70 / 100 Moderately bikeable
60 / 100 Moderately car friendly
 details
Getting to Know the Area
80 / 100 Restaurants
70 / 100 Cafes
50 / 100 Nightlife
80 / 100 Shopping
80 / 100 Parks
50 / 100 Noise Level
Points of Interest
Time and distance from 2966 Conlin Ct.
Colleges and Universities
The University of British Columbia Okanagan Campus - Main Campus
Nearby Apartments
Rental Price Ranges in the Area
| Bedroom | Average Rent | Cheapest Rent | Highest Rent |
|---|---|---|---|
| Kelowna Studio Apartments | $1,555 | $1,252 | $1,748 |
| Kelowna 1 Bedroom Apartments | $1,944 | $1,375 | $2,370 |
| Kelowna 2 Bedroom Apartments | $2,473 | $1,841 | $2,925 |
| Kelowna 3 Bedroom Apartments | $2,917 | $2,550 | $3,300 |