
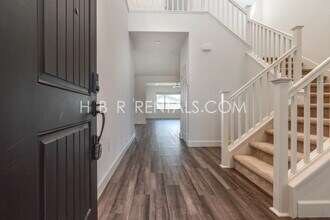
Contact
2979 Gaylene Ann Pl

Floorplan Pricing and Availability
New! Interactive Property Map
 ApartmentHomeLiving.com's new Interactive Property Map allows you to see where every available unit is located at this community.Try It Now >
5 Bedrooms
2979 Gaylene Ann Pl
$3,300
5 Beds, 3 Baths, 2611 sq ftAvailable NowModel Gallery
Photos
Availability Details
Price Availability Date Unit Sq Ft $3,300 Available Now 2979 Gaylene Ann Pl 2611 sq ft Model Amenities and Features
Features
- Air Conditioning
- Ceiling Fans
- Smoke Free
Kitchen
- Dishwasher
- Microwave
- Pantry
- Refrigerator
Living Space
- Carpet
- Window Coverings
Outdoor Space
- Lawn
Services
- Laundry Facilities
About This Listing


Charming two-story designed for modern living! With delightful features, this rental is ready for you to call home. Description Rent: $3,300 Pets: No Pets Deposit: $3,300 Landscaping: Maintained by resident Utilities: Resident's responsibility For the fastest service, please visit find the property, click “SCHEDULE A SHOWING,” and request your preferred viewing time. Welcome to this beautiful and spacious 5-bedroom, 3-full-bath home located in a desirable Tracy neighborhood! With an inviting layout, stylish finishes, and energy-saving solar, this home offers the perfect blend of comfort and functionality. Home Features: • Bedrooms & Bathrooms: 3 generously sized bedrooms and 2 full bathrooms with lots of natural light • Living Area: Bright, airy layout with a spacious family room and dedicated dining area • Kitchen: Offers a warm and functional space designed for both daily living and entertaining. Featuring stylish countertops, generous cabinet storage, a spacious center island, and a full-size stove, this inviting area creates the perfect setting for preparing meals, gathering with guests, and making the home truly feel like home. • Floors: A mix of cozy carpeting and easy-care flooring throughout • Extras: Elegant lighting fixtures and neutral interior tones to match any décor • Outdoor Space: Low-maintenance front and back yard with ample space for outdoor enjoyment This home offers plenty of room for comfortable living while providing flexible spaces for work, guests, or hobbies. Conveniently located near schools, parks, shopping, and commuter access, this is a home you won’t want to miss. This property is being offered for rent by HBR Rentals and will be fully managed by the property management company following resident acceptance and placement. APPLICATION REQUIREMENTS • Application required from each applicant 18+ years old. • Excellent credit is required of each applicant. • Service animals and ESAs to be screened at • Meet company qualifying requirements. • Able to take possession of the property within 21 days of the availability date. • Must have excellent credit, employment, and rental history. • Favorable responses from references. • Evidence of financial ability to pay rent and other obligations. • Proof of income showing a rent-to-income ratio of 3:1 (pay stubs, W-2s, tax returns, bank statements, LES, etc.). • Fully completed application from each applicant. Missing or incorrect information may delay or disqualify the application. FEES AND INITIAL PAYMENTS • Application fee: $60/adult • Lease admin fee: $50 due at signing • First month’s rent: due at signing • Security deposit: due at signing • Available now! • Pets are not permitted at this property. • We operate on a first-come, first-served basis, prioritizing the first fully qualified applicant. How to Apply: All HBR Rentals residents are enrolled in the Premier Resident Package (PRP) for $50.95/month, which includes renters insurance, HVAC air filter delivery (for applicable properties), credit building, $1M identity protection, move-in concierge services, resident rewards program, and additional details provided upon application. All verifiable sources of income will be considered. Pursuant to Cal. Govt. Code §12955(o), for applicants with rental vouchers or subsidies, the income threshold will be calculated based on the rent paid by the resident (not the full rent amount). DRE 0188547
Model Rent and Fees
Model Price
- $3,300
Price shown is base rent. Excludes user-selected optional fees and variable or usage-based fees and required charges due at or prior to move-in or at move-out. View Fees and Policies for details. Price, availability, fees, and any applicable rent special are subject to change without notice.Contact Info
- Listed by:
- HBR Rentals
- Agency:
- Vendor Logo:
- Website:
- View Property Website
- Call Us:
- (209) 699-8611
- Disclaimer:
Model: 2979 Gaylene Ann Pl$3,3005 Bedroom, 3 Bath, 2611 sq ftAvailable Now![]()
2979 Gaylene Ann Pl - Image 1 ![]()
2979 Gaylene Ann Pl - Image 2 ![]()
2979 Gaylene Ann Pl - Image 3 ![]()
2979 Gaylene Ann Pl - Image 4 ![]()
2979 Gaylene Ann Pl - Image 5 ![]()
2979 Gaylene Ann Pl - Image 6 ![]()
2979 Gaylene Ann Pl - Image 7 ![]()
2979 Gaylene Ann Pl - Image 8 ![]()
2979 Gaylene Ann Pl - Image 9 ![]()
2979 Gaylene Ann Pl - Image 10 2979 Gaylene Ann Pl
$3,300
5 Beds, 3 Baths, 2611 sq ftAvailable NowModel Gallery
Photos
Availability Details
Price Availability Date Unit Sq Ft $3,300 Available Now 2979 Gaylene Ann Pl 2611 sq ft Model Amenities and Features
Unique Amenities
- garage available
Features
- Air Conditioning
- Washer/Dryer
Kitchen
- Dishwasher
- Microwave
- Refrigerator
Services
- Garden Style
About This Listing
Charming two-story designed for modern living! With delightful features, this rental is ready for you to call home. Description Rent: $3,300 Pets: No Pets Deposit: $3,300 Landscaping: Maintained by resident Utilities: Resident's responsibility For the fastest service, please visit find the property, click “SCHEDULE A SHOWING,” and request your preferred viewing time. Welcome to this beautiful and spacious 5-bedroom, 3-full-bath home located in a desirable Tracy neighborhood! With an inviting layout, stylish finishes, and energy-saving solar, this home offers the perfect blend of comfort and functionality. Home Features: • Bedrooms & Bathrooms: 3 generously sized bedrooms and 2 full bathrooms with lots of natural light • Living Area: Bright, airy layout with a spacious family room and dedicated dining area • Kitchen: Offers a warm and functional space designed for both daily living and entertaining. Featuring stylish countertops, generous cabinet storage, a spacious center island, and a full-size stove, this inviting area creates the perfect setting for preparing meals, gathering with guests, and making the home truly feel like home. • Floors: A mix of cozy carpeting and easy-care flooring throughout • Extras: Elegant lighting fixtures and neutral interior tones to match any décor • Outdoor Space: Low-maintenance front and back yard with ample space for outdoor enjoyment This home offers plenty of room for comfortable living while providing flexible spaces for work, guests, or hobbies. Conveniently located near schools, parks, shopping, and commuter access, this is a home you won’t want to miss. This property is being offered for rent by HBR Rentals and will be fully managed by the property management company following resident acceptance and placement. APPLICATION REQUIREMENTS • Application required from each applicant 18+ years old. • Excellent credit is required of each applicant. • Service animals and ESAs to be screened at • Meet company qualifying requirements. • Able to take possession of the property within 21 days of the availability date. • Must have excellent credit, employment, and rental history. • Favorable responses from references. • Evidence of financial ability to pay rent and other obligations. • Proof of income showing a rent-to-income ratio of 3:1 (pay stubs, W-2s, tax returns, bank statements, LES, etc.). • Fully completed application from each applicant. Missing or incorrect information may delay or disqualify the application. FEES AND INITIAL PAYMENTS • Application fee: $60/adult • Lease admin fee: $50 due at signing • First month’s rent: due at signing • Security deposit: due at signing • Available now! • Pets are not permitted at this property. • We operate on a first-come, first-served basis, prioritizing the first fully qualified applicant. How to Apply: All HBR Rentals residents are enrolled in the Premier Resident Package (PRP) for $50.95/month, which includes renters insurance, HVAC air filter delivery (for applicable properties), credit building, $1M identity protection, move-in concierge services, resident rewards program, and additional details provided upon application. All verifiable sources of income will be considered. Pursuant to Cal. Govt. Code §12955(o), for applicants with rental vouchers or subsidies, the income threshold will be calculated based on the rent paid by the resident (not the full rent amount). DRE 0188547Custom Backsplash Dual Vanities Hoa Lvt Quartz Countertop Recessed Lights Solar Two Story Water Softener White Cabinets
Model Rent and Fees
Model Price
- $3,300
Fees & Policies
Parking Info and Fees
- Garage Parking
- Other
Property Fee Disclaimer: Based on community-supplied data and independent market research. Subject to change without notice. May exclude fees for mandatory or optional services and usage-based utilities.
Price shown is base rent. Excludes user-selected optional fees and variable or usage-based fees and required charges due at or prior to move-in or at move-out. View Fees and Policies for details. Price, availability, fees, and any applicable rent special are subject to change without notice.Contact Info
- Listed by:
- Jack Jordan
- Agency:
- Vendor Logo:
- Website:
- View Property Website
- Call Us:
- (209) 714-5089
- Disclaimer:
Model: 2979 Gaylene Ann Pl$3,3005 Bedroom, 3 Bath, 2611 sq ftAvailable Now![]()
2979 Gaylene Ann Pl - Image 1 ![]()
2979 Gaylene Ann Pl - Image 2 ![]()
2979 Gaylene Ann Pl - Image 3 ![]()
2979 Gaylene Ann Pl - Image 4 ![]()
2979 Gaylene Ann Pl - Image 5 ![]()
2979 Gaylene Ann Pl - Image 6 ![]()
2979 Gaylene Ann Pl - Image 7


Features and Amenities
On-Site Services
- Laundry Facilities
Interior Features
- Ceiling Fans
- Air Conditioning
- Smoke Free
Kitchen Amenities
- Dishwasher
- Microwave
- Pantry
- Refrigerator
Living Area Features
- Carpet
- Window Coverings
Outdoor Features
- Lawn
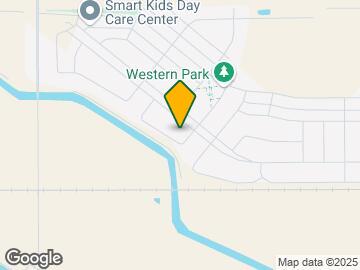
Map
- Shopping
- Colleges
- Schools
- Grocery
- Medical
- Transportation
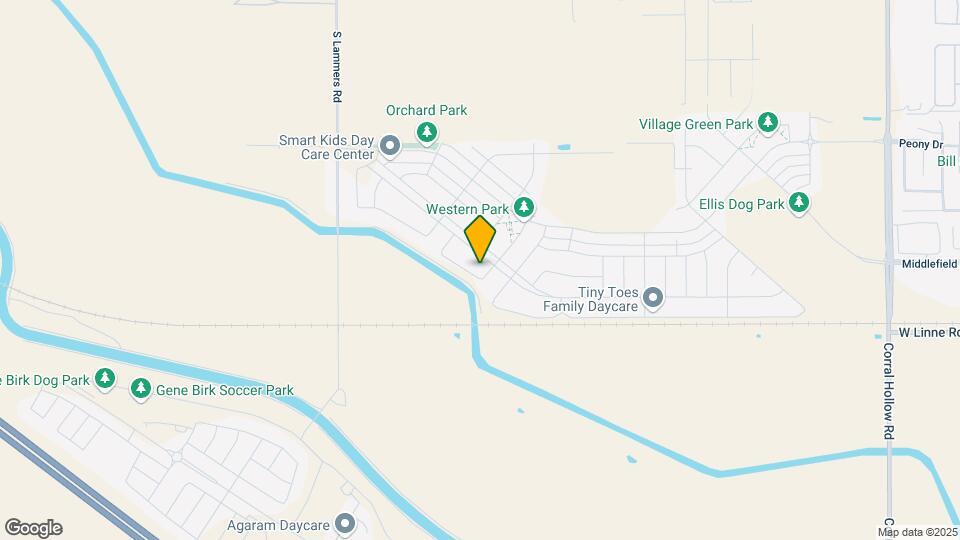
Map

Points of Interest
Time and distance from 2979 Gaylene Ann Pl.
Big Box and Retail
Walgreen's
Safeway
Homegoods
Colleges and Universities
San Joaquin Delta College - Mountain House Campus
Groceries
Safeway
Hospitals
Sutter Tracy Community Hospital
Military Bases
Tracy Defense Depot
Shopping Centers
2979 Gaylene Ann Pl has 5 shopping centers within 3.1 miles.
Transit Stations
Tracy-Altamont Corridor Express
Nearby Neighborhoods
Nearby Apartments
Rental Price Ranges in the Area
| Bedroom | Average Rent | Cheapest Rent | Highest Rent |
|---|---|---|---|
| Tracy Studio Apartments | $2,699 | $2,699 | $2,699 |
| Tracy 1 Bedroom Apartments | $2,114 | $1,350 | $2,576 |
| Tracy 2 Bedroom Apartments | $2,657 | $1,895 | $4,447 |
| Tracy 3 Bedroom Apartments | $3,586 | $3,150 | $4,111 |
| Tracy 4 Bedroom Apartments | $3,395 | $3,395 | $3,395 |