
Contact
3 Mediterranean Cres

Floorplan Pricing and Availability
New! Interactive Property Map
 ApartmentHomeLiving.com's new Interactive Property Map allows you to see where every available unit is located at this community.Try It Now >
2 Bedrooms
3 Mediterranean Cres
$2,395
2 Beds, 2 Baths, 1500 sq ftAvailable Oct 1Model Gallery
Photos
Availability Details
Price Availability Date Unit Sq Ft $2,395 October 1, 2026 3 Mediterranean Cres 1500 sq ft Model Amenities and Features
Features
- Air Conditioning
- Washer/Dryer
Kitchen
- Dishwasher
- Range
- Refrigerator
About This Listing
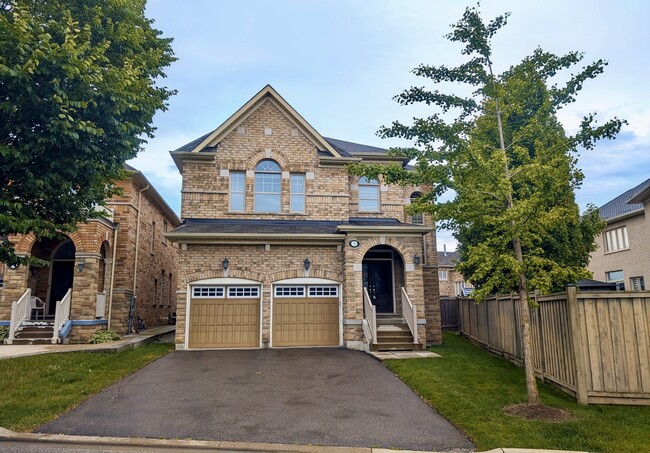
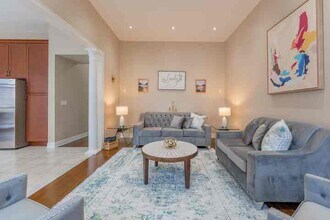
3 Mediterranean Crescent, Brampton | Legal Basement - 2 Bed Plus Den 2 Full Bath | 1500 Sq Ft | Separate Entrance | Brand New Never Lived In | 1 Parking | Available Oct 1 Brand new, never lived in legal basement apartment with separate entrance and complete separation from upstairs. Very large at 1500 sq ft with a lot of natural light. Professionally managed. 2 bed plus den and 2 full baths. Primary has two, large his and her oversized walk in closets. Den works great as home office. Brand new stainless steel appliances and ensuite front-loading laundry. What's Included: High speed internet included. Lawn and snow care included and professionally managed so yard is always perfect with no hassle. 1 car driveway parking included. Utilities: Tenant pays 30% utilities. Location: Great neighbourhood close to schools, trails, shopping and transit. Quick access to Mississauga Rd, 407, 410 and 401. Be prepared to complete a short pre screening form to request viewing. Brampton basement rental, legal basement Brampton, The Manors on Mississauga Road, 3 Mediterranean Crescent basement, 1500 sq ft basement, 2 bed plus den 2 bath, separate entrance, brand new stainless appliances, internet included, professionally managed, 1 parking, available Oct 1 Experience comfortable multi-family living in a well-situated Brampton address at 3 Mediterranean Crescent. Located in Brampton, Ontario, the community provides easy access to local shopping and services. Schedule a viewing today to see this property in person.
Model Rent and Fees
Model Price
- $2,395
Fees & Policies
The fees listed below are community-provided and may exclude utilities or add-ons. All payments are made directly to the property and are non-refundable unless otherwise specified.
Required Fees
One-Time Basics
- Security Deposit - Refundable$0
Property Fee Disclaimer: Based on community-supplied data and independent market research. Subject to change without notice. May exclude fees for mandatory or optional services and usage-based utilities.
Price shown is base rent. Excludes user-selected optional fees and variable or usage-based fees and required charges due at or prior to move-in or at move-out. View Fees and Policies for details. Price, availability, fees, and any applicable rent special are subject to change without notice.Contact Info
- Listed by:
- Powerhouse Management
- Agency:
- Vendor Logo:
- Website:
- View Property Website
- Call Us:
- (416) 252-4968
- Disclaimer:
Model: 3 Mediterranean Cres$2,3952 Bedroom, 2 Bath, 1500 sq ftAvailable October 1, 2026![]()
3 Mediterranean Cres - Image 1 ![]()
3 Mediterranean Cres - Image 2 ![]()
3 Mediterranean Cres - Image 3 ![]()
3 Mediterranean Cres - Image 4 ![]()
3 Mediterranean Cres - Image 5 ![]()
3 Mediterranean Cres - Image 6 ![]()
3 Mediterranean Cres - Image 7 ![]()
3 Mediterranean Cres - Image 8 ![]()
3 Mediterranean Cres - Image 9 ![]()
3 Mediterranean Cres - Image 10 4 Bedrooms
3 Mediterranean Cres
$4,195
4 Beds, 3.5 Baths, 3300 sq ftAvailable Oct 1Model Gallery
Photos
Availability Details
Price Availability Date Unit Sq Ft $4,195 October 1, 2026 3 Mediterranean Cres 3300 sq ft Model Amenities and Features
Features
- Air Conditioning
- Fireplace
- High Speed Internet Access
- Storage Space
Kitchen
- Dishwasher
- Microwave
- Refrigerator
Living Space
- Hardwood Floors
Outdoor Space
- Yard
Services
- Furnished
About This Listing
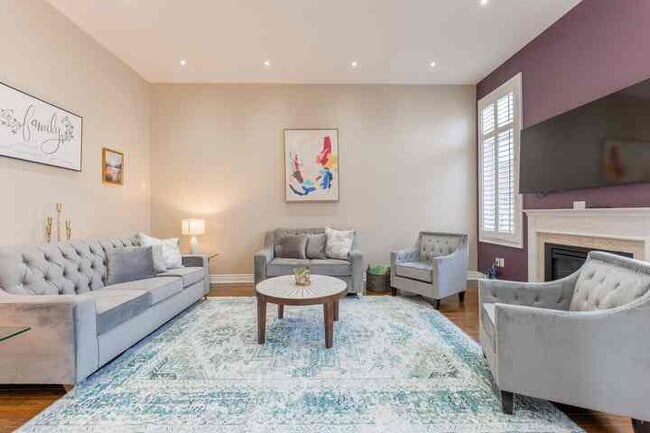
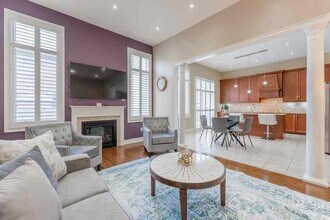
3 Mediterranean Crescent, Brampton - 4 Bed 3.5 Bath Fully Furnished Main Unit, 11 Ft Ceilings and 2 Car Garage - $4,195/mo Tranquility and space in The Manors on Mississauga Road. This grand main unit feels like a luxury estate home. Perfect for a family who wants real separation, soaring 11 ft ceilings, a chef's kitchen, and a backyard that actually gets used. Move in ready with everything included down to pots and pans. Home Layout Main Floor: Grand foyer with columns, chocolate hardwood throughout, California shutters and picture windows with plenty of natural light. Grand kitchen with maple cabinetry, built in stainless oven, granite counter and huge island flowing into the family room, living and dining. Plenty of cabinets and cupboards in the kitchen with endless counter space. Access to garage, large office and den and powder room. Second Floor: Sunken lofted study nook area with swirling oak stairs. Four good sized bedrooms including master with enormous ensuite featuring soaker tub and walk in closet. Three bathrooms total on the second floor with two ensuite bathrooms. Massive linen closet for supplies plus plenty of closets and storage throughout the house. Good sized rooms, classic flow and so much natural light inside. Outdoor: Pie shape lot with 57 ft rear width and private fenced outdoor space. Shed in the backyard that can be used as extra storage. 2 car garage space for main unit. Character and Comfort - Soaring 11 ft ceilings and double height feel on main with picture windows, columns and natural light throughout - California shutters and chocolate hardwood - Massive linen closet on second floor plus closets and storage everywhere - Smart door lock with keyless entry and smart thermostat Included Features - Fully furnished move in ready - includes pots and pans, cutlery and utensils - High speed internet included in rent - Lawn care and snow removal fully contracted out - no hassle, no shoveling, no mowing, yard always perfect - Smart home features including keyless entry and smart thermostat - 2 car garage space for main unit plus backyard shed for extra storage Location You are in the low density estate pocket on Mississauga Road. Walk to pond and trails, minutes to shopping, dining, schools and parks. Quick access to Mississauga Road, Highway 407, 410 and 401. Close to Brampton and Mississauga amenities. Rental Terms - Rent: $4,195 per month - Utilities: Tenant pays 70% water, hydro and gas, high speed internet included, lawn and snow included - Parking: 2 car garage space for main unit plus shed storage - Furnished: Fully furnished with kitchen essentials - Lease: 12 month lease preferred How to Book a Viewing Email us to request a showing. All requests will be asked to complete a quick pre screening form first. Showings scheduled after form is received. Experience comfortable multi-family living in a well-situated Brampton address at 3 Mediterranean Crescent. Located in Brampton, Ontario, the community provides easy access to local shopping and services. Schedule a viewing today to see this property in person.
Model Rent and Fees
Model Price
- $4,195
Fees & Policies
The fees listed below are community-provided and may exclude utilities or add-ons. All payments are made directly to the property and are non-refundable unless otherwise specified.
Required Fees
One-Time Basics
- Due at Move-In
- Security Deposit - RefundableiCharged Per Unit.$0
Property Fee Disclaimer: Based on community-supplied data and independent market research. Subject to change without notice. May exclude fees for mandatory or optional services and usage-based utilities.
Price shown is base rent. Excludes user-selected optional fees and variable or usage-based fees and required charges due at or prior to move-in or at move-out. View Fees and Policies for details. Price, availability, fees, and any applicable rent special are subject to change without notice.Contact Info
- Listed by:
- Powerhouse Management
- Agency:
- Vendor Logo:
- Website:
- View Property Website
- Call Us:
- (416) 252-4968
- Disclaimer:
Model: 3 Mediterranean Cres$4,1954 Bedroom, 3.5 Bath, 3300 sq ftAvailable October 1, 2026![]()
3 Mediterranean Cres - Image 1 ![]()
3 Mediterranean Cres - Image 2 ![]()
3 Mediterranean Cres - Image 3 ![]()
3 Mediterranean Cres - Image 4 ![]()
3 Mediterranean Cres - Image 5 ![]()
3 Mediterranean Cres - Image 6 ![]()
3 Mediterranean Cres - Image 7 ![]()
3 Mediterranean Cres - Image 8 ![]()
3 Mediterranean Cres - Image 9 ![]()
3 Mediterranean Cres - Image 10


Schedule a Tour
Features and Amenities
Interior Features
- Storage Space
- Fireplace
- High Speed Internet Access
- Air Conditioning
Kitchen Amenities
- Dishwasher
- Microwave
- Refrigerator
Living Area Features
- Hardwood Floors
Outdoor Features
- Yard
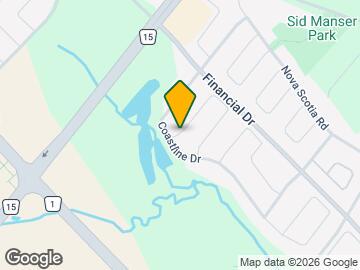
Map
- Shopping
- Colleges
- Schools
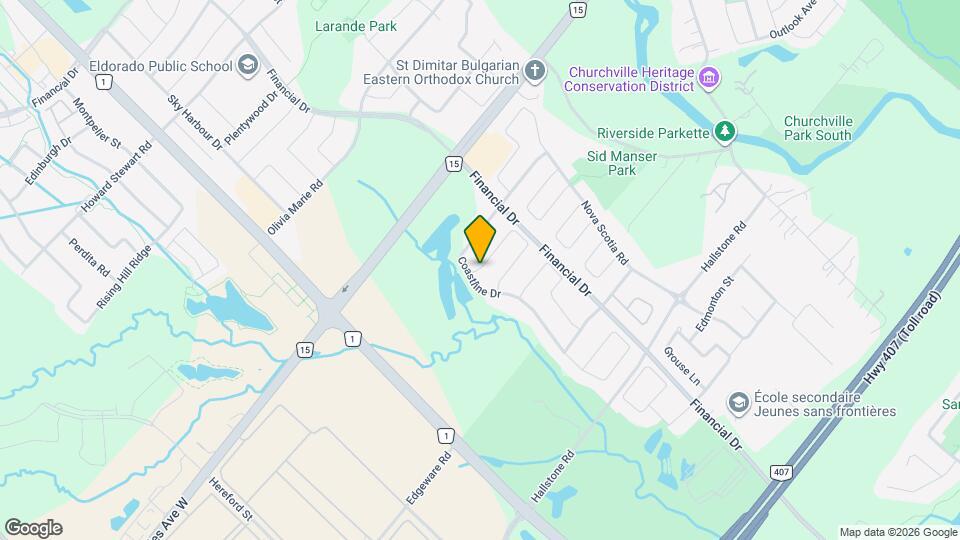
Map
Getting Around
30 / 100 Somewhat walkable
30 / 100 Limited public transit
50 / 100 Fairly bikeable
100 / 100 Exceptionally car friendly
 details
Getting to Know the Area
50 / 100 Restaurants
50 / 100 Cafes
20 / 100 Nightlife
40 / 100 Shopping
80 / 100 Parks
100 / 100 Noise Level
Points of Interest
Time and distance from 3 Mediterranean Cres.
Big Box and Retail
Marshalls
Walmart
Toys"r"us
Colleges and Universities
Nearby Neighborhoods
Nearby Apartments
Rental Price Ranges in the Area
| Bedroom | Average Rent | Cheapest Rent | Highest Rent |
|---|---|---|---|
| Brampton Studio Apartments | $1,614 | $1,440 | $1,725 |
| Brampton 1 Bedroom Apartments | $2,056 | $1,539 | $2,545 |
| Brampton 2 Bedroom Apartments | $2,402 | $1,619 | $3,259 |
| Brampton 3 Bedroom Apartments | $3,866 | $2,160 | $6,983 |
| Brampton 4 Bedroom Apartments | $6,941 | $3,100 | $9,734 |
| 2 Bedroom Homes | $1,971 | $725 | $3,000 |
| 3 Bedroom Homes | $2,865 | $1,650 | $4,000 |
| 4 Bedroom Homes | $3,533 | $2,500 | $10,000+ |
| 5 Bedroom Homes | $3,651 | $980 | $4,999 |
| 6 Bedroom Homes | $2,550 | $1,000 | $4,100 |
Browse Top Apartments in Brampton
By Price
By Community Type
- Brampton Apartments for Rent by Owner
- Brampton Apartments with Rent Specials
- Brampton Top Rated Apartments
- Brampton Corporate Apartments
- Brampton Furnished Apartments
- Brampton Gated Apartments
- New Brampton Apartments
- Brampton Senior Apartments
- Brampton Short-term Apartments
- Brampton Student Apartments
- Brampton Apartments with Utilities Included