
Contact
3807 Red Valley Ln

Floorplan Pricing and Availability
New! Interactive Property Map
 ApartmentHomeLiving.com's new Interactive Property Map allows you to see where every available unit is located at this community.Try It Now >
5 Bedrooms
3807 Red Valley Ln
$3,595
5 Beds, 3 Baths, 3766 sq ft12 Month Lease TermAvailable NowModel Gallery
Photos
Availability Details
Prices shown for this property are the Total Monthly Price including Fees.Price Availability Date Unit Sq Ft Deposit $3,595 Available Now 3807 Red Valley Ln 3766 sq ft $3,595 Model Amenities and Features
Unique Amenities
- garage available
Features
- Air Conditioning
- Fireplace
Kitchen
- Dishwasher
- Disposal
- Microwave
- Range
- Refrigerator
Lease Terms
- 12
Outdoor Space
- Yard
Services
- Garden Style
About This Listing
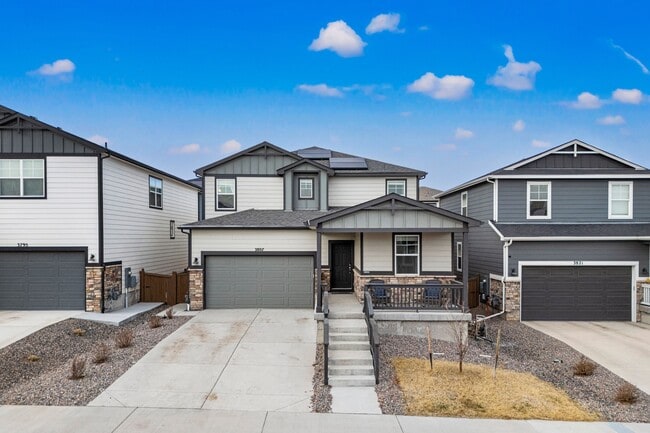
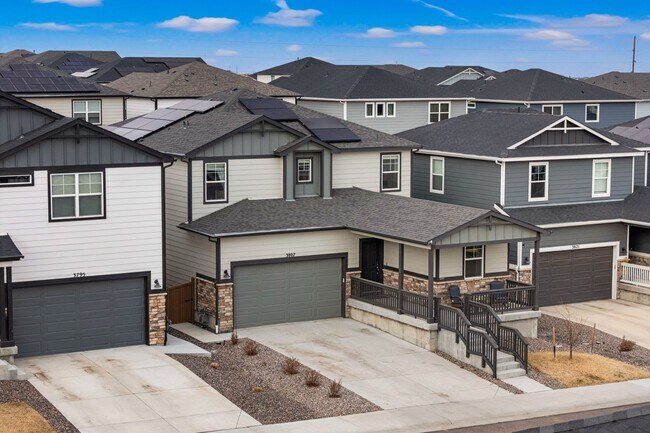
Welcome to this beautifully built 2022 mountain contemporary home in the sought-after Sunstone Village at Terrain, where modern living meets everyday convenience. Thoughtfully designed with flexibility and energy efficiency in mind, this home features solar panels and a separate attached 1-bedroom Short Term Rental with kitchenette, offering outstanding income potential or multi-generational living options. This home features 6 bedrooms and 4 bathrooms with a fully finished basement, leaving plenty of livable space for everyone. The open-concept main level is anchored by a warm gas fireplace in the living room and a gorgeous, updated kitchen with quartz countertops, a large island, modern cabinetry, and a spacious dining area, which are perfect for both entertaining and daily life. Retreat to your primary bedroom upstairs with a gorgeous primary bathroom and oversized closet. Upstairs provides generous bedrooms and a versatile loft space, while the finished basement adds additional living and recreational space complete with a kitchenette/wet bar area. Step outside to enjoy a covered front porch, a back patio, and a fully fenced backyard. Kenney and Company is a dedicated fair housing advocate and does not discriminate based on race, color, national origin, religion, sex, familial status or handicap (disability).ancestry, marital status or creed, sexual orientation or any other protected class defined by fair housing Pet Policy: Up to two pets. $35 dollars (minimum) per month, per pet or pet fee. $300 pet deposit per pet. Pet policy does not apply to service or companion animals. No aggressive pets. This home is exclusively managed by Kenney and Company a professional brokerage firm licensed by the state of Colorado. Qualifications -Must make 2 times rent -All occupants over 18 must complete app and pay app fee -Must have verifiable income and work history. -Must have at least 650 credit score. Credit score will be averaged for multiple applicants -1 year of rental history or mortgage payments -Cosigner needed if all qualifications are not met -No possession, consumption, manufacturing or cultivation of recreational marijuana or marijuana products -We do not accept any aggressive breeds that may include AKITAS, DOBERMANS, ROTTWEILERS, PIT BULLS (American or Staffordshire Terriers) CHOWS, WOLF HYBRIDS OR MASTIFFS. ALL PETS MUST BE PRE-APPROVED BY THE LANDLORD OR MANAGER BEFORE BRINGING INTO PREMISES. ADDITIONAL FEES AND OR DEPOSITS MAY BE REQUIRED. *Pet policy does not apply to service or companion animals. 1. A prospective tenant has the right to provide to the landlord a portable tenant screening report, as defined in section 38-12-902(2.5), Colorado Revised Statutes; and 2. If a prospective tenant provides the landlord with a portable tenant screening report, the landlord is prohibited from: Charging the prospective tenant, a rental application fee; or Charging the prospective tenant, a fee for the landlord to access or use the portable tenant screening report.
Model Lease Information
Model Price
- $3,595Total Monthly Price12 Month Lease TermBase Rent: $3,595Required Monthly Fees: None
Deposit
- $3,595 deposit
Fees & Policies
The fees listed below are community-provided and may exclude utilities or add-ons. All payments are made directly to the property and are non-refundable unless otherwise specified.
Required Fees
One-Time Basics
- Security Deposit - Refundable$3995
Parking Info and Fees
- Garage Parking
Property Fee Disclaimer: Based on community-supplied data and independent market research. Subject to change without notice. May exclude fees for mandatory or optional services and usage-based utilities.
Price shown is base rent. Excludes user-selected optional fees and variable or usage-based fees and required charges due at or prior to move-in or at move-out. View Fees and Policies for details. Price, availability, fees, and any applicable rent special are subject to change without notice.Contact Info
- Listed by:
- Brandon Burnett
- Agency:
- Vendor Logo:
- Website:
- View Property Website
- Call Us:
- (719) 337-0768
- Disclaimer:
Model: 3807 Red Valley Ln$3,5955 Bedroom, 3 Bath, 3766 sq ftAvailable Now![]()
3807 Red Valley Ln - Image 1 ![]()
3807 Red Valley Ln - Image 2 ![]()
3807 Red Valley Ln - Image 3 ![]()
3807 Red Valley Ln - Image 4 ![]()
3807 Red Valley Ln - Image 5 ![]()
3807 Red Valley Ln - Image 6 ![]()
3807 Red Valley Ln - Image 7 ![]()
3807 Red Valley Ln - Image 8 ![]()
3807 Red Valley Ln - Image 9 ![]()
3807 Red Valley Ln - Image 10 3807 Red Valley Ln
$3,595
5 Beds, 3 Baths, 3766 sq ftTotal Monthly PriceAvailable SoonTotal Monthly Price
Base Rent$3,595Total Monthly Price$3,595Model Gallery
Photos
Availability Details
Prices shown for this property are the Total Monthly Price including Fees.Price Availability Date Unit Sq Ft Deposit $3,595 Available Soon 3807 Red Valley Ln 3766 sq ft $4,295 Model Amenities and Features
Unique Amenities
- garage available
Features
- Air Conditioning
- Washer/Dryer
Kitchen
- Dishwasher
- Microwave
- Refrigerator
Living Space
- Basement
Services
- Garden Style
About This Listing
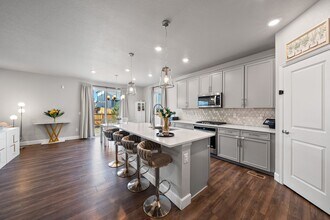
Welcome to this beautifully built 2022 mountain contemporary home in the sought-after Sunstone Village at Terrain, where modern living meets everyday convenience. Thoughtfully designed with flexibility and energy efficiency in mind, this home features solar panels and a separate attached 1-bedroom suite with kitchenette. This home features 6 bedrooms and 4 bathrooms with a fully finished basement, leaving plenty of livable space for everyone. The open-concept main level is anchored by a warm gas fireplace in the living room and a gorgeous, updated kitchen with quartz countertops, a large island, modern cabinetry, and a spacious dining area, which are perfect for both entertaining and daily life. Retreat to your primary bedroom upstairs with a gorgeous primary bathroom and oversized closet. Upstairs provides generous bedrooms and a versatile loft space, while the finished basement adds additional living and recreational space complete with a kitchenette/wet bar area. Step outside to enjoy a covered front porch, a back patio, and a fully fenced backyard, ideal for relaxing, pets, or outdoor gatherings. Beyond the home, the location truly shines. This home is located in the sought-after Douglas County school district. Residents enjoy neighborhood walking paths, parks, playgrounds, and community trails, all just steps away. The home is minutes from grocery stores, restaurants, coffee shops, and shopping, including The Outlets at Castle Rock, offering a wide variety of dining, retail, and entertainment options. Convenient access to Founders Parkway and I-25 allows for easy commuting and quick trips to downtown Castle Rock, Parker, Denver, and Colorado Springs, while still enjoying the charm of a quiet, well-planned neighborhood. This home delivers the perfect balance of comfort, flexibility, and location which is ideal for homeowners and investors alike. Single Family Residence MLS# 2369673
Model Lease Information
Model Price
- $3,595Total Monthly PriceBase Rent: $3,595Required Monthly Fees: None
Deposit
- $4,295 deposit
Fees & Policies
The fees listed below are community-provided and may exclude utilities or add-ons. All payments are made directly to the property and are non-refundable unless otherwise specified.
Required Fees
One-Time Basics
- Due at Application
- Application Fee Per ApplicantiCharged Per Applicant.$50
- Due at Move-In
- Security Deposit - RefundableiCharged Per Unit.$4295
Pet Policy and Fees
Cats
Breed Restrictions
Dogs
Breed Restrictions
Parking Info and Fees
- Garage Parking
- Attached Garage
Property Fee Disclaimer: Based on community-supplied data and independent market research. Subject to change without notice. May exclude fees for mandatory or optional services and usage-based utilities.
Price shown is total price based on community-supplied monthly required fees. Excludes user-selected optional fees and variable or usage-based fees and required charges due at or prior to move-in or at move-out. View Fees and Policies for details. Price, availability, fees, and any applicable rent special are subject to change without notice.Contact Info
- Listed by:
- Brandon Burnett
- Agency:
- Vendor Logo:
- Website:
- View Property Website
- Call Us:
- (719) 337-0768
- Disclaimer:
Model: 3807 Red Valley Ln$3,5955 Bedroom, 3 Bath, 3766 sq ftAvailable Soon![]()
3807 Red Valley Ln - Image 1 ![]()
3807 Red Valley Ln - Image 2 ![]()
3807 Red Valley Ln - Image 3 ![]()
3807 Red Valley Ln - Image 4 ![]()
3807 Red Valley Ln - Image 5 ![]()
3807 Red Valley Ln - Image 6 ![]()
3807 Red Valley Ln - Image 7 ![]()
3807 Red Valley Ln - Image 8 ![]()
3807 Red Valley Ln - Image 9 ![]()
3807 Red Valley Ln - Image 10


Schedule a Tour
Lease Terms
- 12
Features and Amenities
On-Site Services
- Garden Style
Interior Features
- Fireplace
- Air Conditioning
Kitchen Amenities
- Dishwasher
- Microwave
- Range
- Refrigerator
- Disposal
Outdoor Features
- Yard
Unique Amenities
- Garage Available
Map
- Shopping
- Schools
- Grocery
- Medical
Map
Getting Around
30 / 100 Somewhat walkable
50 / 100 Fairly bikeable
100 / 100 Exceptionally car friendly
 details
Getting to Know the Area
40 / 100 Restaurants
30 / 100 Cafes
20 / 100 Nightlife
30 / 100 Shopping
90 / 100 Parks
100 / 100 Noise Level
About Portable Tenant Screening Reports:
Applicant has the right to provide the property manager or owner with a Portable Tenant Screening Report (PTSR) that is not more than 30 days old, as defined in § 38-12-902(2.5), Colorado Revised Statutes; and 2) if Applicant provides the property manager or owner with a PTSR, the property manager or owner is prohibited from: a) charging Applicant a rental application fee; or b) charging Applicant a fee for the property manager or owner to access or use the PTSR.
Points of Interest
Time and distance from 3807 Red Valley Ln.
Big Box and Retail
Target
Kohl's
Walgreens
Groceries
King Soopers
Natural Grocers
Hospitals
Shopping Centers
3807 Red Valley Ln has 5 shopping centers within 2.2 miles.
Nearby Neighborhoods
Nearby Apartments
Rental Price Ranges in the Area
| Bedroom | Average Rent | Cheapest Rent | Highest Rent |
|---|---|---|---|
| Castle Rock Studio Apartments | $1,660 | $1,512 | $1,775 |
| Castle Rock 1 Bedroom Apartments | $1,701 | $990 | $3,175 |
| Castle Rock 2 Bedroom Apartments | $2,164 | $1,599 | $3,975 |
| Castle Rock 3 Bedroom Apartments | $2,838 | $1,518 | $4,815 |
| Castle Rock 4 Bedroom Apartments | $3,453 | $3,195 | $3,657 |
| 2 Bedroom Homes | $2,333 | $1,800 | $3,100 |
| 3 Bedroom Homes | $2,932 | $1,250 | $3,995 |
| 4 Bedroom Homes | $3,485 | $2,400 | $6,750 |
| 5 Bedroom Homes | $3,569 | $2,836 | $4,840 |
| 6 Bedroom Homes | $4,398 | $3,695 | $4,750 |
Browse Top Apartments in Castle Rock
By Price
By Community Type
- Castle Rock Apartments for Rent by Owner
- Castle Rock Apartments with Rent Specials
- Castle Rock Top Rated Apartments
- Castle Rock Corporate Apartments
- Castle Rock Furnished Apartments
- Castle Rock Gated Apartments
- Castle Rock Low Income Apartments
- New Castle Rock Apartments
- Castle Rock Senior Apartments
- Castle Rock Short-term Apartments
- Castle Rock Apartments with Utilities Included