
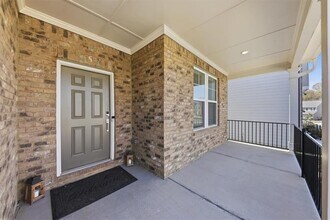
Contact
3939 Alderstone Dr

Floorplan Pricing and Availability
New! Interactive Property Map
 ApartmentHomeLiving.com's new Interactive Property Map allows you to see where every available unit is located at this community.Try It Now >
5 Bedrooms
3939 Alderstone Dr
$3,300
5 Beds, 4.5 BathsAvailable NowModel Gallery
Photos
Availability Details
Price Availability Date Unit Deposit $3,300 Available Now 3939 Alderstone Dr $3,300 Model Amenities and Features
Features
- Double Vanities
Kitchen
- Breakfast Nook
- Dishwasher
- Microwave
- Refrigerator
Living Space
- Loft Layout
Services
- Garden Style
About This Listing
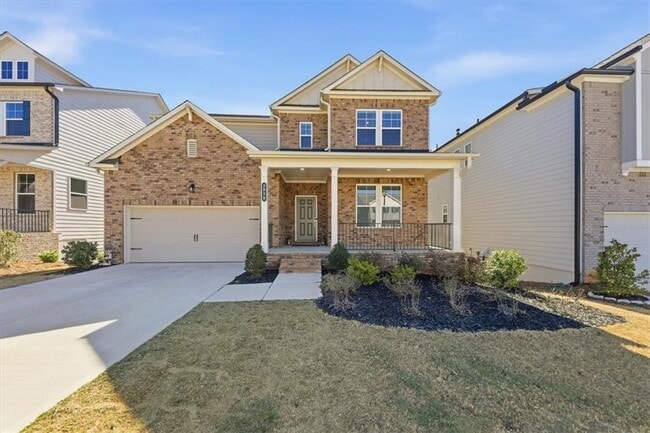
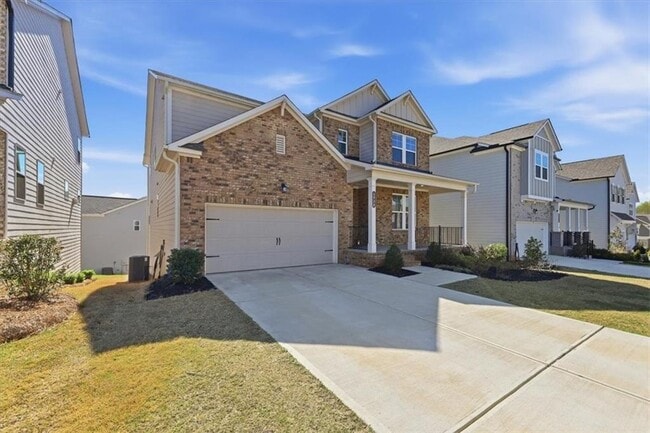
Property also for sale MLS #10713636. Welcome to this stunning 2024-built Sumner plan home in desirable Falls Creek! This 5-bed, 4.5-bath beauty offers 3,632 sq ft of open, light-filled living. Step inside to a flexible entry room flowing into a grand great room with cozy fireplace and seamless chef's kitchen boasting a massive island, premium appliances, and abundant storage. Enjoy casual dining overlooking the private backyard and covered patio-perfect for Georgia evenings. Upstairs, retreat to a luxurious primary suite plus loft and additional bedrooms. Modern finishes throughout include quartz counters, luxury vinyl floors, and energy-efficient upgrades. The unfinished basement provides excellent potential for future expansion. This full, daylight basement includes exterior entry access and is stubbed for a bathroom, simplifying additions like a bath, wet bar, or extra living space. With about 1,716 sq ft of unfinished area, it offers plenty of room for a home theater, gym, guest suite, rec room, or storage-ideal for families or personalization. The daylight design brings in natural light via windows, and the walk-out feature boosts convenience. Don't miss this like-new gem in a community with pool and low-maintenance living! Builder's warranty fully transferable. MLS ID 10781373
Model Rent and Fees
Model Price
- $3,300
Deposit
- $3,300 deposit
Fees & Policies
The fees listed below are community-provided and may exclude utilities or add-ons. All payments are made directly to the property and are non-refundable unless otherwise specified.
Required Fees
One-Time Basics
- Due at Application
- Application Fee Per ApplicantiCharged Per Applicant.$0
- Due at Move-In
- Security Deposit - RefundableiCharged Per Unit.$3300
Parking Info and Fees
- Garage Parking
Property Fee Disclaimer: Based on community-supplied data and independent market research. Subject to change without notice. May exclude fees for mandatory or optional services and usage-based utilities.
Price shown is base rent. Excludes user-selected optional fees and variable or usage-based fees and required charges due at or prior to move-in or at move-out. View Fees and Policies for details. Price, availability, fees, and any applicable rent special are subject to change without notice.Contact Info
- Listed by:
- Justin Olander
- Agency:
- Vendor Logo:
- Website:
- View Property Website
- Call Us:
- (404) 395-0454
- Disclaimer:
Model: 3939 Alderstone Dr$3,3005 Bedroom, 4.5 BathAvailable Now![]()
3939 Alderstone Dr - Image 1 ![]()
3939 Alderstone Dr - Image 2 ![]()
3939 Alderstone Dr - Image 3 ![]()
3939 Alderstone Dr - Image 4 ![]()
3939 Alderstone Dr - Image 5 ![]()
3939 Alderstone Dr - Image 6 ![]()
3939 Alderstone Dr - Image 7 ![]()
3939 Alderstone Dr - Image 8 ![]()
3939 Alderstone Dr - Image 9 ![]()
3939 Alderstone Dr - Image 10 3939 Alderstone Dr
$3,300
5 Beds, 4.5 Baths, 3632 sq ftAvailable NowModel Gallery
Photos
Availability Details
Price Availability Date Unit Sq Ft $3,300 Available Now 3939 Alderstone Dr 3632 sq ft Model Amenities and Features
Kitchen
- Dishwasher
- Microwave
- Oven
- Range
- Refrigerator
Services
- Garden Style
About This Listing
Property also for sale MLS #7737828 Welcome to this stunning 2024-built Sumner plan home in desirable Falls Creek! This 5-bed,4.5-bath beauty offers 3,632 sq ft of open,light-filled living. Step inside to a flexible entry room flowing into a grand great room with cozy fireplace and seamless chef's kitchen boasting a massive island,premium appliances,and abundant storage. Enjoy casual dining overlooking the private backyard and covered patio-perfect for Georgia evenings. Upstairs,retreat to a luxurious primary suite plus loft and additional bedrooms. Modern finishes throughout include quartz counters,luxury vinyl floors,and energy-efficient upgrades. The unfinished basement provides excellent potential for future expansion. This full,daylight basement includes exterior entry access and is stubbed for a bathroom,simplifying additions like a bath,wet bar,or extra living space. With about 1,716 sq ft of unfinished area,it offers plenty of room for a home theater,gym,guest suite,rec room,or storage-ideal for families or personalization. The daylight design brings in natural light via windows,and the walk-out feature boosts convenience. Don't miss this like-new gem in a community with pool and low-maintenance living! Builder's warranty fully transferable. MLS ID 7784646
Model Rent and Fees
Model Price
- $3,300
Price shown is base rent. Excludes user-selected optional fees and variable or usage-based fees and required charges due at or prior to move-in or at move-out. View Fees and Policies for details. Price, availability, fees, and any applicable rent special are subject to change without notice.Contact Info
- Listed by:
- Justin Olander
- Agency:
- Vendor Logo:
- Website:
- View Property Website
- Call Us:
- (404) 395-0454
- Disclaimer:
Model: 3939 Alderstone Dr$3,3005 Bedroom, 4.5 Bath, 3632 sq ftAvailable Now![]()
3939 Alderstone Dr - Image 1 ![]()
3939 Alderstone Dr - Image 2 ![]()
3939 Alderstone Dr - Image 3 ![]()
3939 Alderstone Dr - Image 4 ![]()
3939 Alderstone Dr - Image 5 ![]()
3939 Alderstone Dr - Image 6 ![]()
3939 Alderstone Dr - Image 7 ![]()
3939 Alderstone Dr - Image 8 ![]()
3939 Alderstone Dr - Image 9 ![]()
3939 Alderstone Dr - Image 10


Schedule a Tour
Features and Amenities
On-Site Services
- Garden Style
Kitchen Amenities
- Microwave
- Oven
- Range
- Refrigerator
- Dishwasher
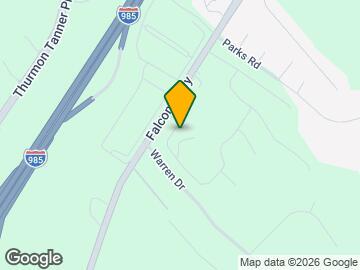
Map
- Shopping
- Colleges
- Schools
- Grocery
- Medical
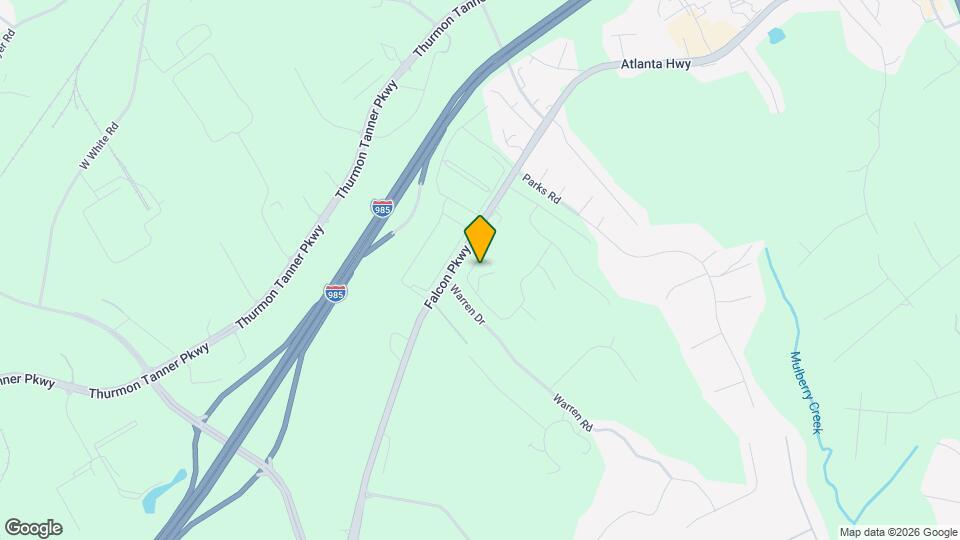
Map
Getting Around
20 / 100 Somewhat walkable
10 / 100 Not Bikeable
100 / 100 Exceptionally car friendly
 details
Getting to Know the Area
50 / 100 Restaurants
30 / 100 Cafes
20 / 100 Nightlife
40 / 100 Shopping
80 / 100 Noise Level
Points of Interest
Time and distance from 3939 Alderstone Dr.
Big Box and Retail
Walgreens
Target
Kohl's
Colleges and Universities
Groceries
Kroger
Hospitals
Shopping Centers
3939 Alderstone Dr has 5 shopping centers within 1.4 miles.
Nearby Neighborhoods
Nearby Apartments
Rental Price Ranges in the Area
| Bedroom | Average Rent | Cheapest Rent | Highest Rent |
|---|---|---|---|
| Flowery Branch Studio Apartments | $1,399 | $1,399 | $1,399 |
| Flowery Branch 1 Bedroom Apartments | $2,053 | $790 | $2,950 |
| Flowery Branch 2 Bedroom Apartments | $2,333 | $950 | $4,100 |
| Flowery Branch 3 Bedroom Apartments | $3,309 | $1,075 | $5,550 |
| Flowery Branch 4 Bedroom Apartments | $2,100 | $1,800 | $2,600 |
| 2 Bedroom Homes | $1,511 | $1,250 | $1,750 |
| 3 Bedroom Homes | $2,106 | $1,695 | $2,760 |
| 4 Bedroom Homes | $2,515 | $1,895 | $3,950 |
| 5 Bedroom Homes | $4,263 | $2,625 | $10,000+ |
| 6 Bedroom Homes | $11,500 | $10,000 | $10,000+ |
Browse Top Apartments in Flowery Branch
By Price
By Community Type
- Flowery Branch Apartments for Rent by Owner
- Flowery Branch Apartments with Rent Specials
- Flowery Branch Top Rated Apartments
- Flowery Branch Furnished Apartments
- Flowery Branch Gated Apartments
- Flowery Branch Low Income Apartments
- New Flowery Branch Apartments
- Flowery Branch Short-term Apartments
- Flowery Branch Student Apartments
- Flowery Branch Apartments with Utilities Included