
Contact
3948 E Earll Dr

Floorplan Pricing and Availability
New! Interactive Property Map
 ApartmentHomeLiving.com's new Interactive Property Map allows you to see where every available unit is located at this community.Try It Now >
2 Bedrooms
Earll3948A - 3948 E Earll Dr
$2,295
2 Beds, 2 Baths, 1098 sq ftAvailable Aug 1Model Gallery
Photos
Availability Details
Price Availability Date Unit Sq Ft Deposit $2,295 August 1, 2026 Earll3948A - 3948 E Earll Dr 1098 sq ft $2,295 Model Amenities and Features
Kitchen
- Dishwasher
About This Listing
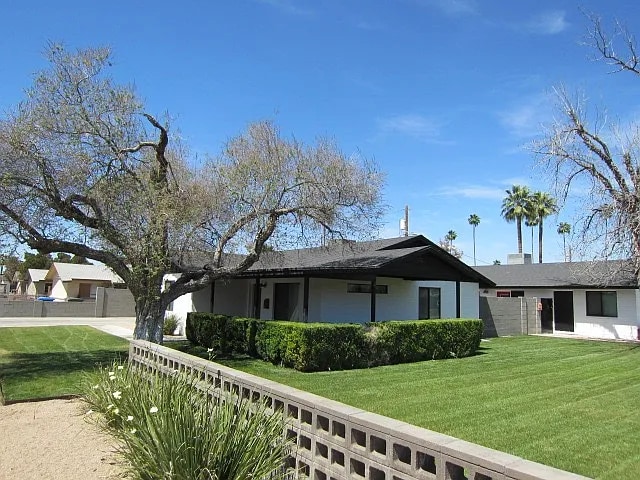
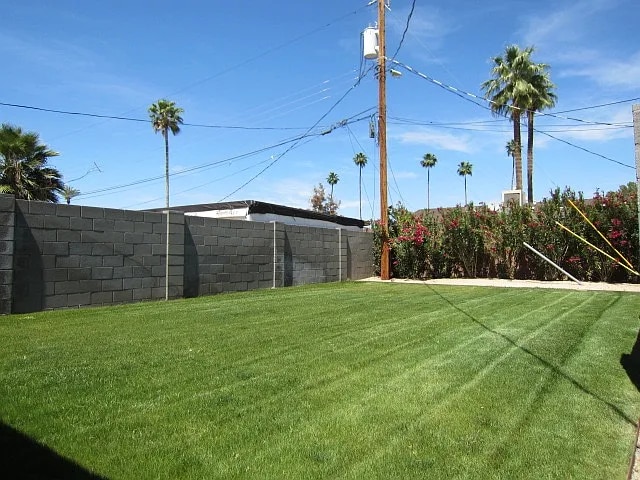
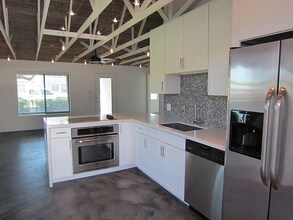
For Lease – Arcadia District, Phoenix 85018 Home | Single Family Home $2,295/Month** **No Showings Until August 1, 2026** **2 Bedrooms | 2 Bathrooms | Large Private Yard | 2-Car Carport | No HOA** **3948 E. Earll Dr. #A, Phoenix, AZ 85018** Corner of 40th St. & E. Earl Dr. Don't miss this beautifully updated single-level home in the highly desirable **Arcadia District** of Phoenix! **Available for showings beginning August 1, 2026.** Home Features * 2 bedrooms and 2 full bathrooms * Spacious private fenced backyard * Large covered front porch * 2-bay covered carport * No carpeting throughout the home * Vaulted and open ceilings with exposed wood beams * Modern hanging lighting suspended from the wood beams * Designer finishes * Open-concept living and kitchen area * Full-size washer and dryer included * Fenced backyard with patio Modern Kitchen The updated kitchen features: * Corian countertops * White cabinetry * Stainless steel appliances * Built-in cooktop * Built-in wall oven * Refrigerator with ice and water dispenser * Dishwasher * Garbage disposal 2-Bedrooms & 2 Bathrooms The primary suite includes: * Walk-in closet * Ceiling fans * Private bathroom * Walk-in tiled shower * Large vanity * Sliding barn door for added privacy to the bathroom The second bedroom is generously sized and is located next to the guest bathroom, featuring: * Ceiling fan * Tub/shower combination * Vanity * Toilet Utilities Included Your rent includes: * Water * Trash service * Professional lawn care Tenant is responsible only for electricity through SRP. Rental Information * Monthly Rent: **$2,295** * Security Deposit: One month's rent * Application Fee: $50 per adult * Renter's insurance with liability coverage required Pet Policy Pets are welcome with prior landlord approval. * Maximum of 2 pets * Pet fee and monthly pet rent apply * No aggressive dog breeds This home is monitored at all times!!!!!!!!!!!!. **Managed by Fort Lowell Realty & Property Management, Inc. Applications are accepted **only** through our website: Website: For more information, contact: Deborah Lago, Property Manager Email: [](mailto:) Phone: **Equal Housing Opportunity**
Model Rent and Fees
Model Price
- $2,295
Deposit
- $2,295 deposit
Price shown is base rent. Excludes user-selected optional fees and variable or usage-based fees and required charges due at or prior to move-in or at move-out. View Fees and Policies for details. Price, availability, fees, and any applicable rent special are subject to change without notice.Contact Info
- Listed by:
- Fort Lowell Realty & Prop Mgmt
- Agency:
- Vendor Logo:
- Website:
- View Property Website
- Call Us:
- (602) 857-7857
- Disclaimer:
Model: Earll3948A - 3948 E Earll Dr$2,2952 Bedroom, 2 Bath, 1098 sq ftAvailable August 1, 2026![]()
Earll3948A - 3948 E Earll Dr - Image 1 ![]()
Earll3948A - 3948 E Earll Dr - Image 2 ![]()
Earll3948A - 3948 E Earll Dr - Image 3 ![]()
Earll3948A - 3948 E Earll Dr - Image 4 ![]()
Earll3948A - 3948 E Earll Dr - Image 5 ![]()
Earll3948A - 3948 E Earll Dr - Image 6 ![]()
Earll3948A - 3948 E Earll Dr - Image 7 ![]()
Earll3948A - 3948 E Earll Dr - Image 8 ![]()
Earll3948A - 3948 E Earll Dr - Image 9 ![]()
Earll3948A - 3948 E Earll Dr - Image 10 3948 E Earll Dr
$2,295
2 Beds, 2 Baths, 1098 sq ftAvailable Aug 1Model Gallery
Photos
Availability Details
Price Availability Date Unit Sq Ft $2,295 August 1, 2026 3948 E Earll Dr 1098 sq ft Model Amenities and Features
Services
- Garden Style
About This Listing
For Lease – Arcadia District, Phoenix 85018 Home | Single Family Home $2,295/Month** **No Showings Until August 1, 2026** **2 Bedrooms | 2 Bathrooms | Large Private Yard | 2-Car Carport | No HOA** **3948 E. Earll Dr. #A, Phoenix, AZ 85018** Corner of 40th St. & E. Earl Dr. Don't miss this beautifully updated single-level home in the highly desirable **Arcadia District** of Phoenix! **Available for showings beginning August 1, 2026.** Home Features * 2 bedrooms and 2 full bathrooms * Spacious private fenced backyard * Large covered front porch * 2-bay covered carport * No carpeting throughout the home * Vaulted and open ceilings with exposed wood beams * Modern hanging lighting suspended from the wood beams * Designer finishes * Open-concept living and kitchen area * Full-size washer and dryer included * Fenced backyard with patio Modern Kitchen The updated kitchen features: * Corian countertops * White cabinetry * Stainless steel appliances * Built-in cooktop * Built-in wall oven * Refrigerator with ice and water dispenser * Dishwasher * Garbage disposal 2-Bedrooms & 2 Bathrooms The primary suite includes: * Walk-in closet * Ceiling fans * Private bathroom * Walk-in tiled shower * Large vanity * Sliding barn door for added privacy to the bathroom The second bedroom is generously sized and is located next to the guest bathroom, featuring: * Ceiling fan * Tub/shower combination * Vanity * Toilet Utilities Included Your rent includes: * Water * Trash service * Professional lawn care Tenant is responsible only for electricity through SRP. Rental Information * Monthly Rent: **$2,295** * Security Deposit: One month's rent * Application Fee: $50 per adult * Renter's insurance with liability coverage required Pet Policy Pets are welcome with prior landlord approval. * Maximum of 2 pets * Pet fee and monthly pet rent apply * No aggressive dog breeds This home is monitored at all times!!!!!!!!!!!!. **Managed by Fort Lowell Realty & Property Management, Inc. Applications are accepted **only** through our website: Website: For more information, contact: Deborah Lago, Property Manager Email: [](mailto:) Phone: **Equal Housing Opportunity** Tags Contact us to schedule a showing.
Model Rent and Fees
Model Price
- $2,295
Fees & Policies
Pet Policy and Fees
Cats
AllowedDogs
AllowedProperty Fee Disclaimer: Based on community-supplied data and independent market research. Subject to change without notice. May exclude fees for mandatory or optional services and usage-based utilities.
Price shown is base rent. Excludes user-selected optional fees and variable or usage-based fees and required charges due at or prior to move-in or at move-out. View Fees and Policies for details. Price, availability, fees, and any applicable rent special are subject to change without notice.Contact Info
- Listed by:
- Fort Lowell
- Agency:
- Vendor Logo:
- Website:
- View Property Website
- Call Us:
- (602) 834-1848
- Disclaimer:
Model: 3948 E Earll Dr$2,2952 Bedroom, 2 Bath, 1098 sq ftAvailable August 1, 2026![]()
3948 E Earll Dr - Image 1 ![]()
3948 E Earll Dr - Image 2 ![]()
3948 E Earll Dr - Image 3 ![]()
3948 E Earll Dr - Image 4 ![]()
3948 E Earll Dr - Image 5 ![]()
3948 E Earll Dr - Image 6 ![]()
3948 E Earll Dr - Image 7 ![]()
3948 E Earll Dr - Image 8 ![]()
3948 E Earll Dr - Image 9 ![]()
3948 E Earll Dr - Image 10


Features and Amenities
On-Site Services
- Garden Style
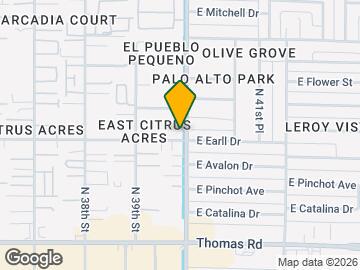
Map
- Shopping
- Colleges
- Schools
- Grocery
- Medical
- Transportation

Map

Points of Interest
Time and distance from 3948 E Earll Dr.
Big Box and Retail
Walgreens
Safeway
Autozone
Colleges and Universities
Arizona State University - Downtown Phoenix Campus
Groceries
Safeway
Smart & Final
Central Market
Hospitals
Military Bases
Phoenix Sky Harbor Airport Air Guard Station
Restaurants and Dining
Shopping Centers
3948 E Earll Dr has 5 shopping centers within 0.6 miles.
Transit Stations
Tempe Transportation Center-METRO Light Rail
Nearby Neighborhoods
Nearby Apartments
Rental Price Ranges in the Area
| Bedroom | Average Rent | Cheapest Rent | Highest Rent |
|---|---|---|---|
| Phoenix Studio Apartments | $1,334 | $595 | $4,174 |
| Phoenix 1 Bedroom Apartments | $1,551 | $242 | $10,000+ |
| Phoenix 2 Bedroom Apartments | $1,942 | $631 | $10,000+ |
| Phoenix 3 Bedroom Apartments | $2,641 | $730 | $10,000+ |
| Phoenix 4 Bedroom Apartments | $3,295 | $650 | $10,000+ |
| Phoenix 5 Bedroom Apartments | $11,294 | $720 | $10,000+ |
| Phoenix 6 Bedroom Apartments | $16,279 | $3,800 | $10,000+ |
Browse Top Apartments in Phoenix
By Price
By Community Type
- Phoenix Apartments for Rent by Owner
- Phoenix Apartments with Rent Specials
- Phoenix Top Rated Apartments
- Phoenix Corporate Apartments
- Phoenix Furnished Apartments
- Phoenix Gated Apartments
- Phoenix Loft Apartments
- Phoenix Low Income Apartments
- Phoenix Military Apartments
- New Phoenix Apartments
- Phoenix Senior Apartments
- Phoenix Short-term Apartments
- Phoenix Student Apartments
- Phoenix Apartments with Utilities Included