
Contact
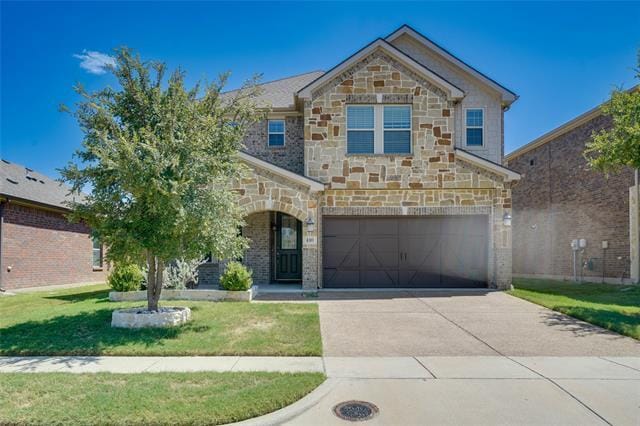
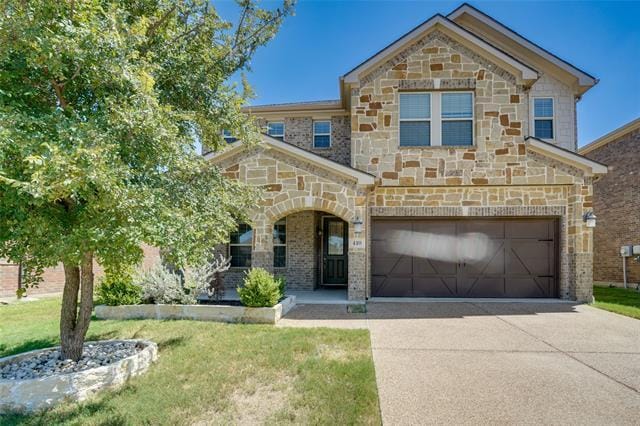
410 Club House Dr

Floorplan Pricing and Availability
New! Interactive Property Map
 ApartmentHomeLiving.com's new Interactive Property Map allows you to see where every available unit is located at this community.Try It Now >
4 Bedrooms
410 Club House Dr
$3,200
4 Beds, 2.5 Baths, 2585 sq ftAvailable NowModel Gallery
Photos
Availability Details
Price Availability Date Unit Sq Ft $3,200 Available Now 410 Club House Dr 2585 sq ft Model Amenities and Features
Features
- Air Conditioning
- Washer/Dryer
Kitchen
- Dishwasher
- Disposal
- Microwave
- Refrigerator
Lease Terms
- 12
Services
- Renters Insurance Program
About This Listing
### **Spacious Prosper Home in Artesia with Comfort, Flexibility, and Community Lifestyle** Welcome to **16512 Amistad Avenue**, a well-maintained 4-bedroom, 3-bath home in Prosper’s desirable Artesia community, zoned to **Prosper ISD**. With 2,885 square feet, a first-floor primary suite, split bedrooms, an upstairs game room, and a loft, this home gives you space to live comfortably without losing that easy, connected feel. The kitchen anchors the home with granite countertops, a large island, walk-in pantry, and open flow into the living and breakfast areas. Recent updates include LVP flooring in several main spaces, recessed lighting, a newer HVAC system, roof, and fence, plus a washer, dryer, refrigerator, and water softener for added convenience. The lifestyle is just as strong as the home itself. Artesia offers a fitness center, pools, clubhouse, parks, playgrounds, and walking trails. You’re also near shopping, dining, and major highways, making it easier to reach Prosper, Frisco, Celina, McKinney, and North Dallas job centers. **$3,175/month. Tenant pays utilities. Up to two pets allowed with restrictions. Furniture may be negotiable. Available August 1.** Schedule your tour and see if this Prosper home gives you the right mix of space, lifestyle, and clarity for your next move. JayeLin Broussard Keys By Broussard Courtesy of Ling Jordan, Golden Realty
Model Rent and Fees
Model Price
- $3,200
Fees & Policies
Pet Policy and Fees
Cats
AllowedDogs
AllowedParking Info and Fees
- Other
Property Fee Disclaimer: Based on community-supplied data and independent market research. Subject to change without notice. May exclude fees for mandatory or optional services and usage-based utilities.
Price shown is base rent. Excludes user-selected optional fees and variable or usage-based fees and required charges due at or prior to move-in or at move-out. View Fees and Policies for details. Price, availability, fees, and any applicable rent special are subject to change without notice.Contact Info
- Listed by:
- RentSpree
- Agency:
- Vendor Logo:
- Website:
- View Property Website
- Call Us:
- (945) 419-6327
- Disclaimer:
Model: 410 Club House Dr$3,2004 Bedroom, 2.5 Bath, 2585 sq ftAvailable Now![]()
410 Club House Dr - Image 1 ![]()
410 Club House Dr - Image 2 ![]()
410 Club House Dr - Image 3 ![]()
410 Club House Dr - Image 4 ![]()
410 Club House Dr - Image 5 ![]()
410 Club House Dr - Image 6 ![]()
410 Club House Dr - Image 7 ![]()
410 Club House Dr - Image 8 ![]()
410 Club House Dr - Image 9 ![]()
410 Club House Dr - Image 10 410 Club House Dr
$3,200
4 Beds, 2.5 Baths, 2584 sq ftAvailable NowModel Gallery
Photos
Availability Details
Price Availability Date Unit Sq Ft Deposit $3,200 Available Now 410 Club House Dr 2584 sq ft $3,200 Model Amenities and Features
Unique Amenities
- garage available
Features
- Air Conditioning
- Heat Type - Gas
- Heating
- Washer/Dryer
Kitchen
- Dishwasher
- Disposal
- Microwave
- Range
- Refrigerator
Living Space
- Carpet
- Tile Floors
- Vinyl Flooring
Outdoor Space
- Fenced Lot
Services
- Garden Style
About This Listing
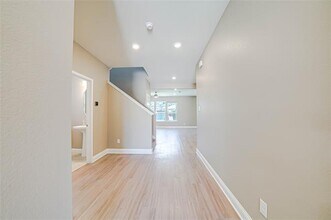
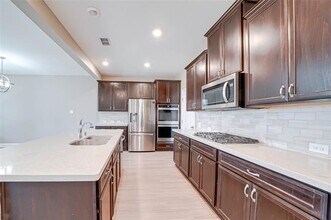
Move in Ready! Refrigerator, Washer, Dryer all Included! Welcome this beautifully maintained 4-bedroom, 2.5-bath home with a dedicated first-floor office and an inviting open floor plan. The spacious kitchen features stainless steel appliances and overlooks the living and dining areas, creating the perfect space for everyday living and entertaining. Designed for easy, low-maintenance living, this move-in-ready home is located in a highly desirable neighborhood served by top-rated Allen ISD schools. Enjoy quick access to US Highway 75, making commuting simple, while major shopping centers, restaurants, and entertainment are just minutes away.
Model Rent and Fees
Model Price
- $3,200
Deposit
- $3,200 deposit
Fees & Policies
The fees listed below are community-provided and may exclude utilities or add-ons. All payments are made directly to the property and are non-refundable unless otherwise specified.
Required Fees
One-Time Basics
- Due at Application
- Application Fee Per ApplicantiCharged Per Applicant.$60
- Due at Move-In
- Security Deposit - RefundableiCharged Per Unit.$3200
Pet Policy and Fees
Cats
AllowedDogs
AllowedParking Info and Fees
- Garage Parking
Property Fee Disclaimer: Based on community-supplied data and independent market research. Subject to change without notice. May exclude fees for mandatory or optional services and usage-based utilities.
Price shown is base rent. Excludes user-selected optional fees and variable or usage-based fees and required charges due at or prior to move-in or at move-out. View Fees and Policies for details. Price, availability, fees, and any applicable rent special are subject to change without notice.Contact Info
- Listed by:
- Ling Jordan
- Agency:
- Vendor Logo:
- Website:
- View Property Website
- Call Us:
- (972) 815-7644
- Disclaimer:
Model: 410 Club House Dr$3,2004 Bedroom, 2.5 Bath, 2584 sq ftAvailable Now![]()
410 Club House Dr - Image 1 ![]()
410 Club House Dr - Image 2 ![]()
410 Club House Dr - Image 3 ![]()
410 Club House Dr - Image 4 ![]()
410 Club House Dr - Image 5 ![]()
410 Club House Dr - Image 6 ![]()
410 Club House Dr - Image 7 ![]()
410 Club House Dr - Image 8 ![]()
410 Club House Dr - Image 9 ![]()
410 Club House Dr - Image 10


Features and Amenities
On-Site Services
- Garden Style
Outdoor Features
- Fenced Lot
Interior Features
- Heat Type Gas
- Heating
- Washer/Dryer
- Air Conditioning
Kitchen Amenities
- Microwave
- Dishwasher
- Refrigerator
- Range
- Disposal
Living Area Features
- Carpet
- Vinyl Flooring
- Tile Floors
Unique Amenities
- Garage Available
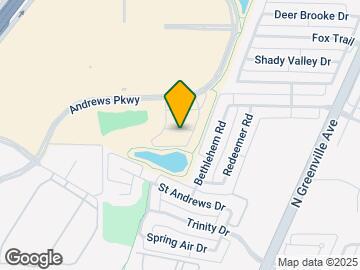
Map
- Shopping
- Colleges
- Schools
- Grocery
- Medical
- Transportation
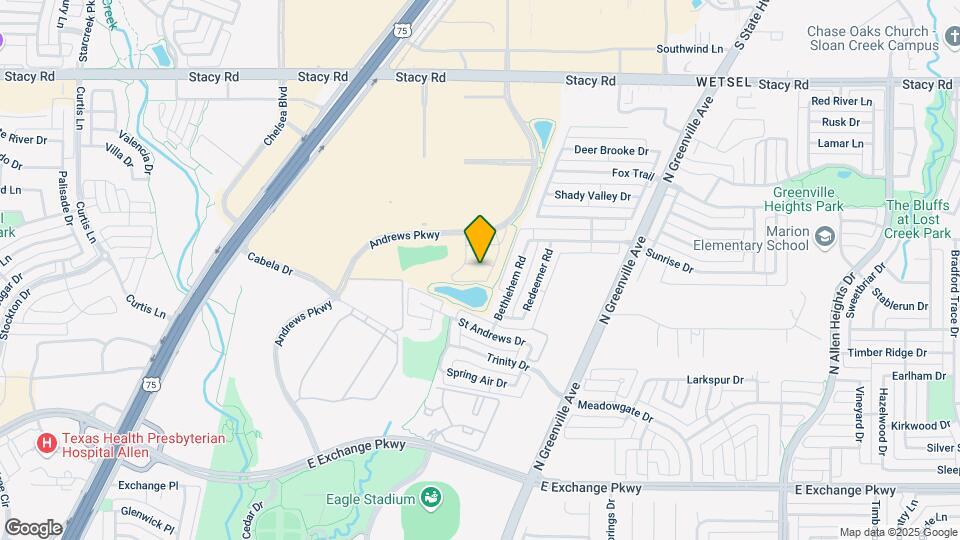
Map
Getting Around
50 / 100 Fairly walkable
50 / 100 Fairly bikeable
90 / 100 Exceptionally car friendly
 details
Getting to Know the Area
70 / 100 Restaurants
60 / 100 Cafes
60 / 100 Nightlife
80 / 100 Shopping
60 / 100 Parks
100 / 100 Noise Level
Points of Interest
Time and distance from 410 Club House Dr.
Big Box and Retail
Kroger
Jcpenney
Cabela's
Colleges and Universities
Collin County Community College - Allen Center Campus
Collin County Community College - Collin Higher Education Center
Collin County Community College - Spring Creek Campus
Groceries
H-E-B
Kroger
Sprouts Farmers Market
Hospitals
Texas Health Presbyterian Hospital Allen
Shopping Centers
410 Club House Dr has 5 shopping centers within 0.9 miles.
Transit Stations
Nearby Neighborhoods
Nearby Apartments
Rental Price Ranges in the Area
| Bedroom | Average Rent | Cheapest Rent | Highest Rent |
|---|---|---|---|
| Allen Studio Apartments | $2,150 | $1,056 | $2,850 |
| Allen 1 Bedroom Apartments | $1,480 | $900 | $4,477 |
| Allen 2 Bedroom Apartments | $1,947 | $1,000 | $6,486 |
| Allen 3 Bedroom Apartments | $2,631 | $1,469 | $7,670 |
| Allen 4 Bedroom Apartments | $3,919 | $2,513 | $7,400 |
| 2 Bedroom Homes | $2,393 | $1,845 | $3,950 |
| 3 Bedroom Homes | $2,626 | $1,700 | $5,500 |
| 4 Bedroom Homes | $3,191 | $1,900 | $7,000 |
| 5 Bedroom Homes | $4,133 | $2,795 | $7,500 |
| 6 Bedroom Homes | $4,052 | $3,000 | $5,500 |
Browse Top Apartments in Allen
By Price
By Community Type
- Allen Apartments for Rent by Owner
- Allen Apartments with Rent Specials
- Allen Top Rated Apartments
- Allen Corporate Apartments
- Allen Furnished Apartments
- Allen Gated Apartments
- Allen Loft Apartments
- Allen Low Income Apartments
- New Allen Apartments
- Allen Senior Apartments
- Allen Short-term Apartments
- Allen Student Apartments
- Allen Apartments with Utilities Included