
Contact
414 Silver Star Blvd

Floorplan Pricing and Availability
New! Interactive Property Map
 ApartmentHomeLiving.com's new Interactive Property Map allows you to see where every available unit is located at this community.Try It Now >
3 Bedrooms
504-311 - 414 Silver Star Blvd
$2,299
3 Beds, 3 Baths, 1952 sq ftAvailable NowModel Gallery
Photos
Availability Details
Price Availability Date Unit Sq Ft Deposit $2,299 Available Now 504-311 - 414 Silver Star Blvd 1952 sq ft $2,299 Model Amenities and Features
Unique Amenities
- garage available
Features
- Cable Ready
- Security System
- Washer/Dryer
Kitchen
- Dishwasher
- Disposal
- Microwave
- Oven
- Refrigerator
Living Space
- Hardwood Floors
- Tile Floors
About This Listing
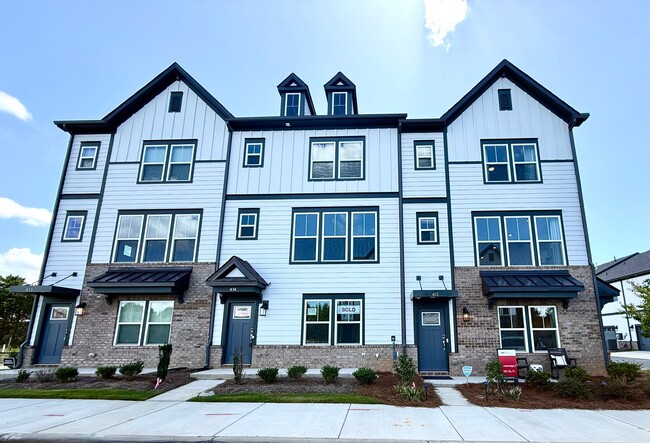
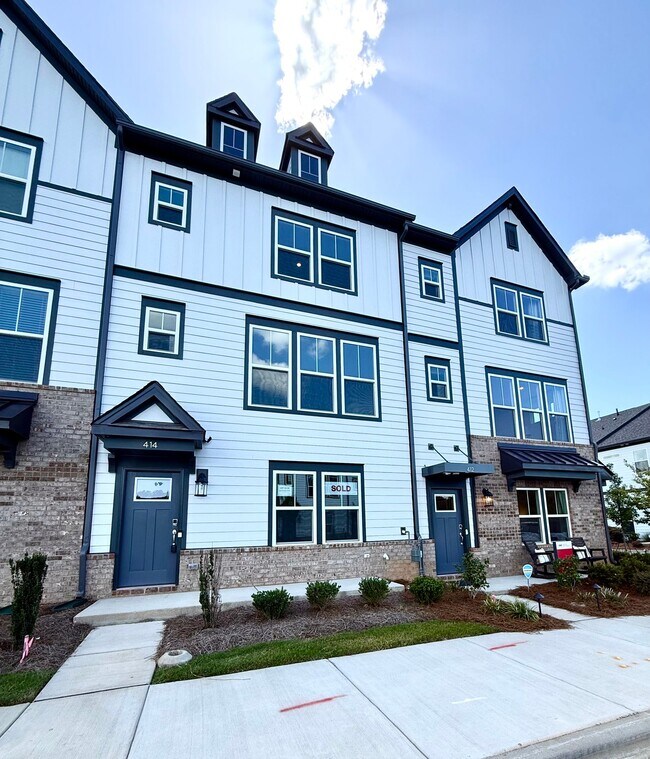
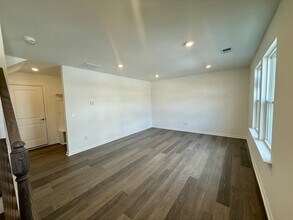
Property Id: 2849217 Be the first to live in this beautiful new-construction, three-story townhome featuring a desirable park view with views toward the future Indian Trail Town Centre. Designed with modern living in mind, this home offers flexible space, an open-concept layout, and the convenience of a two-car garage and rare two-car driveway. What You'll Love: Park View | Future Indian Trail Town Centre View | 3 Bedrooms | Flex Room | 2 Full Baths + 2 Half Baths | 3 Stories | 2-Car Garage | Rare 2-Car Driveway Enter through the main entrance or attached two-car garage into a welcoming foyer. The first floor features a versatile flex room, ideal for a home office, workout space, hobby room, or additional living area, along with a convenient half bath. On the second floor, the bright and spacious main living area features an open-concept great room, private deck, modern kitchen with a large center island, and casual dining area perfect for everyday meals or entertaining. A second half bath completes this level. Upstairs, you'll find three bedrooms, including a spacious primary suite with a private bath, two secondary bedrooms, an additional full bath, and a conveniently located laundry room. Enjoy a vibrant location in Indian Trail Townhomes, with views overlooking the park and toward the planned future Indian Trail Town Centre. You'll also have quick access to US-74 and I-485, Union County Public Schools, shopping, dining, parks, Atrium Health Union West, and other everyday conveniences. Lease term: 12 months minimum Salary requirements 3x rent Min. Credit Score 650 Required monthly charges*: $2299.00 base rent $50/month: Residents Benefits Package provides residents with basic pest control, as-needed HVAC air filter delivery, HE Washer and Dryer *Estimated required monthly charges do not include the required costs of utilities or rental insurance, conditional fees including, but not limited to, pet fees, or optional fees. CONDITIONAL FEES $50/month per pet $400 pet deposit
Model Rent and Fees
Model Price
- $2,299
Deposit
- $2,299 deposit
Fees & Policies
The fees listed below are community-provided and may exclude utilities or add-ons. All payments are made directly to the property and are non-refundable unless otherwise specified.
Required Fees
One-Time Basics
- Security Deposit - Refundable$2299
Pet Policy and Fees
Cats
AllowedDogs
AllowedParking Info and Fees
- Garage Parking
Property Fee Disclaimer: Based on community-supplied data and independent market research. Subject to change without notice. May exclude fees for mandatory or optional services and usage-based utilities.
Price shown is base rent. Excludes user-selected optional fees and variable or usage-based fees and required charges due at or prior to move-in or at move-out. View Fees and Policies for details. Price, availability, fees, and any applicable rent special are subject to change without notice.Contact Info
- Listed by:
- Sonali Meeks
- Agency:
- Vendor Logo:
- Website:
- View Property Website
- Call Us:
- (919) 601-0096
- Disclaimer:
Model: 504-311 - 414 Silver Star Blvd$2,2993 Bedroom, 3 Bath, 1952 sq ftAvailable Now![]()
504-311 - 414 Silver Star Blvd - Image 1 ![]()
504-311 - 414 Silver Star Blvd - Image 2 ![]()
504-311 - 414 Silver Star Blvd - Image 3 ![]()
504-311 - 414 Silver Star Blvd - Image 4 ![]()
504-311 - 414 Silver Star Blvd - Image 5 ![]()
504-311 - 414 Silver Star Blvd - Image 6 ![]()
504-311 - 414 Silver Star Blvd - Image 7 ![]()
504-311 - 414 Silver Star Blvd - Image 8 ![]()
504-311 - 414 Silver Star Blvd - Image 9 ![]()
504-311 - 414 Silver Star Blvd - Image 10 414 Silver Star Blvd
$2,299
3 Beds, 3 Baths, 1952 sq ftTotal Monthly PriceAvailable NowTotal Monthly Price
Base Rent$2,299Total Monthly Price$2,299Model Gallery
Photos
Availability Details
Prices shown for this property are the Total Monthly Price including Fees.Price Availability Date Unit Sq Ft Deposit $2,299 Available Now 414 Silver Star Blvd 1952 sq ft $2,299 Model Amenities and Features
Unique Amenities
- garage available
Features
- Cable Ready
- Ceiling Fans
- Double Vanities
- Heating
- High Speed Internet Access
- Security System
- Storage Space
- Tub/Shower
- Washer/Dryer
Fitness & Recreation
- Walking/Biking Trails
Kitchen
- Kitchen
- Refrigerator
Lease Terms
- 12 Month Lease
Living Space
- Dining Room
- Office
Outdoor Space
- Deck
Services
- Laundry Facilities
About This Listing
Be the first to live in this beautiful new-construction, three-story townhome featuring a desirable park view with views toward the future Indian Trail Town Centre. Designed with modern living in mind, this home offers flexible space, an open-concept layout, and the convenience of a two-car garage and rare two-car driveway. What You'll Love: Park View | Future Indian Trail Town Centre View | 3 Bedrooms | Flex Room | 2 Full Baths + 2 Half Baths | 3 Stories | 2-Car Garage | Rare 2-Car Driveway Enter through the main entrance or attached two-car garage into a welcoming foyer. The first floor features a versatile flex room, ideal for a home office, workout space, hobby room, or additional living area, along with a convenient half bath. On the second floor, the bright and spacious main living area features an open-concept great room, private deck, modern kitchen with a large center island, and casual dining area perfect for everyday meals or entertaining. A second half bath completes this level. Upstairs, you'll find three bedrooms, including a spacious primary suite with a private bath, two secondary bedrooms, an additional full bath, and a conveniently located laundry room. Enjoy a vibrant location in Indian Trail Townhomes, with views overlooking the park and toward the planned future Indian Trail Town Centre. You'll also have quick access to US-74 and I-485, Union County Public Schools, shopping, dining, entertainment, parks, Atrium Health Union West, and other everyday conveniences. Additional Features Available Prior to Move-In: Window blinds Refrigerator Ceiling fans Washer and dryer 240V EV outlet in garage Primary shower ledge Tankless water heater With its modern design, flexible layout, park-facing setting, and convenient location, this townhome offers an exceptional opportunity to enjoy comfortable, low-maintenance living in the heart of Indian Trail. Lease term: 12 months minimum Salary requirements 3x rent One-time fees: Application Fee Security deposit one month rent Required monthly charges*: $2,299.00 rent $50/month Residents Benefits Package provides residents with basic pest control, as-needed HVAC air filter delivery, HE Washer and Dryer *Estimated required monthly charges do not include the required costs of utilities or rental insurance, conditional fees including, but not limited to, pet fees, or optional fees. CONDITIONAL FEES $50/month per pet $400 pet deposit
Model Rent and Fees
Model Price
- $2,299
Deposit
- $2,299 deposit
Fees & Policies
Pet Policy and Fees
Cats
AllowedDogs
AllowedParking Info and Fees
- Garage Parking
Property Fee Disclaimer: Based on community-supplied data and independent market research. Subject to change without notice. May exclude fees for mandatory or optional services and usage-based utilities.
Price shown is total price based on community-supplied monthly required fees. Excludes user-selected optional fees and variable or usage-based fees and required charges due at or prior to move-in or at move-out. View Fees and Policies for details. Price, availability, fees, and any applicable rent special are subject to change without notice.Contact Info
- Listed by:
- Agency:
- Vendor Logo:
- Website:
- View Property Website
- Disclaimer:
Model: 414 Silver Star Blvd$2,2993 Bedroom, 3 Bath, 1952 sq ftAvailable Now![]()
414 Silver Star Blvd - Image 1 ![]()
414 Silver Star Blvd - Image 2 ![]()
414 Silver Star Blvd - Image 3 ![]()
414 Silver Star Blvd - Image 4 ![]()
414 Silver Star Blvd - Image 5 ![]()
414 Silver Star Blvd - Image 6 ![]()
414 Silver Star Blvd - Image 7 ![]()
414 Silver Star Blvd - Image 8 ![]()
414 Silver Star Blvd - Image 9 ![]()
414 Silver Star Blvd - Image 10


Features and Amenities
Interior Features
- Security System
- Cable Ready
- Washer/Dryer
Kitchen Amenities
- Dishwasher
- Disposal
- Microwave
- Oven
- Refrigerator
Living Area Features
- Tile Floors
- Hardwood Floors
Unique Amenities
- Garage Available
Map
- Shopping
- Colleges
- Schools
- Grocery
- Medical
- Parks
Map
Getting Around
40 / 100 Fairly walkable
30 / 100 Somewhat Bikeable
80 / 100 Very car friendly
 details
Getting to Know the Area
50 / 100 Restaurants
30 / 100 Cafes
20 / 100 Nightlife
50 / 100 Shopping
60 / 100 Parks
80 / 100 Noise Level
Points of Interest
Time and distance from 414 Silver Star Blvd.
Arts Museums and Landmarks
Big Box and Retail
Walmart
Walgreens
Lowe's
Colleges and Universities
Central Piedmont Community College - Levine Campus
South Piedmont Community College - Old Charlotte Highway Campus
Groceries
Lidl
Aldi
Publix
Hospitals
Novant Health Presbyterian Medical Center
Parks and Recreation
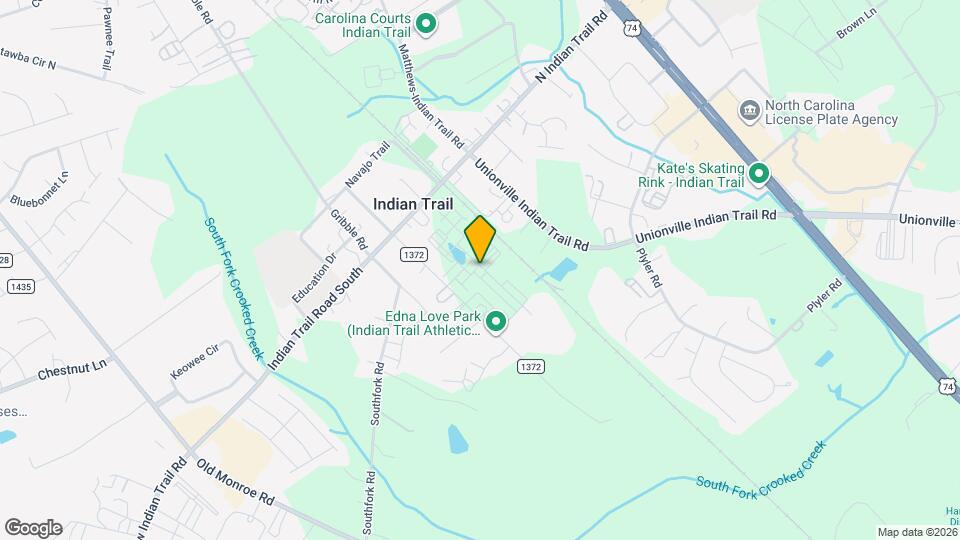
414 Silver Star Blvd has 3 parks within 12.7 miles, including Nightmare on Independence, Grayson Skatepark, and Charlotte Nature Museum.
Restaurants and Dining
Noble's
Shopping Centers
414 Silver Star Blvd has 5 shopping centers within 0.5 miles.
Nearby Neighborhoods
Nearby Apartments
Rental Price Ranges in the Area
| Bedroom | Average Rent | Cheapest Rent | Highest Rent |
|---|---|---|---|
| Indian Trail Studio Apartments | $1,436 | $850 | $1,659 |
| Indian Trail 1 Bedroom Apartments | $1,571 | $895 | $2,530 |
| Indian Trail 2 Bedroom Apartments | $1,878 | $1,030 | $3,615 |
| Indian Trail 3 Bedroom Apartments | $2,384 | $1,205 | $4,145 |
| Indian Trail 4 Bedroom Apartments | $2,852 | $2,750 | $2,969 |
| 2 Bedroom Homes | $1,599 | $1,599 | $1,599 |
| 3 Bedroom Homes | $2,162 | $1,455 | $3,650 |
| 4 Bedroom Homes | $2,454 | $1,945 | $3,950 |
| 5 Bedroom Homes | $2,753 | $2,180 | $3,600 |
| 6 Bedroom Homes | $3,052 | $2,695 | $3,410 |
Browse Top Apartments in Indian Trail
By Price
By Community Type
- Indian Trail Apartments with Rent Specials
- Indian Trail Top Rated Apartments
- Indian Trail Corporate Apartments
- Indian Trail Furnished Apartments
- Indian Trail Gated Apartments
- Indian Trail Low Income Apartments
- New Indian Trail Apartments
- Indian Trail Senior Apartments
- Indian Trail Short-term Apartments
- Indian Trail Apartments with Utilities Included

Applying has never been easier!
The property you are applying to at 414 Silver Star Blvd uses the Apartments.com application portal.

