
Contact
419 Beachview Rd

Floorplan Pricing and Availability
New! Interactive Property Map
 ApartmentHomeLiving.com's new Interactive Property Map allows you to see where every available unit is located at this community.Try It Now >
5 Bedrooms
419 Beachview Rd
$3,200
5 Beds, 4 Baths, 3197 sq ftAvailable Sep 1Model Gallery
Photos
Availability Details
Price Availability Date Unit Sq Ft Deposit $3,200 September 1, 2026 419 Beachview Rd 3197 sq ft $3,200 Model Amenities and Features
Unique Amenities
- garage available
Features
- Double Vanities
Interior
- Clubhouse
Kitchen
- Dishwasher
- Disposal
- Microwave
Lease Terms
- 12
Services
- Garden Style
About This Listing
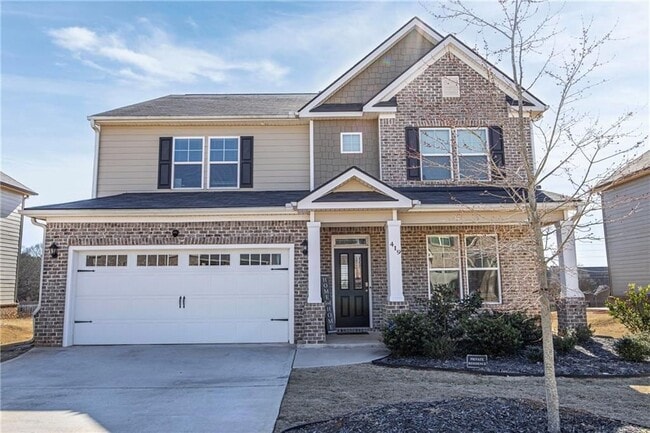
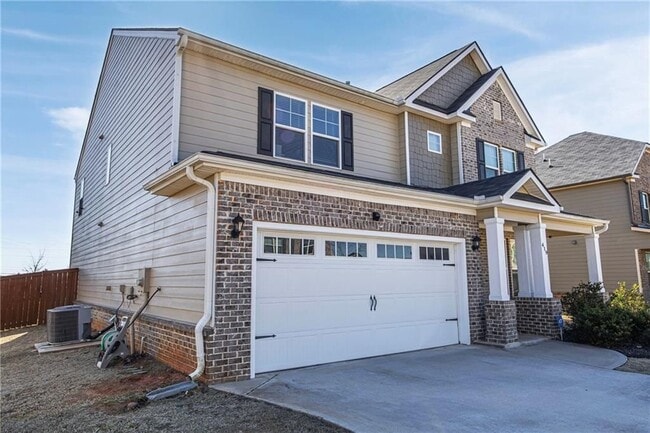
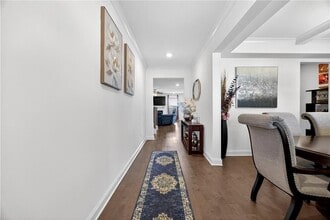
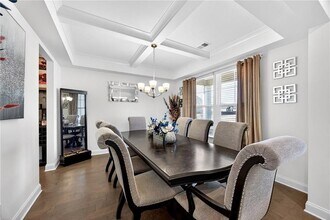
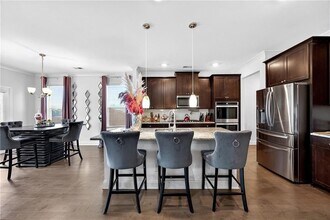
Welcome home to this beautifully designed 5-bedroom, 4-bath residence located in a desirable gated community. A charming covered front porch welcomes you into a spacious foyer, setting the tone for this thoughtfully laid-out home. Entertain with ease in the separate dining room, perfectly sized to seat eight, and enjoy everyday living in the open-concept kitchen overlooking the family room. The kitchen features a walk-in pantry, breakfast bar, double ovens, and an eat-in dining area, making it ideal for both casual meals and gatherings. Durable vinyl flooring throughout adds style and low-maintenance convenience. The main level offers a bedroom and full bath, perfect for guests or a home office. Retreat to the expansive primary suite, complete with a private sitting area, walk-in closet, dual vanities, and a separate soaking tub and shower. The remaining three bedrooms are generously sized, providing comfort and flexibility for any lifestyle. Step outside to a nicely sized backyard with a covered patio, perfect for relaxing or entertaining. This smart home also includes an irrigation system and access to a community pool, playground and clubhouse. Conveniently located near major highways, shopping, and dining, this home offers space, comfort, and modern living all in one. MLS ID 10793917
Model Rent and Fees
Model Price
- $3,200
Deposit
- $3,200 deposit
Fees & Policies
The fees listed below are community-provided and may exclude utilities or add-ons. All payments are made directly to the property and are non-refundable unless otherwise specified.
Required Fees
One-Time Basics
- Due at Application
- Application Fee Per ApplicantiCharged Per Applicant.$40
- Due at Move-In
- Security Deposit - RefundableiCharged Per Unit.$3200
Parking Info and Fees
- Garage Parking
- Attached Garage
Property Fee Disclaimer: Based on community-supplied data and independent market research. Subject to change without notice. May exclude fees for mandatory or optional services and usage-based utilities.
Price shown is base rent. Excludes user-selected optional fees and variable or usage-based fees and required charges due at or prior to move-in or at move-out. View Fees and Policies for details. Price, availability, fees, and any applicable rent special are subject to change without notice.Contact Info
- Listed by:
- Lashea Smith
- Agency:
- Vendor Logo:
- Website:
- View Property Website
- Call Us:
- (404) 395-6415
- Disclaimer:
Model: 419 Beachview Rd$3,2005 Bedroom, 4 Bath, 3197 sq ftAvailable September 1, 2026![]()
419 Beachview Rd - Image 1 ![]()
419 Beachview Rd - Image 2 ![]()
419 Beachview Rd - Image 3 ![]()
419 Beachview Rd - Image 4 ![]()
419 Beachview Rd - Image 5 ![]()
419 Beachview Rd - Image 6 ![]()
419 Beachview Rd - Image 7 ![]()
419 Beachview Rd - Image 8 ![]()
419 Beachview Rd - Image 9 ![]()
419 Beachview Rd - Image 10 419 Beachview Rd
$3,200
5 Beds, 4 Baths, 3197 sq ftAvailable Sep 1Model Gallery
Photos
Availability Details
Price Availability Date Unit Sq Ft $3,200 September 1, 2026 419 Beachview Rd 3197 sq ft Model Amenities and Features
Lease Terms
- 12
Services
- Garden Style
- Renters Insurance Program
About This Listing
Welcome home to this beautifully designed 5-bedroom, 4-bath residence located in a desirable gated community. A charming covered front porch welcomes you into a spacious foyer, setting the tone for this thoughtfully laid-out home. Entertain with ease in the separate dining room, perfectly sized to seat eight, and enjoy everyday living in the open-concept kitchen overlooking the family room. The kitchen features a walk-in pantry, breakfast bar, double ovens, and an eat-in dining area, making it ideal for both casual meals and gatherings. Durable vinyl flooring throughout adds style and low-maintenance convenience. The main level offers a bedroom and full bath, perfect for guests or a home office. Retreat to the expansive primary suite, complete with a private sitting area, walk-in closet, dual vanities, and a separate soaking tub and shower. The remaining three bedrooms are generously sized, providing comfort and flexibility for any lifestyle. Step outside to a nicely sized backyard with a covered patio, perfect for relaxing or entertaining. This smart home also includes an irrigation system and access to a community pool, playground and clubhouse. Conveniently located near major highways, shopping, and dining, this home offers space, comfort, and modern living all in one.
Model Rent and Fees
Model Price
- $3,200
Fees & Policies
Parking Info and Fees
- Other
Property Fee Disclaimer: Based on community-supplied data and independent market research. Subject to change without notice. May exclude fees for mandatory or optional services and usage-based utilities.
Price shown is base rent. Excludes user-selected optional fees and variable or usage-based fees and required charges due at or prior to move-in or at move-out. View Fees and Policies for details. Price, availability, fees, and any applicable rent special are subject to change without notice.Contact Info
- Listed by:
- RentSpree
- Agency:
- Vendor Logo:
- Website:
- View Property Website
- Call Us:
- (404) 395-6415
- Disclaimer:
Model: 419 Beachview Rd$3,2005 Bedroom, 4 Bath, 3197 sq ftAvailable September 1, 2026![]()
419 Beachview Rd - Image 1 ![]()
419 Beachview Rd - Image 2 ![]()
419 Beachview Rd - Image 3 ![]()
419 Beachview Rd - Image 4 ![]()
419 Beachview Rd - Image 5 ![]()
419 Beachview Rd - Image 6 ![]()
419 Beachview Rd - Image 7 ![]()
419 Beachview Rd - Image 8 ![]()
419 Beachview Rd - Image 9 ![]()
419 Beachview Rd - Image 10


Lease Terms
- 12
Features and Amenities
On-Site Services
- Renters Insurance Program
- Garden Style
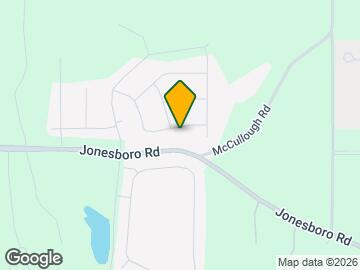
Map
- Shopping
- Colleges
- Grocery
- Medical
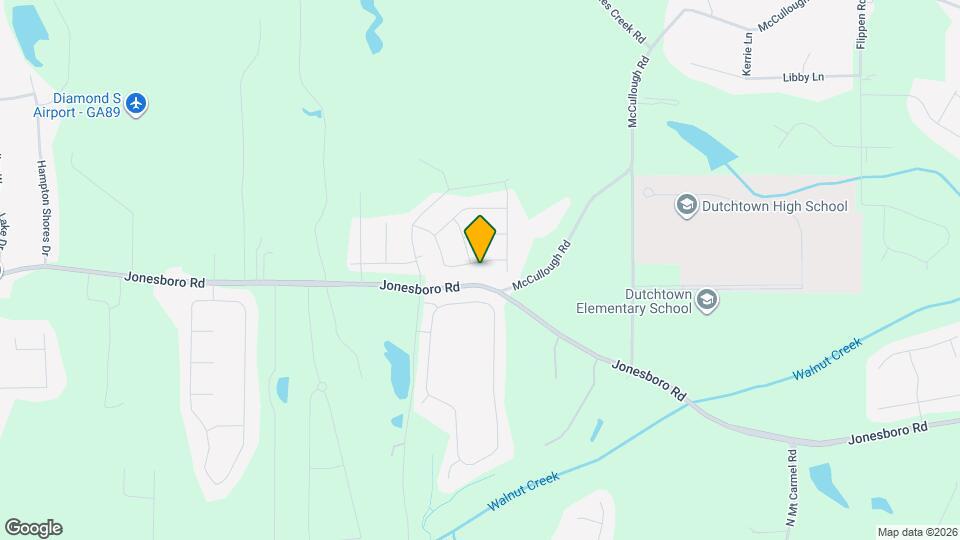
Map
Getting Around
20 / 100 Somewhat walkable
20 / 100 Somewhat Bikeable
100 / 100 Exceptionally car friendly
 details
Getting to Know the Area
40 / 100 Restaurants
20 / 100 Cafes
20 / 100 Nightlife
30 / 100 Shopping
80 / 100 Noise Level
Nearby Schools
Dutchtown Middle School
Dutchtown Elementary School
Dutchtown High School
About GreatSchools Data on ApartmentHomeLiving.com.
Points of Interest
Time and distance from 419 Beachview Rd.
Big Box and Retail
Target
Walgreens
Kohl's
Colleges and Universities
Groceries
Aldi
H Mart
Hospitals
Piedmont Henry Hospital
Carson Valley Medical Center
Southern Regional Medical Center
Shopping Centers
419 Beachview Rd has 5 shopping centers within 2.2 miles.
Nearby Neighborhoods
Nearby Apartments
Rental Price Ranges in the Area
| Bedroom | Average Rent | Cheapest Rent | Highest Rent |
|---|---|---|---|
| Hampton Studio Apartments | $1,406 | $1,313 | $1,559 |
| Hampton 1 Bedroom Apartments | $1,532 | $1,118 | $2,245 |
| Hampton 2 Bedroom Apartments | $1,793 | $995 | $2,935 |
| Hampton 3 Bedroom Apartments | $2,280 | $1,395 | $3,737 |
| Hampton 4 Bedroom Apartments | $3,345 | $2,962 | $5,225 |
| 2 Bedroom Homes | $900 | $900 | $900 |
| 3 Bedroom Homes | $1,888 | $1,100 | $2,350 |
| 4 Bedroom Homes | $2,337 | $1,875 | $3,300 |
| 5 Bedroom Homes | $2,734 | $2,095 | $3,500 |
| 6 Bedroom Homes | $3,340 | $3,280 | $3,400 |
Browse Top Apartments in Hampton
By Price
By Community Type
- Hampton Apartments with Rent Specials
- Hampton Top Rated Apartments
- Hampton Corporate Apartments
- Hampton Furnished Apartments
- Hampton Gated Apartments
- Hampton Loft Apartments
- Hampton Low Income Apartments
- New Hampton Apartments
- Hampton Senior Apartments
- Hampton Short-term Apartments
- Hampton Apartments with Utilities Included