
Contact
43 Understory Trl

Floorplan Pricing and Availability
New! Interactive Property Map
 ApartmentHomeLiving.com's new Interactive Property Map allows you to see where every available unit is located at this community.Try It Now >
5 Bedrooms
43 Understory Trl
$2,600
5 Beds, 3 Baths, 2646 sq ftAvailable NowModel Gallery
Photos
Availability Details
Price Availability Date Unit Sq Ft $2,600 Available Now 43 Understory Trl 2646 sq ft Model Amenities and Features
Services
- Garden Style
- Renters Insurance Program
About This Listing
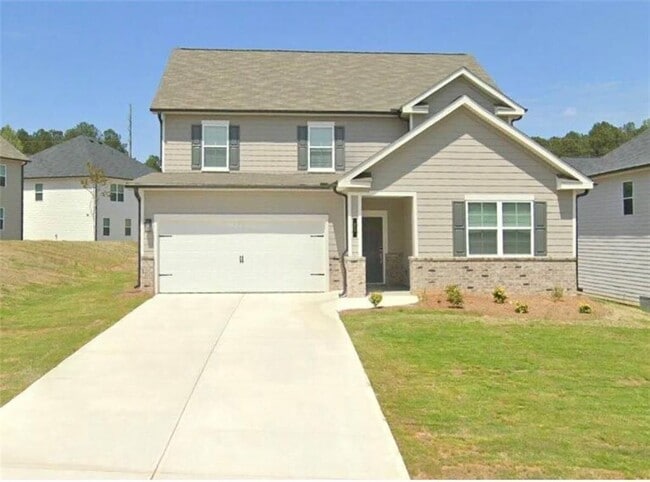
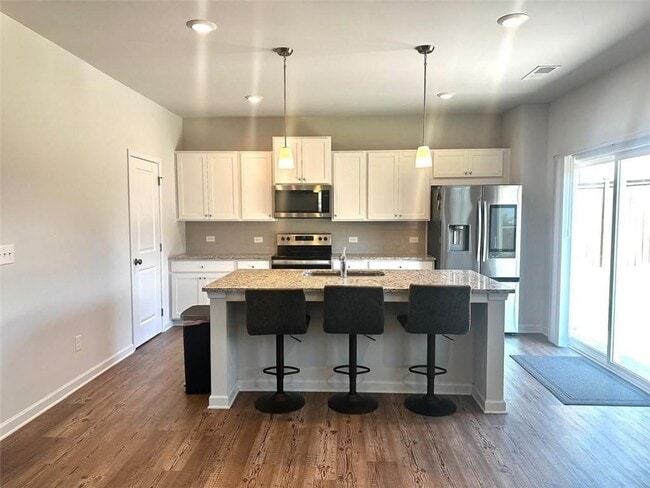
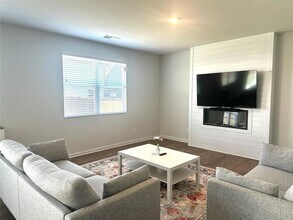
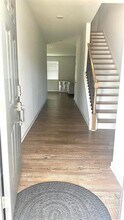
**Limited-Time Move-In Special: Qualified tenants who complete the application process and move in by August 31, 2026 will receive $500 off their first month's rent** Enjoy this beautifully maintained, Fairly new built 5-bedroom, 3-bathroom home offering modern finishes, spacious living, and a peaceful setting. The main level features an open-concept layout with luxury vinyl plank flooring, a bright family room, dining area, and a stylish kitchen with white cabinetry, granite countertops, stainless steel appliances, a breakfast bar, and a large walk-in pantry. Two bedrooms and a full bathroom on the main floor provide flexible space for guests, a home office, or multigenerational living. Upstairs, you'll find a spacious loft, a large owner's suite with a walk-in closet and private bath featuring double vanities, a soaking tub, a separate shower, and a private water closet. Two additional bedrooms, a full bathroom, and a conveniently located laundry room complete the second floor. Located in the desirable Dawson Grove community, residents enjoy a swimming pool, cabana, sidewalks, street lights, and direct walking access to award-winning Blacks Mill Elementary School. The home is conveniently located just minutes from GA-400, North Georgia Premium Outlets, parks, shopping, restaurants, and everyday conveniences, making it an ideal place to call home. To qualify, applicants must have a great credit history, a clean rental history with no prior evictions, a clean criminal background, and verifiable monthly household income of at least three times the monthly rent.
Model Rent and Fees
Model Price
- $2,600
Fees & Policies
Parking Info and Fees
- Other
Property Fee Disclaimer: Based on community-supplied data and independent market research. Subject to change without notice. May exclude fees for mandatory or optional services and usage-based utilities.
Price shown is base rent. Excludes user-selected optional fees and variable or usage-based fees and required charges due at or prior to move-in or at move-out. View Fees and Policies for details. Price, availability, fees, and any applicable rent special are subject to change without notice.Contact Info
- Listed by:
- RentSpree
- Agency:
- Vendor Logo:
- Website:
- View Property Website
- Call Us:
- (404) 398-1112
- Disclaimer:
Model: 43 Understory Trl$2,6005 Bedroom, 3 Bath, 2646 sq ftAvailable Now![]()
43 Understory Trl - Image 1 ![]()
43 Understory Trl - Image 2 ![]()
43 Understory Trl - Image 3 ![]()
43 Understory Trl - Image 4 ![]()
43 Understory Trl - Image 5 ![]()
43 Understory Trl - Image 6 ![]()
43 Understory Trl - Image 7 ![]()
43 Understory Trl - Image 8 ![]()
43 Understory Trl - Image 9 ![]()
43 Understory Trl - Image 10 43 Understory Trl
$2,600
5 Beds, 3 Baths, 2646 sq ftAvailable NowModel Gallery
Photos
Availability Details
Price Availability Date Unit Sq Ft $2,600 Available Now 43 Understory Trl 2646 sq ft Model Amenities and Features
Kitchen
- Dishwasher
- Disposal
- Microwave
- Range
- Refrigerator
Services
- Garden Style
About This Listing
**Limited-Time Move-In Special: Qualified tenants who complete the application process and move in by August 31,2026 will receive $500 off their first month's rent** Enjoy this beautifully maintained,Fairly new built 5-bedroom,3-bathroom home offering modern finishes,spacious living,and a peaceful setting. The main level features an open-concept layout with luxury vinyl plank flooring,a bright family room,dining area,and a stylish kitchen with white cabinetry,granite countertops,stainless steel appliances,a breakfast bar,and a large walk-in pantry. Two bedrooms and a full bathroom on the main floor provide flexible space for guests,a home office,or multigenerational living. Upstairs,you'll find a spacious loft,a large owner's suite with a walk-in closet and private bath featuring double vanities,a soaking tub,a separate shower,and a private water closet. Two additional bedrooms,a full bathroom,and a conveniently located laundry room complete the second floor. Located in the desirable Dawson Grove community,residents enjoy a swimming pool,cabana,sidewalks,street lights,and direct walking access to award-winning Blacks Mill Elementary School. The home is conveniently located just minutes from GA-400,North Georgia Premium Outlets,parks,shopping,restaurants,and everyday conveniences,making it an ideal place to call home. To qualify,applicants must have a great credit history,a clean rental history with no prior evictions,a clean criminal background,and verifiable monthly household income of at least three times the monthly rent. MLS ID 7800483
Model Rent and Fees
Model Price
- $2,600
Price shown is base rent. Excludes user-selected optional fees and variable or usage-based fees and required charges due at or prior to move-in or at move-out. View Fees and Policies for details. Price, availability, fees, and any applicable rent special are subject to change without notice.Contact Info
- Listed by:
- Venkateshwarlu Nalluri
- Agency:
- Vendor Logo:
- Website:
- View Property Website
- Call Us:
- (404) 398-1112
- Disclaimer:
Model: 43 Understory Trl$2,6005 Bedroom, 3 Bath, 2646 sq ftAvailable Now![]()
43 Understory Trl - Image 1 ![]()
43 Understory Trl - Image 2 ![]()
43 Understory Trl - Image 3 ![]()
43 Understory Trl - Image 4 ![]()
43 Understory Trl - Image 5 ![]()
43 Understory Trl - Image 6 ![]()
43 Understory Trl - Image 7 ![]()
43 Understory Trl - Image 8 ![]()
43 Understory Trl - Image 9 ![]()
43 Understory Trl - Image 10


Features and Amenities
On-Site Services
- Renters Insurance Program
- Garden Style
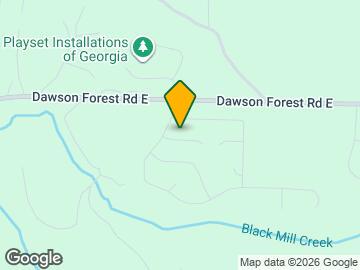
Map
- Shopping
- Schools
- Grocery
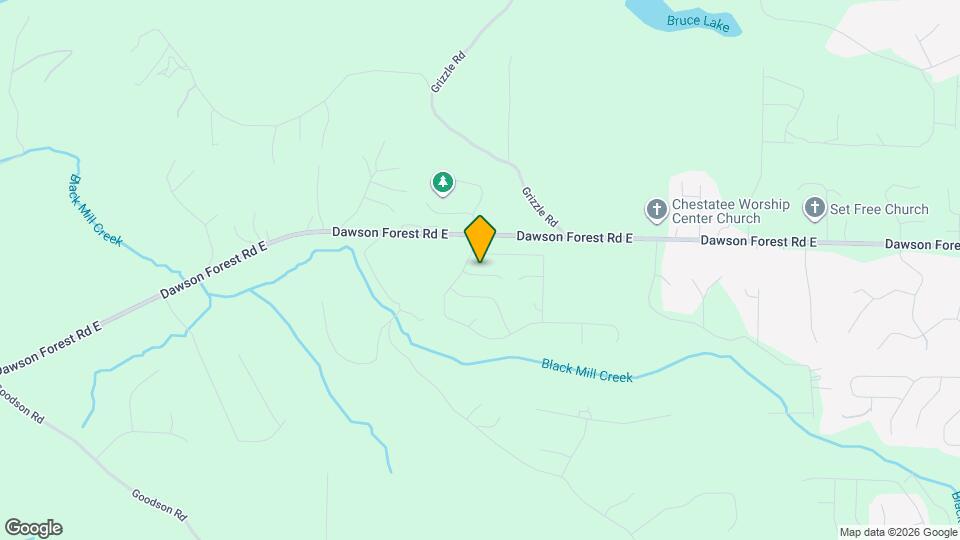
Map
Getting Around
20 / 100 Somewhat walkable
10 / 100 Not Bikeable
100 / 100 Exceptionally car friendly
 details
Getting to Know the Area
40 / 100 Restaurants
20 / 100 Cafes
30 / 100 Nightlife
40 / 100 Shopping
0 / 100 Parks
20 / 100 Noise Level
Points of Interest
Time and distance from 43 Understory Trl.
Big Box and Retail
Walgreens
Publix
Groceries
Publix
Shopping Centers
43 Understory Trl has 5 shopping centers within 2.6 miles.
Nearby Neighborhoods
Nearby Apartments
Rental Price Ranges in the Area
| Bedroom | Average Rent | Cheapest Rent | Highest Rent |
|---|---|---|---|
| Dawsonville Studio Apartments | $1,581 | $1,474 | $1,618 |
| Dawsonville 1 Bedroom Apartments | $1,677 | $1,040 | $2,558 |
| Dawsonville 2 Bedroom Apartments | $1,907 | $792 | $2,770 |
| Dawsonville 3 Bedroom Apartments | $2,091 | $925 | $3,688 |
| Dawsonville 4 Bedroom Apartments | $2,316 | $775 | $2,855 |
| 2 Bedroom Homes | $1,731 | $1,695 | $1,749 |
| 3 Bedroom Homes | $2,095 | $1,725 | $2,399 |
| 4 Bedroom Homes | $2,543 | $2,150 | $3,400 |
| 5 Bedroom Homes | $3,128 | $2,600 | $5,750 |
Browse Top Apartments in Dawsonville
By Price
By Community Type
- Dawsonville Apartments with Rent Specials
- Dawsonville Top Rated Apartments
- Dawsonville Corporate Apartments
- Dawsonville Furnished Apartments
- Dawsonville Gated Apartments
- Dawsonville Loft Apartments
- Dawsonville Low Income Apartments
- New Dawsonville Apartments
- Dawsonville Senior Apartments
- Dawsonville Short-term Apartments
- Dawsonville Student Apartments
- Dawsonville Apartments with Utilities Included