
Contact
43061 Golf View Dr

Floorplan Pricing and Availability
New! Interactive Property Map
 ApartmentHomeLiving.com's new Interactive Property Map allows you to see where every available unit is located at this community.Try It Now >
3 Bedrooms
43061 Golf View Dr
$2,950
3 Beds, 2.5 Baths, 2284 sq ftTotal Monthly PriceAvailable NowTotal Monthly Price
Base Rent$2,950Total Monthly Price$2,950Model Gallery
Photos
Availability Details
Prices shown for this property are the Total Monthly Price including Fees.Price Availability Date Unit Sq Ft $2,950 Available Now 43061 Golf View Dr 2284 sq ft Model Amenities and Features
Living Space
- Basement
About This Listing
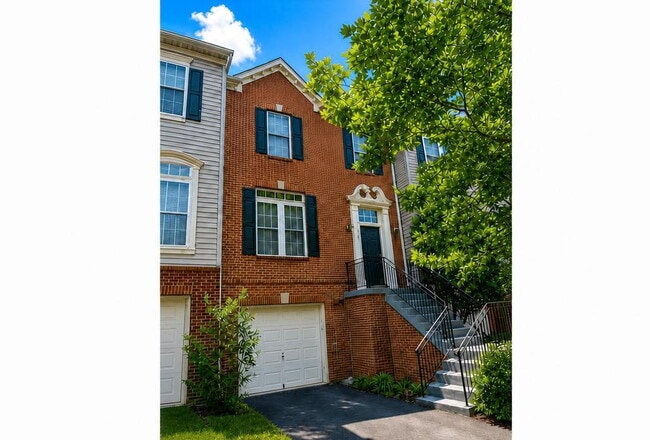
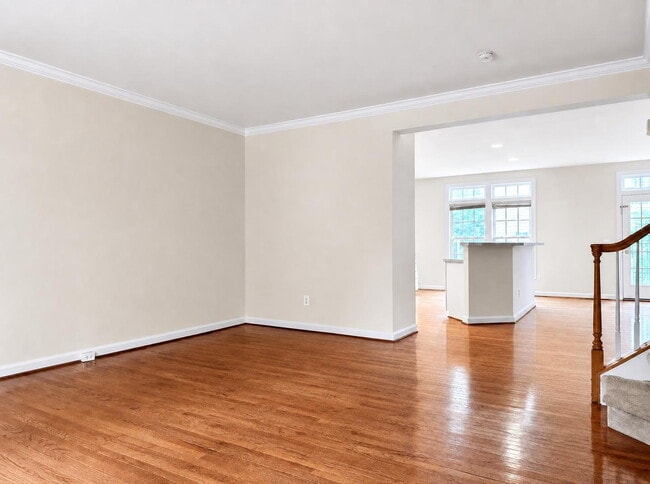
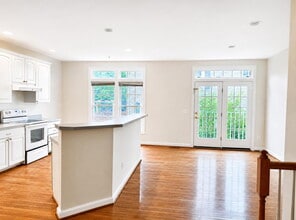
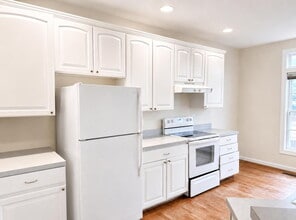
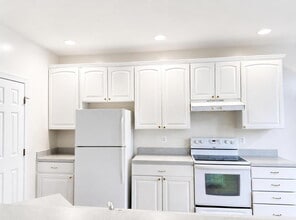
Welcome to this well-maintained brick-front townhome offering 3 finished levels, 3 bedrooms, 2.5 bathrooms, and an attached 1-car garage in the desirable South Riding community. The main level features hardwood flooring throughout, creating a warm and inviting living space, along with a spacious country kitchen that offers ample cabinetry, generous counter space, and room for casual dining. Upstairs, the primary suite includes a walk-in closet, vaulted ceilings, a ceiling fan with light, and an en-suite bathroom featuring a soaking tub and separate shower. Two additional bedrooms and a full hall bathroom provide comfortable accommodations for family members, guests, or a home office. The finished lower level offers a large recreation room with walk-out access to a fully fenced rear yard, providing flexible space for entertaining, relaxing, or working from home. Conveniently located near shopping, dining, major commuter routes, and the many amenities South Riding has to offer, this home combines comfort, functionality, and an excellent location. Note: Photos are from previous listing and have been Digitally Enhanced. Please Note: The "Date Available" is Subject to Change. Please Allow for at Least 7-10 Days from the date the Lease is Signed for the Home to be Prepared for the New Tenant.-------------------------------------------------------------------------------------------------------------------------------------------- All Richey Property Management residents must enroll in and purchase a Resident Benefits Package which includes liability insurance, credit building to help boost the resident’s credit score with timely rent payments, up to $1M Identity Theft Protection, HVAC air filter delivery (for applicable properties), move-in concierge service making utility connection and home service setup a breeze during your move-in, our best-in-class resident rewards program, and much more! More details and options provided upon application.
Model Lease Information
Model Price
- $2,950Total Monthly PriceBase Rent: $2,950Required Monthly Fees: None
Price shown is total price based on community-supplied monthly required fees. Excludes user-selected optional fees and variable or usage-based fees and required charges due at or prior to move-in or at move-out. View Fees and Policies for details. Price, availability, fees, and any applicable rent special are subject to change without notice.Contact Info
- Listed by:
- Michael D Baron
- Agency:
- Vendor Logo:
- Website:
- View Property Website
- Call Us:
- (703) 493-0040
- Disclaimer:
Model: 43061 Golf View Dr$2,9503 Bedroom, 2.5 Bath, 2284 sq ftAvailable Now![]()
43061 Golf View Dr - Image 1 ![]()
43061 Golf View Dr - Image 2 ![]()
43061 Golf View Dr - Image 3 ![]()
43061 Golf View Dr - Image 4 ![]()
43061 Golf View Dr - Image 5 ![]()
43061 Golf View Dr - Image 6 ![]()
43061 Golf View Dr - Image 7 ![]()
43061 Golf View Dr - Image 8 ![]()
43061 Golf View Dr - Image 9 ![]()
43061 Golf View Dr - Image 10 43061 Golf View Dr
$2,950
3 Beds, 2.5 BathsTotal Monthly PriceAvailable SoonTotal Monthly Price
Base Rent$2,950Total Monthly Price$2,950Model Gallery
Photos
Availability Details
Prices shown for this property are the Total Monthly Price including Fees.Price Availability Date Unit $2,950 Available Soon 43061 Golf View Dr About This Listing
Welcome to this well-maintained brick-front townhome offering 3 finished levels, 3 bedrooms, 2.5 bathrooms, and an attached 1-car garage in the desirable South Riding community. The main level features hardwood flooring throughout, creating a warm and inviting living space, along with a spacious country kitchen that offers ample cabinetry, generous counter space, and room for casual dining. Upstairs, the primary suite includes a walk-in closet, vaulted ceilings, a ceiling fan with light, and an en-suite bathroom featuring a soaking tub and separate shower. Two additional bedrooms and a full hall bathroom provide comfortable accommodations for family members, guests, or a home office. The finished lower level offers a large recreation room with walk-out access to a fully fenced rear yard, providing flexible space for entertaining, relaxing, or working from home. Conveniently located near shopping, dining, major commuter routes, and the many amenities South Riding has to offer, this home combines comfort, functionality, and an excellent location. Note: Photos are from previous listing and have been Digitally Enhanced. Please Note: The "Date Available" is Subject to Change. Please Allow for at Least 7-10 Days from the date the Lease is Signed for the Home to be Prepared for the New Tenant.-------------------------------------------------------------------------------------------------------------------------------------------- All Richey Property Management residents must enroll in and purchase a Resident Benefits Package which includes liability insurance, credit building to help boost the resident’s credit score with timely rent payments, up to $1M Identity Theft Protection, HVAC air filter delivery (for applicable properties), move-in concierge service making utility connection and home service setup a breeze during your move-in, our best-in-class resident rewards program, and much more! More details and options provided upon application.
Model Lease Information
Model Price
- $2,950Total Monthly PriceBase Rent: $2,950Required Monthly Fees: None
Price shown is total price based on community-supplied monthly required fees. Excludes user-selected optional fees and variable or usage-based fees and required charges due at or prior to move-in or at move-out. View Fees and Policies for details. Price, availability, fees, and any applicable rent special are subject to change without notice.Contact Info
- Listed by:
- Richey Property Management
- Agency:
- Vendor Logo:
- Website:
- View Property Website
- Call Us:
- (703) 721-7215
- Disclaimer:
Model: 43061 Golf View Dr$2,9503 Bedroom, 2.5 BathAvailable Soon![]()
43061 Golf View Dr - Image 1 ![]()
43061 Golf View Dr - Image 2 ![]()
43061 Golf View Dr - Image 3 ![]()
43061 Golf View Dr - Image 4 ![]()
43061 Golf View Dr - Image 5 ![]()
43061 Golf View Dr - Image 6 ![]()
43061 Golf View Dr - Image 7 ![]()
43061 Golf View Dr - Image 8 ![]()
43061 Golf View Dr - Image 9 ![]()
43061 Golf View Dr - Image 10


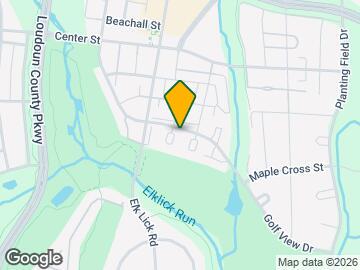
Map
- Shopping
- Colleges
- Schools
- Grocery
- Medical
- Transportation
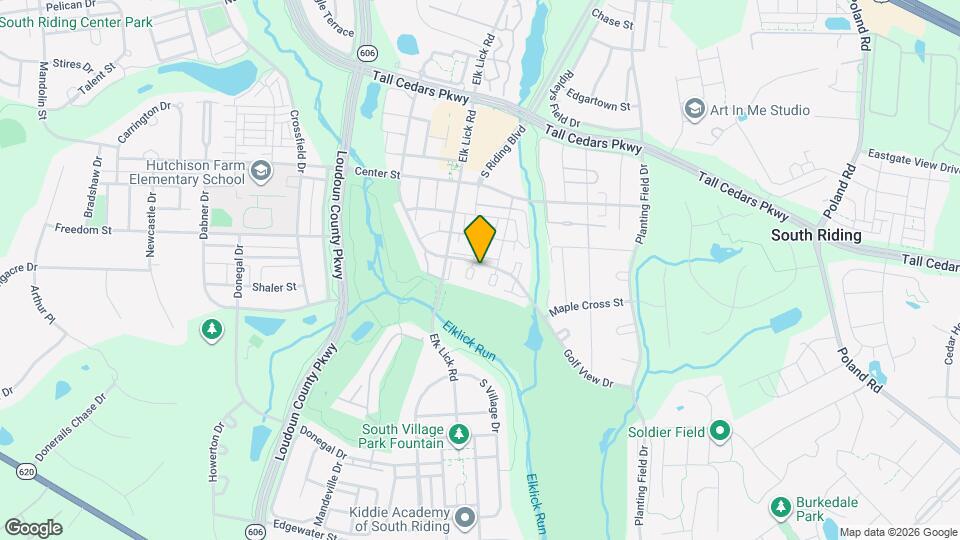
Map
Getting Around
50 / 100 Fairly walkable
10 / 100 Minimal public transit
50 / 100 Fairly bikeable
80 / 100 Very car friendly
 details
Getting to Know the Area
60 / 100 Restaurants
50 / 100 Cafes
20 / 100 Nightlife
30 / 100 Shopping
90 / 100 Noise Level
Points of Interest
Time and distance from 43061 Golf View Dr.
Big Box and Retail
Walgreens
Target
Costco
Colleges and Universities
Northern Virginia Community College - Manassas Campus
Groceries
Lidl
Wegmans
Harris Teeter
Hospitals
Shopping Centers
43061 Golf View Dr has 5 shopping centers within 1.4 miles.
Nearby Neighborhoods
Nearby Apartments
Rental Price Ranges in the Area
| Bedroom | Average Rent | Cheapest Rent | Highest Rent |
|---|---|---|---|
| Chantilly Studio Apartments | $2,529 | $2,231 | $2,918 |
| Chantilly 1 Bedroom Apartments | $2,354 | $1,300 | $4,172 |
| Chantilly 2 Bedroom Apartments | $2,789 | $1,900 | $4,958 |
| Chantilly 3 Bedroom Apartments | $3,380 | $2,695 | $4,214 |
| Chantilly 4 Bedroom Apartments | $8,777 | $8,777 | $8,777 |
| 2 Bedroom Homes | $2,469 | $2,100 | $3,200 |
| 3 Bedroom Homes | $3,266 | $2,500 | $4,300 |
| 4 Bedroom Homes | $4,081 | $2,450 | $6,950 |
| 5 Bedroom Homes | $4,156 | $3,550 | $4,500 |
| 6 Bedroom Homes | $5,079 | $4,300 | $5,858 |
Browse Top Apartments in Chantilly
By Price
By Community Type
- Chantilly Apartments for Rent by Owner
- Chantilly Apartments with Rent Specials
- Chantilly Top Rated Apartments
- Chantilly Corporate Apartments
- Chantilly Furnished Apartments
- Chantilly Gated Apartments
- Chantilly Low Income Apartments
- New Chantilly Apartments
- Chantilly Senior Apartments
- Chantilly Short-term Apartments
- Chantilly Student Apartments
- Chantilly Apartments with Utilities Included