
Contact
4322 Strawflower Dr

Floorplan Pricing and Availability
New! Interactive Property Map
 ApartmentHomeLiving.com's new Interactive Property Map allows you to see where every available unit is located at this community.Try It Now >
3 Bedrooms
4322 Strawflower Dr
$1,750
3 Beds, 2.5 Baths, 1535 sq ftAvailable NowModel Gallery
Photos
Availability Details
Price Availability Date Unit Sq Ft $1,750 Available Now 4322 Strawflower Dr 1535 sq ft Model Amenities and Features
Features
- Fireplace
Living Space
- Carpet
Services
- Garden Style
About This Listing
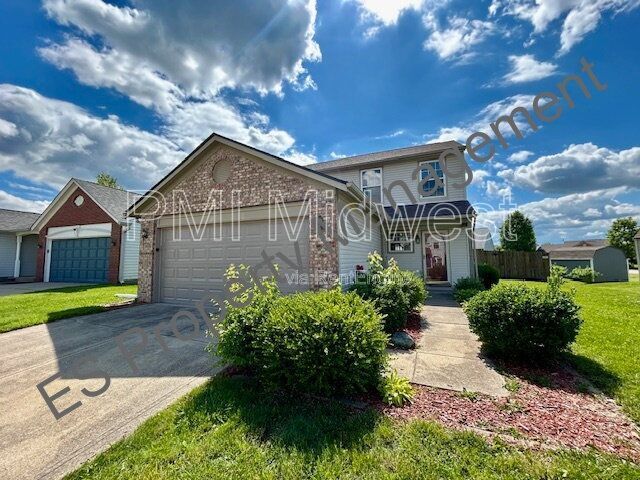
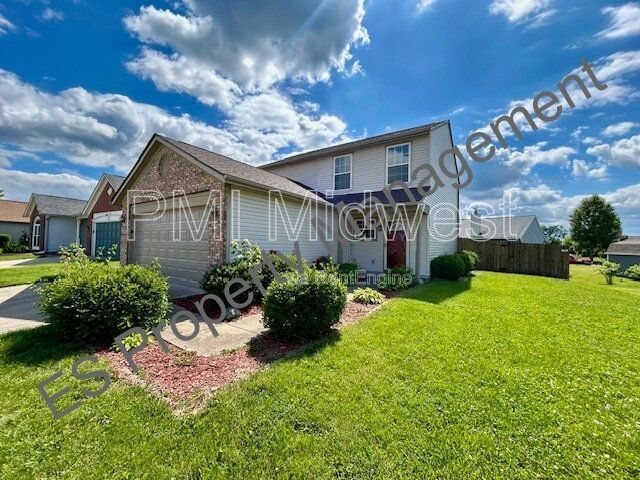
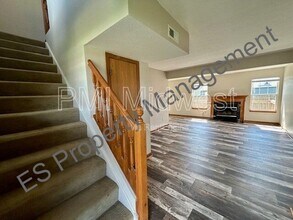
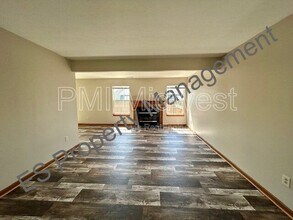
Welcome home to this spacious 3-bedroom, 2.5-bath two-story home in Franklin Township! Step inside and be welcomed by an expansive floor plan featuring gorgeous laminate flooring throughout the main level. The inviting living room offers a decorative fireplace, creating a warm and comfortable gathering space. As you continue through the home, you'll appreciate the thoughtfully designed layout with the dining area and kitchen tucked away, providing additional room for entertaining and everyday living. The kitchen comes fully equipped with stainless steel appliances and plenty of space for meal preparation. Just off the kitchen, you'll find a convenient half bath and a laundry room with washer and dryer hookups. Upstairs, all bedrooms feature plush carpeting for added comfort. The spacious primary suite includes a ceiling fan, a private bathroom with a shower/tub comb, and a large walk-in closet. The additional full bathroom is conveniently located in the hallway, while the two secondary bedrooms are situated on the opposite side of the hall, offering privacy. All bedrooms are nicely sized and provide plenty of room to fit your lifestyle. Step outside to enjoy the fully fenced backyard, complete with a fantastic deck that's perfect for entertaining, grilling, or relaxing outdoors. Additional features include a 2-car attached garage and a location that's hard to beat—close to Beech Grove High School and less than 15 minutes from downtown Indianapolis. Don't miss your chance to make this beautiful Franklin Township home your next address! At PMI Midwest, we strive to provide an experience that is cost-effective and convenient. That’s why we provide a Resident Benefits Package (RBP) to address common headaches for our residents and provide must-have services for our renters. The Total Monthly Price includes rent, pest control, air filter delivery, utility setup assistance, credit building and more at a rate of $41.45/month, required with the rental. Residents have the option to personalize some components during onboarding, which may increase or decrease the monthly amount. More details upon application. Deposit varies based on screening results. Rent Guarantee policy from the Guarantors required. By submitting your information on this page you consent to being contacted by the Property Manager and RentEngine via SMS, phone, or email. Non-Smoking Home. Not Available For Section 8. PMI Midwest By submitting your information on this page you consent to being contacted by the Property Manager and RentEngine via SMS, phone, or email.
Model Rent and Fees
Model Price
- $1,750
Price shown is base rent. Excludes user-selected optional fees and variable or usage-based fees and required charges due at or prior to move-in or at move-out. View Fees and Policies for details. Price, availability, fees, and any applicable rent special are subject to change without notice.Contact Info
- Listed by:
- PMI Midwest
- Agency:
- Vendor Logo:
- Website:
- View Property Website
- Call Us:
- (317) 342-0909
- Disclaimer:
Model: 4322 Strawflower Dr$1,7503 Bedroom, 2.5 Bath, 1535 sq ftAvailable Now![]()
4322 Strawflower Dr - Image 1 ![]()
4322 Strawflower Dr - Image 2 ![]()
4322 Strawflower Dr - Image 3 ![]()
4322 Strawflower Dr - Image 4 ![]()
4322 Strawflower Dr - Image 5 ![]()
4322 Strawflower Dr - Image 6 ![]()
4322 Strawflower Dr - Image 7 ![]()
4322 Strawflower Dr - Image 8 ![]()
4322 Strawflower Dr - Image 9 ![]()
4322 Strawflower Dr - Image 10 4322 Strawflower Dr
$1,750
3 Beds, 2.5 Baths, 1535 sq ftAvailable NowModel Gallery
Photos
Availability Details
Price Availability Date Unit Sq Ft $1,750 Available Now 4322 Strawflower Dr 1535 sq ft Model Amenities and Features
Features
- Smoke Free
Kitchen
- Pantry
Services
- Laundry Facilities
About This Listing
Welcome home to this spacious 3-bedroom, 2.5-bath two-story home in Franklin Township! Step inside and be welcomed by an expansive floor plan featuring gorgeous laminate flooring throughout the main level. The inviting living room offers a decorative fireplace, creating a warm and comfortable gathering space. As you continue through the home, you'll appreciate the thoughtfully designed layout with the dining area and kitchen tucked away, providing additional room for entertaining and everyday living. The kitchen comes fully equipped with stainless steel appliances and plenty of space for meal preparation. Just off the kitchen, you'll find a convenient half bath and a laundry room with washer and dryer hookups. Upstairs, all bedrooms feature plush carpeting for added comfort. The spacious primary suite includes a ceiling fan, a private bathroom with a shower/tub comb, and a large walk-in closet. The additional full bathroom is conveniently located in the hallway, while the two secondary bedrooms are situated on the opposite side of the hall, offering privacy. All bedrooms are nicely sized and provide plenty of room to fit your lifestyle. Step outside to enjoy the fully fenced backyard, complete with a fantastic deck that's perfect for entertaining, grilling, or relaxing outdoors. Additional features include a 2-car attached garage and a location that's hard to beat—close to Beech Grove High School and less than 15 minutes from downtown Indianapolis. Don't miss your chance to make this beautiful Franklin Township home your next address! At PMI Midwest, we strive to provide an experience that is cost-effective and convenient. That’s why we provide a Resident Benefits Package (RBP) to address common headaches for our residents and provide must-have services for our renters. The Total Monthly Price includes rent, pest control, air filter delivery, utility setup assistance, credit building and more at a rate of $41.45/month, required with the rental. Residents have the option to personalize some components during onboarding, which may increase or decrease the monthly amount. More details upon application. Deposit varies based on screening results. Rent Guarantee policy from the Guarantors required. By submitting your information on this page you consent to being contacted by the Property Manager and RentEngine via SMS, phone, or email. Non-Smoking Home. Not Available For Section 8. PMI Midwest
Model Rent and Fees
Model Price
- $1,750
Fees & Policies
Pet Policy and Fees
Dogs
AllowedProperty Fee Disclaimer: Based on community-supplied data and independent market research. Subject to change without notice. May exclude fees for mandatory or optional services and usage-based utilities.
Price shown is base rent. Excludes user-selected optional fees and variable or usage-based fees and required charges due at or prior to move-in or at move-out. View Fees and Policies for details. Price, availability, fees, and any applicable rent special are subject to change without notice.Contact Info
- Listed by:
- PMI Midwest
- Agency:
- Vendor Logo:
- Website:
- View Property Website
- Call Us:
- (317) 546-3482
- Disclaimer:
Model: 4322 Strawflower Dr$1,7503 Bedroom, 2.5 Bath, 1535 sq ftAvailable Now![]()
4322 Strawflower Dr - Image 1 ![]()
4322 Strawflower Dr - Image 2 ![]()
4322 Strawflower Dr - Image 3 ![]()
4322 Strawflower Dr - Image 4 ![]()
4322 Strawflower Dr - Image 5 ![]()
4322 Strawflower Dr - Image 6 ![]()
4322 Strawflower Dr - Image 7 ![]()
4322 Strawflower Dr - Image 8 ![]()
4322 Strawflower Dr - Image 9 ![]()
4322 Strawflower Dr - Image 10


Features and Amenities
On-Site Services
- Garden Style
Interior Features
- Fireplace
Living Area Features
- Carpet
Map
- Shopping
- Colleges
- Grocery
- Medical
- Parks
Map

Nearby Schools
Franklin Central Junior High
Franklin Central High School
Arlington Elementary School
About GreatSchools Data on ApartmentHomeLiving.com.
Points of Interest
Time and distance from 4322 Strawflower Dr.
Arts Museums and Landmarks
Big Box and Retail
Kroger
Lowe's
Staples
Colleges and Universities
Groceries
Kroger
Aldi
Hospitals
Military Bases
Naval Avionics Center
Parks and Recreation
4322 Strawflower Dr has 4 parks within 8.9 miles, including Garfirled Conservatory, White River State Park, Benjamin Harrison House, and SpaceQuest Planetarium.
Restaurants and Dining
Shopping Centers
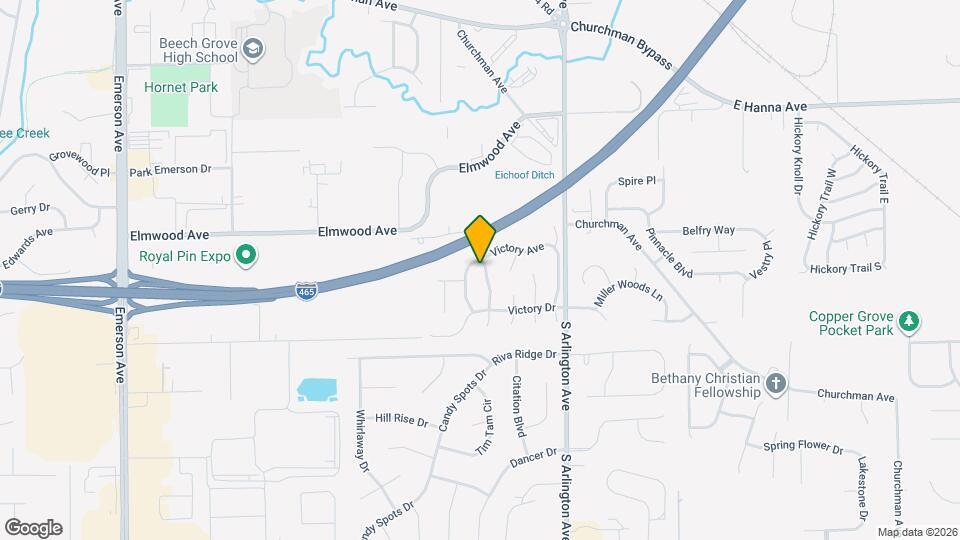
4322 Strawflower Dr has 5 shopping centers within 0.7 miles.
Nearby Neighborhoods
Nearby Apartments
Rental Price Ranges in the Area
| Bedroom | Average Rent | Cheapest Rent | Highest Rent |
|---|---|---|---|
| Indianapolis Studio Apartments | $1,200 | $556 | $6,226 |
| Indianapolis 1 Bedroom Apartments | $1,384 | $544 | $4,167 |
| Indianapolis 2 Bedroom Apartments | $1,673 | $650 | $9,233 |
| Indianapolis 3 Bedroom Apartments | $2,018 | $799 | $9,764 |
| Indianapolis 4 Bedroom Apartments | $1,979 | $600 | $9,381 |
| Indianapolis 5 Bedroom Apartments | $5,621 | $950 | $10,000+ |
Browse Top Apartments in Indianapolis
By Price
- Cheap Indianapolis Apartments
- Indianapolis Apartments Under $600
- Indianapolis Apartments Under $700
- Indianapolis Apartments Under $800
- Indianapolis Apartments Under $900
- Indianapolis Apartments Under $1000
- Indianapolis Apartments Under $1200
- Indianapolis Apartments Under $1500
- Indianapolis Apartments Under $2000
- Indianapolis Luxury Apartments
By Community Type
- Indianapolis Apartments for Rent by Owner
- Indianapolis Apartments with Rent Specials
- Indianapolis Top Rated Apartments
- Indianapolis Corporate Apartments
- Indianapolis Furnished Apartments
- Indianapolis Gated Apartments
- Indianapolis Loft Apartments
- Indianapolis Low Income Apartments
- Indianapolis Military Apartments
- New Indianapolis Apartments
- Indianapolis Senior Apartments
- Indianapolis Short-term Apartments
- Indianapolis Student Apartments
- Indianapolis Apartments with Utilities Included