
Contact
5-85 Rondeau Dr.

Floorplan Pricing and Availability
New! Interactive Property Map
 ApartmentHomeLiving.com's new Interactive Property Map allows you to see where every available unit is located at this community.Try It Now >
2 Bedrooms
5-85 Rondeau Dr.
$2,250
2 Beds, 2 Baths, 1257 sq ftAvailable NowModel Gallery
Photos
Availability Details
Price Availability Date Unit Sq Ft Deposit $2,250 Available Now 5-85 Rondeau Dr. 1257 sq ft $2,250 Model Amenities and Features
Lease Terms
- 12
Services
- Garden Style
Model Rent and Fees
Model Price
- $2,250
Deposit
- $2,250 deposit
Fees & Policies
The fees listed below are community-provided and may exclude utilities or add-ons. All payments are made directly to the property and are non-refundable unless otherwise specified.
Required Fees
One-Time Basics
- Due at Move-In
- Security Deposit - RefundableiCharged Per Unit.$2250
Property Fee Disclaimer: Based on community-supplied data and independent market research. Subject to change without notice. May exclude fees for mandatory or optional services and usage-based utilities.
Price shown is base rent. Excludes user-selected optional fees and variable or usage-based fees and required charges due at or prior to move-in or at move-out. View Fees and Policies for details. Price, availability, fees, and any applicable rent special are subject to change without notice.Contact Info
- Listed by:
- Agency:
- Vendor Logo:
- Website:
- View Property Website
- Call Us:
- (587) 318-0509
- Disclaimer:
Model: 5-85 Rondeau Dr.$2,2502 Bedroom, 2 Bath, 1257 sq ftAvailable Now![]()
5-85 Rondeau Dr. - Image 1 ![]()
5-85 Rondeau Dr. - Image 2 ![]()
5-85 Rondeau Dr. - Image 3 ![]()
5-85 Rondeau Dr. - Image 4 ![]()
5-85 Rondeau Dr. - Image 5 ![]()
5-85 Rondeau Dr. - Image 6 ![]()
5-85 Rondeau Dr. - Image 7 ![]()
5-85 Rondeau Dr. - Image 8 ![]()
5-85 Rondeau Dr. - Image 9 ![]()
5-85 Rondeau Dr. - Image 10 5-85 Rondeau Dr.
$2,250
2 Beds, 2 Baths, 1257 sq ftAvailable NowModel Gallery
Photos
Availability Details
Price Availability Date Unit Sq Ft Deposit $2,250 Available Now 5-85 Rondeau Dr. 1257 sq ft $2,250 Model Rent and Fees
Model Price
- $2,250
Deposit
- $2,250 deposit
Fees & Policies
The fees listed below are community-provided and may exclude utilities or add-ons. All payments are made directly to the property and are non-refundable unless otherwise specified.
Required Fees
One-Time Basics
- Due at Move-In
- Security Deposit - RefundableiCharged Per Unit.$2250
Property Fee Disclaimer: Based on community-supplied data and independent market research. Subject to change without notice. May exclude fees for mandatory or optional services and usage-based utilities.
Price shown is base rent. Excludes user-selected optional fees and variable or usage-based fees and required charges due at or prior to move-in or at move-out. View Fees and Policies for details. Price, availability, fees, and any applicable rent special are subject to change without notice.Contact Info
- Listed by:
- Tenant Turner
- Agency:
- Vendor Logo:
- Website:
- View Property Website
- Call Us:
- (587) 318-0509
- Disclaimer:
Model: 5-85 Rondeau Dr.$2,2502 Bedroom, 2 Bath, 1257 sq ftAvailable Now![]()
5-85 Rondeau Dr. - Image 1 ![]()
5-85 Rondeau Dr. - Image 2 ![]()
5-85 Rondeau Dr. - Image 3 ![]()
5-85 Rondeau Dr. - Image 4 ![]()
5-85 Rondeau Dr. - Image 5 ![]()
5-85 Rondeau Dr. - Image 6 ![]()
5-85 Rondeau Dr. - Image 7 ![]()
5-85 Rondeau Dr. - Image 8 ![]()
5-85 Rondeau Dr. - Image 9 ![]()
5-85 Rondeau Dr. - Image 10 5-85 Rondeau Dr.
$2,250
2 Beds, 2 Baths, 1257 sq ftAvailable NowModel Gallery
Photos
Availability Details
Price Availability Date Unit Sq Ft Deposit $2,250 Available Now 5-85 Rondeau Dr. 1257 sq ft $2,250 Model Amenities and Features
Lease Terms
- 12
Services
- Garden Style
Model Rent and Fees
Model Price
- $2,250
Deposit
- $2,250 deposit
Fees & Policies
Pet Policy and Fees
Dogs
AllowedProperty Fee Disclaimer: Based on community-supplied data and independent market research. Subject to change without notice. May exclude fees for mandatory or optional services and usage-based utilities.
Price shown is base rent. Excludes user-selected optional fees and variable or usage-based fees and required charges due at or prior to move-in or at move-out. View Fees and Policies for details. Price, availability, fees, and any applicable rent special are subject to change without notice.Contact Info
- Listed by:
- Agency:
- Vendor Logo:
- Website:
- View Property Website
- Call Us:
- (587) 318-0509
- Disclaimer:
Model: 5-85 Rondeau Dr.$2,2502 Bedroom, 2 Bath, 1257 sq ftAvailable Now![]()
5-85 Rondeau Dr. - Image 1 ![]()
5-85 Rondeau Dr. - Image 2 ![]()
5-85 Rondeau Dr. - Image 3 ![]()
5-85 Rondeau Dr. - Image 4 ![]()
5-85 Rondeau Dr. - Image 5 ![]()
5-85 Rondeau Dr. - Image 6 ![]()
5-85 Rondeau Dr. - Image 7 ![]()
5-85 Rondeau Dr. - Image 8 ![]()
5-85 Rondeau Dr. - Image 9 ![]()
5-85 Rondeau Dr. - Image 10


About 5-85 Rondeau Dr.
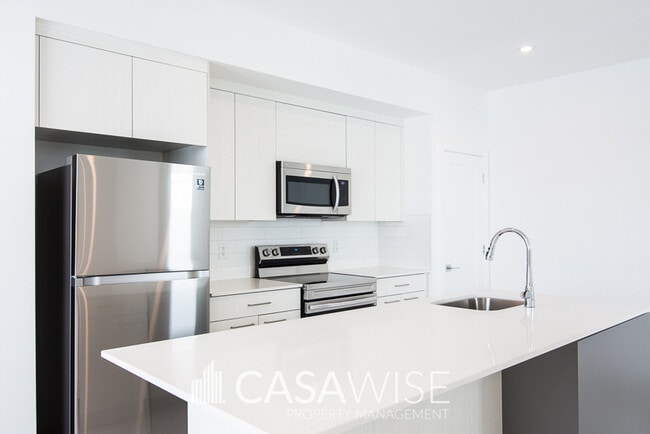
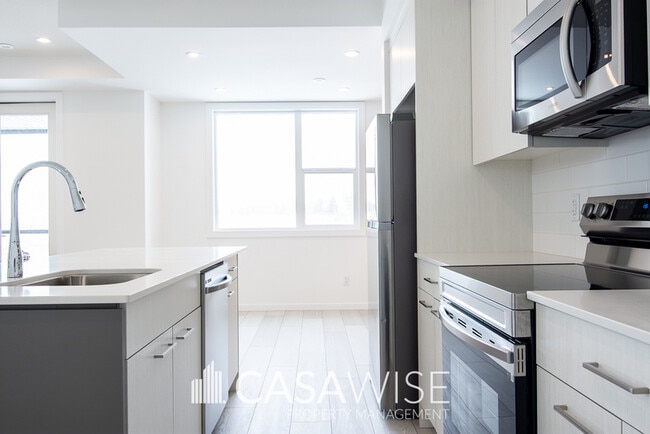
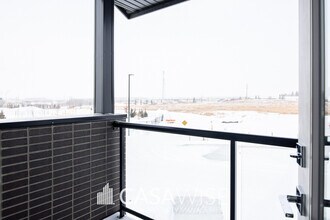
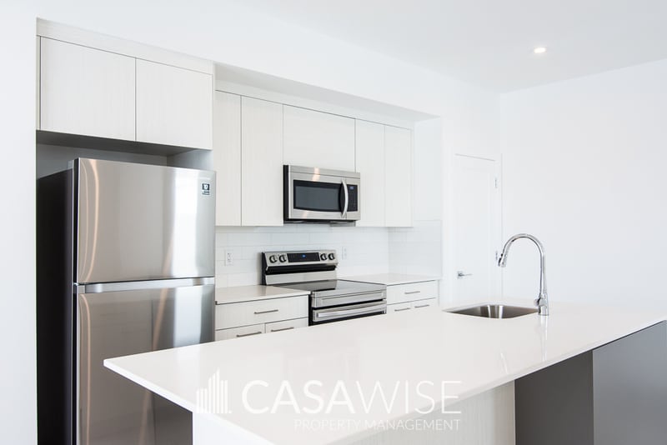
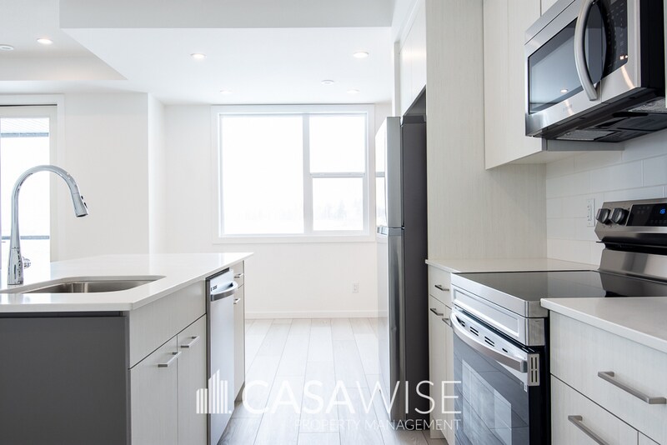
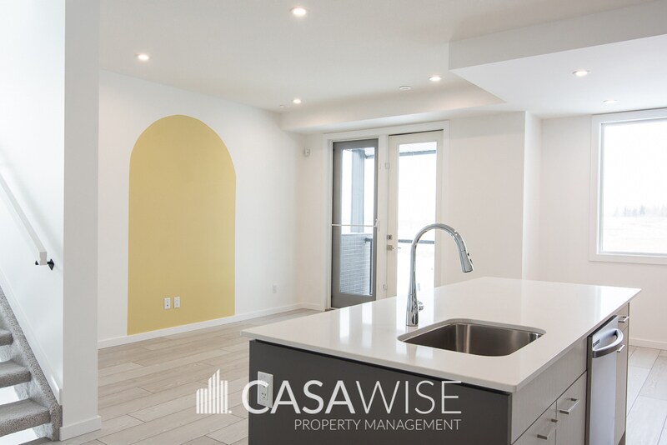
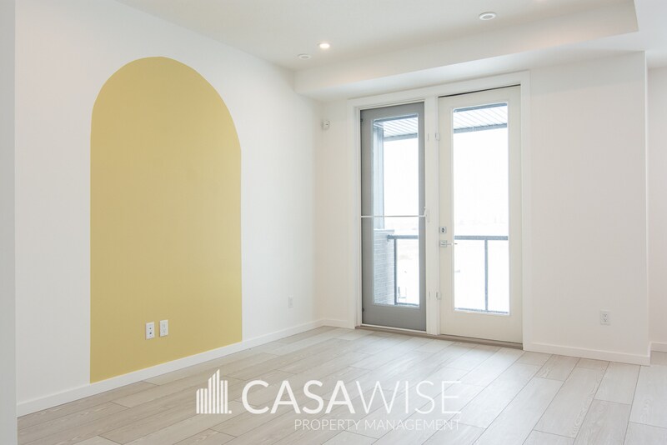
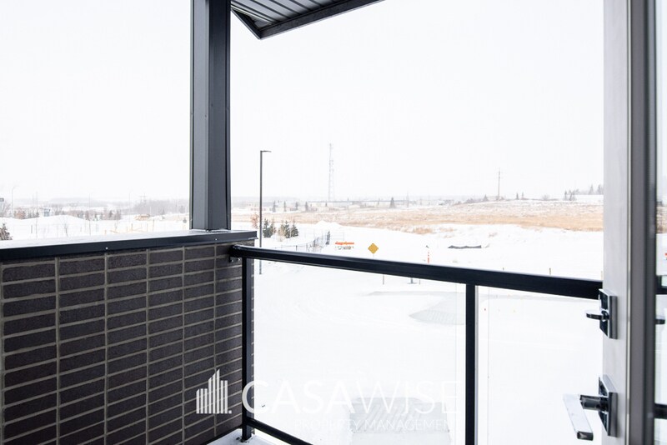
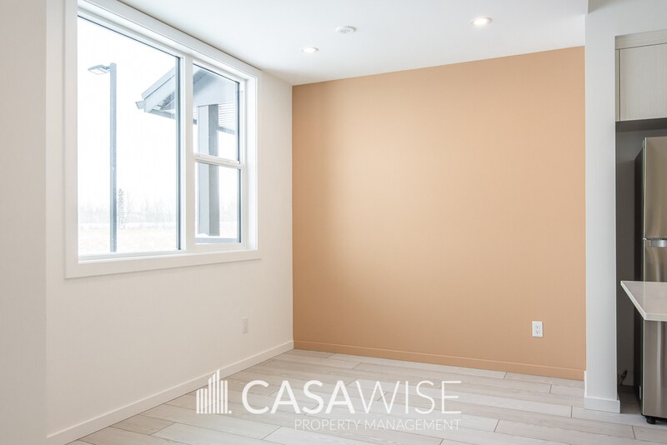
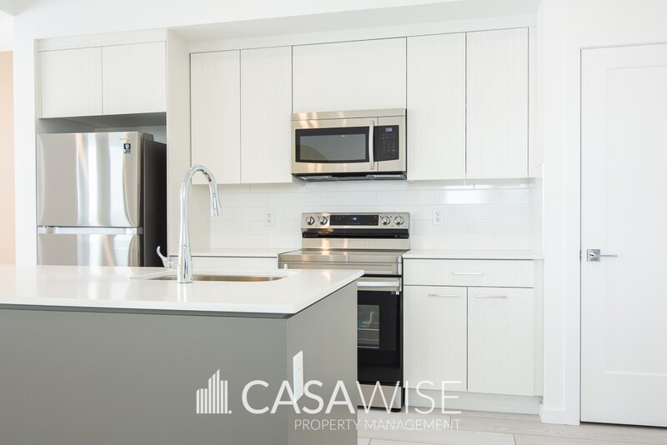
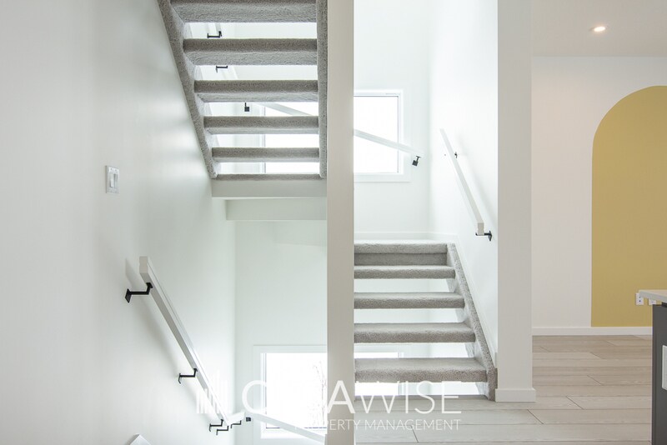
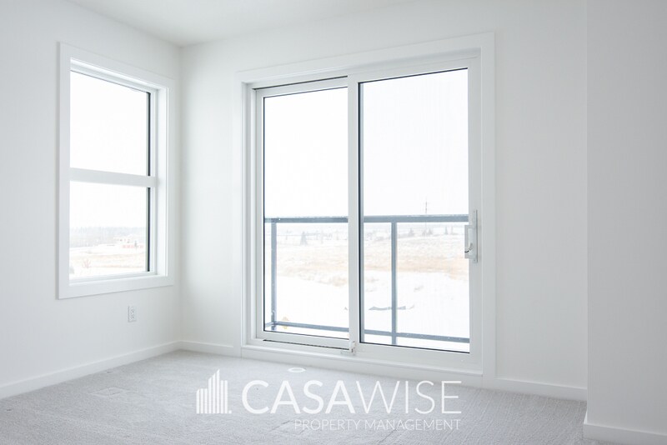
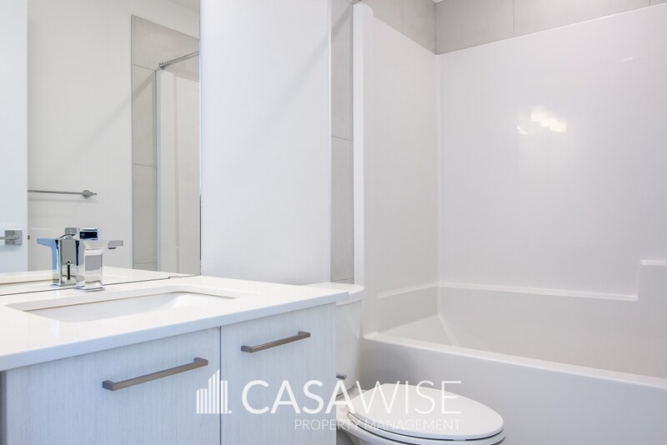
BEAUTIFUL 2-Bed/2-Bath Townhouse With A/C and a Single Garage! Enjoy modern living in this beautifully designed townhome featuring premium finishes, functional spaces, and contemporary style throughout! • Bright and spacious open-concept layout with 9' ceilings and large windows for abundant natural light. • Designer kitchen featuring stainless steel appliances, quartz countertops, tile backsplash, full-depth cabinetry, open shelving, pantry, and a large central island perfect for entertaining. • Spacious dining and living areas with a seamless flow, ideal for everyday living and hosting guests. • Private balcony off the living room, perfect for enjoying fresh air and outdoor relaxation. • Elegant open-riser staircase with carpeted stringers adding a modern architectural touch. • Primary bedroom featuring a private ensuite bathroom and its own balcony with beautiful open views. • Additional spacious bedroom offering ample closet space and flexibility for families, guests, or a home office setup. • Convenient upstairs main bathroom and upper-floor laundry room for added comfort and functionality. • Central air conditioning to keep you comfortable during the warmer months. • Large ground-floor mudroom offering extra storage and everyday convenience. • Single attached garage with additional driveway parking. Charming and well-connected neighborhood in St. Albert, offering a perfect blend of convenience and lifestyle. Located within walking distance to the popular Enjoy Centre, this area provides easy access to shopping, dining, wellness services, and local amenities. Just a short drive to all major conveniences, including grocery stores, restaurants, schools, and recreation facilities. Commuters will appreciate quick and seamless access to the Anthony Henday Drive, making travel around Edmonton and surrounding areas simple and efficient. Utilities are tenant's responsibility. One small dog is negotiable with a fee of $50/month. Pet approval is at the time of the application and not guaranteed thereafter. No Smoking. Professionally managed by Casawise Property Management. Only applications received through our site will be processed: If interested, please provide us with your name, phone number, available times for viewings and a little background about you (when do you need the unit for, how many people would be living in the unit, etc.). Thank you!
Lease Terms
- 12
Features and Amenities
On-Site Services
- Garden Style
Map
- Shopping
- Colleges
- Grocery
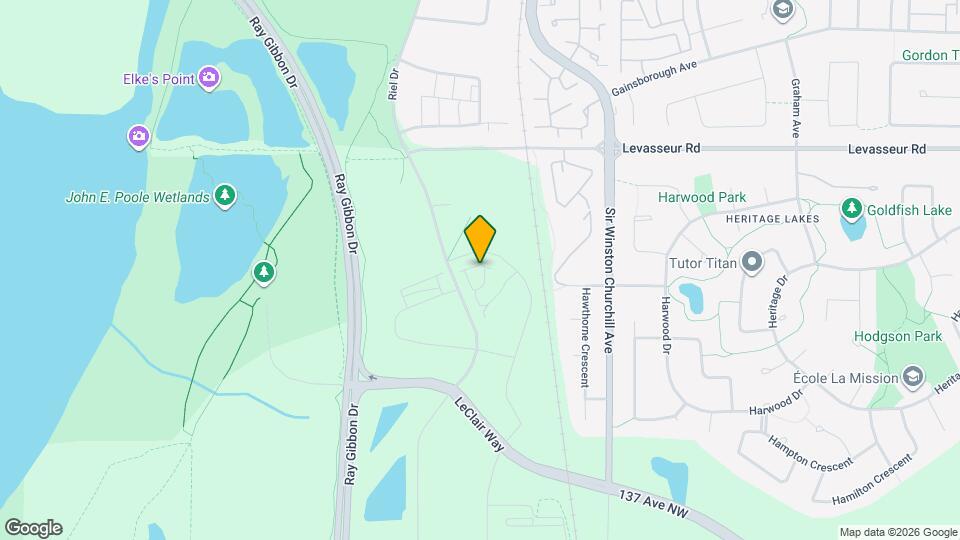
Map
Nearby Schools
 .
. Points of Interest
Time and distance from 5-85 Rondeau Dr..
Big Box and Retail
Safeway
Walmart
Goodwill
Colleges and Universities
Northern Alberta Institute of Technology - Main Campus
Groceries
Safeway
Military Bases
3rd Canadian Division Support Base Edmonton
Nearby Neighborhoods
Nearby Apartments
Rental Price Ranges in the Area
| Bedroom | Average Rent | Cheapest Rent | Highest Rent |
|---|---|---|---|
| St. Albert 1 Bedroom Apartments | $1,684 | $1,290 | $1,905 |
| St. Albert 2 Bedroom Apartments | $2,018 | $1,460 | $2,277 |
| St. Albert 3 Bedroom Apartments | $2,299 | $2,299 | $2,299 |