
Contact
500 Fleming Rd

Floorplan Pricing and Availability
New! Interactive Property Map
 ApartmentHomeLiving.com's new Interactive Property Map allows you to see where every available unit is located at this community.Try It Now >
3 Bedrooms
500 Fleming Rd
$2,500
3 Beds, 2.5 BathsAvailable Sep 1Model Gallery
Photos
Availability Details
Price Availability Date Unit $2,500 September 1, 2026 500 Fleming Rd Model Rent and Fees
Model Price
- $2,500
Price shown is base rent. Excludes user-selected optional fees and variable or usage-based fees and required charges due at or prior to move-in or at move-out. View Fees and Policies for details. Price, availability, fees, and any applicable rent special are subject to change without notice.Model: 500 Fleming Rd$2,5003 Bedroom, 2.5 BathAvailable September 1, 2026![]()
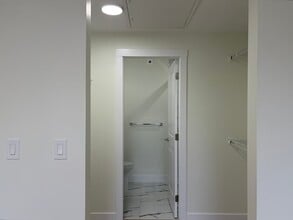
500 Fleming Rd - Image 1 ![]()
500 Fleming Rd - Image 2 ![]()
500 Fleming Rd - Image 3 ![]()
500 Fleming Rd - Image 4 ![]()
500 Fleming Rd - Image 5 ![]()
500 Fleming Rd - Image 6 ![]()
500 Fleming Rd - Image 7 ![]()
500 Fleming Rd - Image 8 ![]()
500 Fleming Rd - Image 9 ![]()
500 Fleming Rd - Image 10 500 Fleming Rd
$2,500
3 Beds, 2.5 BathsAvailable Sep 1Model Gallery
Photos
Availability Details
Price Availability Date Unit $2,500 September 1, 2026 500 Fleming Rd Model Amenities and Features
Kitchen
- Dishwasher
- Refrigerator
Outdoor Space
- Deck
Model Rent and Fees
Model Price
- $2,500
Fees & Policies
Property Fee Disclaimer: Based on community-supplied data and independent market research. Subject to change without notice. May exclude fees for mandatory or optional services and usage-based utilities.
Price shown is base rent. Excludes user-selected optional fees and variable or usage-based fees and required charges due at or prior to move-in or at move-out. View Fees and Policies for details. Price, availability, fees, and any applicable rent special are subject to change without notice.Model: 500 Fleming Rd$2,5003 Bedroom, 2.5 BathAvailable September 1, 2026![]()
500 Fleming Rd - Image 1 ![]()
500 Fleming Rd - Image 2 ![]()
500 Fleming Rd - Image 3 ![]()
500 Fleming Rd - Image 4 ![]()
500 Fleming Rd - Image 5 ![]()
500 Fleming Rd - Image 6 ![]()
500 Fleming Rd - Image 7 ![]()
500 Fleming Rd - Image 8 ![]()
500 Fleming Rd - Image 9 ![]()
500 Fleming Rd - Image 10


Schedule a Tour
About 500 Fleming Rd
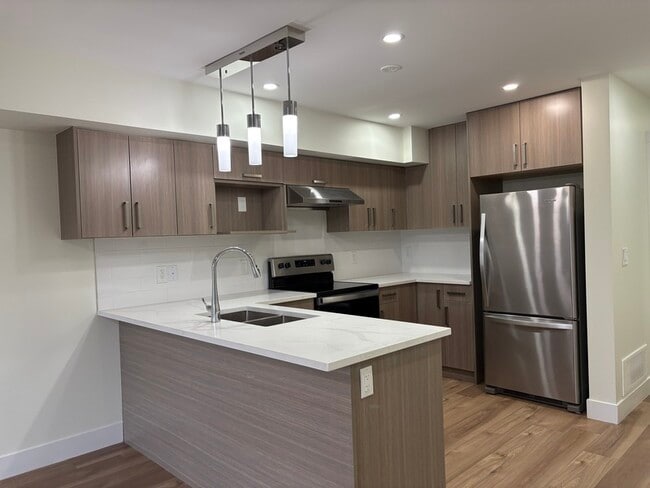
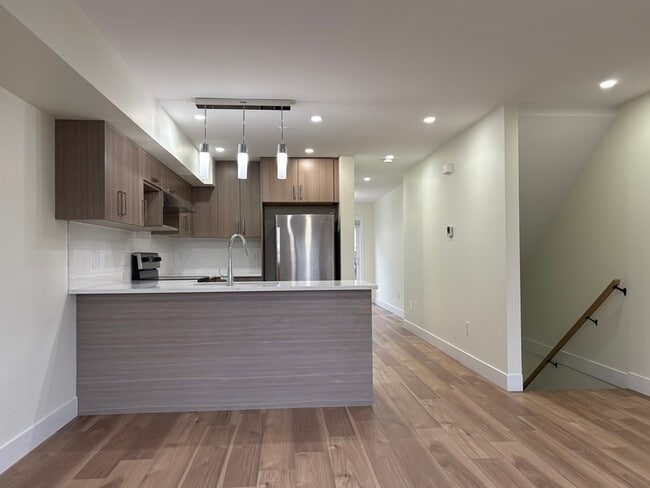
40-500 Fleming Rd, Kelowna, BC $2,500/month + Utilities (FortisBC Gas & Electric) | Available September 1st | Minimum One Year Lease At a Glance: - Rent: $2500/Month + Utilities (FortisBC Gas & Electric) - 3 Bedrooms, 2.5 Bathrooms - Air Conditioning and Gas Heating - Tandem Garage fits 2 vehicles with drain and hose bib (Oversized vehicles will not fit) - Private fenced yard and balcony - Stainless-steel appliances (fridge, stove, dishwasher) - Laminate flooring throughout - Energy-efficient windows and doors - Pets considered **Please note: Media displayed represents a comparable unit and may not be the specific home available Discover your ideal home in this modern 3-bedroom, 2.5-bath townhome at Urban Park Townhomes in Rutland. Designed for both comfort and practicality, this home features quartz stone countertops, sleek European-style cabinetry, mosaic stone backsplashes, and stainless-steel appliances. The bright, open-concept main floor includes a spacious living area, dining space, and kitchen that flows to your private outdoor patio. Upstairs, the primary bedroom accommodates a king bed and features an ensuite bath and walk-in closet. Two additional bedrooms share a second full bathroom, with a convenient laundry room nearby. Located near Ben Lee Park, this central community offers easy access to Hwy 97 and Hwy 33, Orchard Park Mall, Costco, and the airport. Schools, shops, restaurants, and transit are all within walking distance. This Home Is Not For You If: You want utilities included You need additional storage beyond the garage You smoke or vape on the property You require a guaranteed pet-friendly home, as pets are considered case by case, subject to owner approval You are looking for a short term or month to month arrangement Requirements: - Credit and reference checks required. - Tenant insurance required. - Pets considered. No smoking. - Tenants pay for gas and electricity. - Minimum one-year lease. Visit our website to see video, more information and to book a showing: Please read the full ad and reply with details below. 1. Who is looking to rent? 2. Number of occupants? 3. Occupation or income source? 4. Pets? Type of pet(s), Number, and breed(s) 5. Reason for moving? 6. Expected occupancy date? - Aoife O'Neill PREC* Senior Property Manager, The Agency Kelowna Email: 3381 Lakeshore Rd,Kelowna, BC V1W 3S9 **This property is advertised by Aoife O'Neill Personal Real Estate Corporation, a Licensed Property Manager with The Agency Kelowna, as agent for the property owner.**
Property Contact Info
- Listed by:
- Agency:
- Vendor Logo:
- Website:
- View Property Website
- Call Us:
- (778) 721-5293
- Disclaimer:

Map
- Colleges
- Schools

Map
Getting Around
50 / 100 Fairly walkable
20 / 100 Limited public transit
60 / 100 Moderately bikeable
60 / 100 Moderately car friendly
 details
Getting to Know the Area
60 / 100 Restaurants
50 / 100 Cafes
50 / 100 Nightlife
70 / 100 Shopping
80 / 100 Parks
100 / 100 Noise Level
Points of Interest
Time and distance from 500 Fleming Rd.
Colleges and Universities
The University of British Columbia Okanagan Campus - Main Campus
Nearby Apartments
Rental Price Ranges in the Area
| Bedroom | Average Rent | Cheapest Rent | Highest Rent |
|---|---|---|---|
| Kelowna Studio Apartments | $1,441 | $1,238 | $1,700 |
| Kelowna 1 Bedroom Apartments | $1,941 | $1,375 | $2,415 |
| Kelowna 2 Bedroom Apartments | $2,573 | $1,841 | $5,630 |
| Kelowna 3 Bedroom Apartments | $2,760 | $2,400 | $3,300 |