
Contact
51 Pacific Loon St

Floorplan Pricing and Availability
New! Interactive Property Map
 ApartmentHomeLiving.com's new Interactive Property Map allows you to see where every available unit is located at this community.Try It Now >
3 Bedrooms
51 Pacific Loon St
$1,900
3 Beds, 2.5 Baths, 1837 sq ftAvailable Oct 7Model Gallery
Photos
Availability Details
Price Availability Date Unit Sq Ft $1,900 October 7, 2026 51 Pacific Loon St 1837 sq ft Model Amenities and Features
Kitchen
- Dishwasher
- Refrigerator
Services
- Garden Style
About This Listing
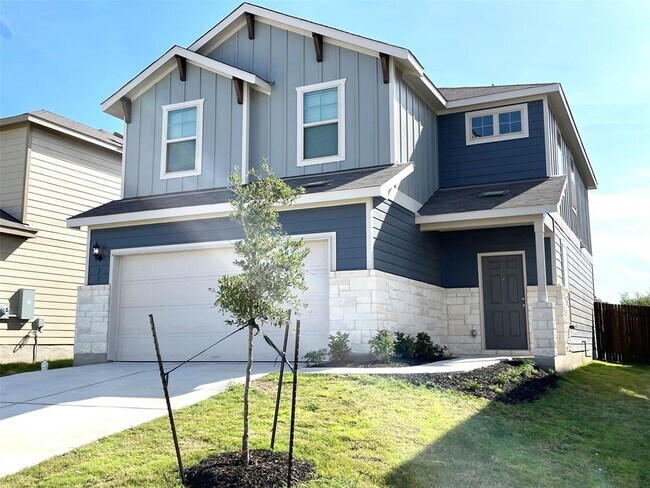
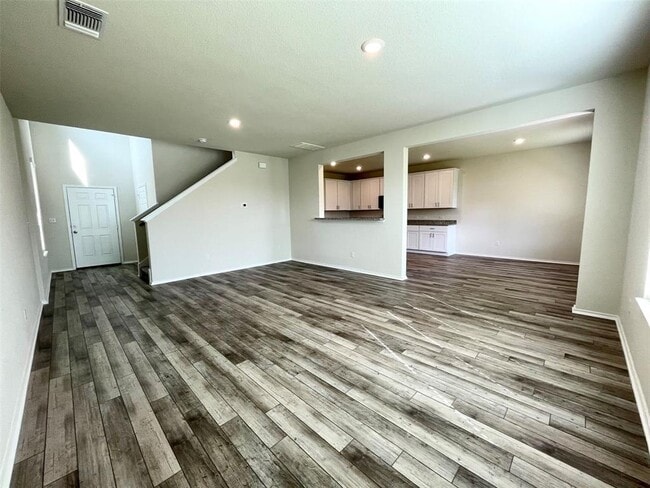
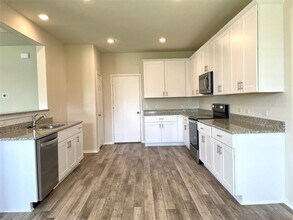
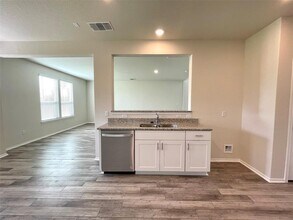
Beautiful 3-Bedroom Home in Summerlyn West | Loft | 2-Car Garage | Community PoolWelcome to this beautiful two-story home in the desirable Summerlyn West community in Leander. Featuring 3 bedrooms, 2.5 bathrooms, an upstairs loft, and a 2-car attached garage, this home offers a bright, modern layout with plenty of flexible living space.The open-concept main floor features high ceilings, recessed lighting, and a spacious living area that flows naturally into the kitchen and dining space. The kitchen is equipped with granite countertops, stainless-steel appliances, ample cabinet and counter space, and a large pantry, making it ideal for everyday living and entertaining.Upstairs, a versatile loft/flex space provides the perfect setting for a home office, media room, playroom, or second living area. The spacious primary suite features a walk-in closet, double vanities, and private bath, while two additional bedrooms offer flexibility for family, guests, or workspace.Additional features include central air conditioning, washer and dryer hookups, fiber-optic availability, data wiring, automatic sprinklers, a first-floor patio, and an attached 2-car garage.Residents can also enjoy Summerlyn community amenities including a swimming pool, park, playground, and sport courts.Conveniently located in the growing Leander area with access to shopping, dining, schools, and the US-183 corridor.
Model Rent and Fees
Model Price
- $1,900
Fees & Policies
Pet Policy and Fees
Dogs
AllowedProperty Fee Disclaimer: Based on community-supplied data and independent market research. Subject to change without notice. May exclude fees for mandatory or optional services and usage-based utilities.
Price shown is base rent. Excludes user-selected optional fees and variable or usage-based fees and required charges due at or prior to move-in or at move-out. View Fees and Policies for details. Price, availability, fees, and any applicable rent special are subject to change without notice.Contact Info
- Listed by:
- TRUSTED PROPERTY MANAGEMENT
- Agency:
- Vendor Logo:
- Website:
- View Property Website
- Call Us:
- (512) 537-0303
- Disclaimer:
Model: 51 Pacific Loon St$1,9003 Bedroom, 2.5 Bath, 1837 sq ftAvailable October 7, 2026![]()
51 Pacific Loon St - Image 1 ![]()
51 Pacific Loon St - Image 2 ![]()
51 Pacific Loon St - Image 3 ![]()
51 Pacific Loon St - Image 4 ![]()
51 Pacific Loon St - Image 5 ![]()
51 Pacific Loon St - Image 6 ![]()
51 Pacific Loon St - Image 7 ![]()
51 Pacific Loon St - Image 8 ![]()
51 Pacific Loon St - Image 9 ![]()
51 Pacific Loon St - Image 10 51 Pacific Loon St
$2,000
3 Beds, 3 Baths, 1837 sq ftAvailable Oct 7Model Gallery
Photos
Availability Details
Price Availability Date Unit Sq Ft $2,000 October 7, 2026 51 Pacific Loon St 1837 sq ft Model Amenities and Features
Kitchen
- Dishwasher
- Disposal
- Microwave
Lease Terms
- 12
Living Space
- Carpet
- Vinyl Flooring
Services
- Garden Style
About This Listing
Beautiful 3-Bedroom Home in Summerlyn West - Loft - 2-Car Garage - Community Pool Welcome to this beautiful two-story home in the desirable Summerlyn West community in Leander. Featuring 3 bedrooms, 2.5 bathrooms, an upstairs loft, and a 2-car attached garage, this home offers a bright, modern layout with plenty of flexible living space. The open-concept main floor features high ceilings, recessed lighting, and a spacious living area that flows naturally into the kitchen and dining space. The kitchen is equipped with granite countertops, stainless-steel appliances, ample cabinet and counter space, and a large pantry, making it ideal for everyday living and entertaining. Upstairs, a versatile loft/flex space provides the perfect setting for a home office, media room, playroom, or second living area. The spacious primary suite features a walk-in closet, double vanities, and private bath, while two additional bedrooms offer flexibility for family, guests, or workspace. Additional features include central air conditioning, washer and dryer hookups, fiber-optic availability, data wiring, automatic sprinklers, a first-floor patio, and an attached 2-car garage. Residents can also enjoy Summerlyn community amenities including a swimming pool, park, playground, and sport courts. Conveniently located in the growing Leander area with access to shopping, dining, schools, and the US-183 corridor. Showing instruction : You can use this link to view pictures of the community amenities : MLS ID 8471604
Model Rent and Fees
Model Price
- $2,000
Fees & Policies
Pet Policy and Fees
Dogs
AllowedProperty Fee Disclaimer: Based on community-supplied data and independent market research. Subject to change without notice. May exclude fees for mandatory or optional services and usage-based utilities.
Price shown is base rent. Excludes user-selected optional fees and variable or usage-based fees and required charges due at or prior to move-in or at move-out. View Fees and Policies for details. Price, availability, fees, and any applicable rent special are subject to change without notice.Contact Info
- Listed by:
- Bobby Mathew
- Agency:
- Vendor Logo:
- Website:
- View Property Website
- Call Us:
- (512) 537-0303
- Disclaimer:
Model: 51 Pacific Loon St$2,0003 Bedroom, 3 Bath, 1837 sq ftAvailable October 7, 2026![]()
51 Pacific Loon St - Image 1 ![]()
51 Pacific Loon St - Image 2 ![]()
51 Pacific Loon St - Image 3 ![]()
51 Pacific Loon St - Image 4 ![]()
51 Pacific Loon St - Image 5 ![]()
51 Pacific Loon St - Image 6 ![]()
51 Pacific Loon St - Image 7 ![]()
51 Pacific Loon St - Image 8 ![]()
51 Pacific Loon St - Image 9 ![]()
51 Pacific Loon St - Image 10


Lease Terms
- 12
Features and Amenities
On-Site Services
- Garden Style
Kitchen Amenities
- Microwave
- Disposal
- Dishwasher
Living Area Features
- Vinyl Flooring
- Carpet
Map
- Shopping
- Schools
- Grocery
- Medical
- Transportation
Map
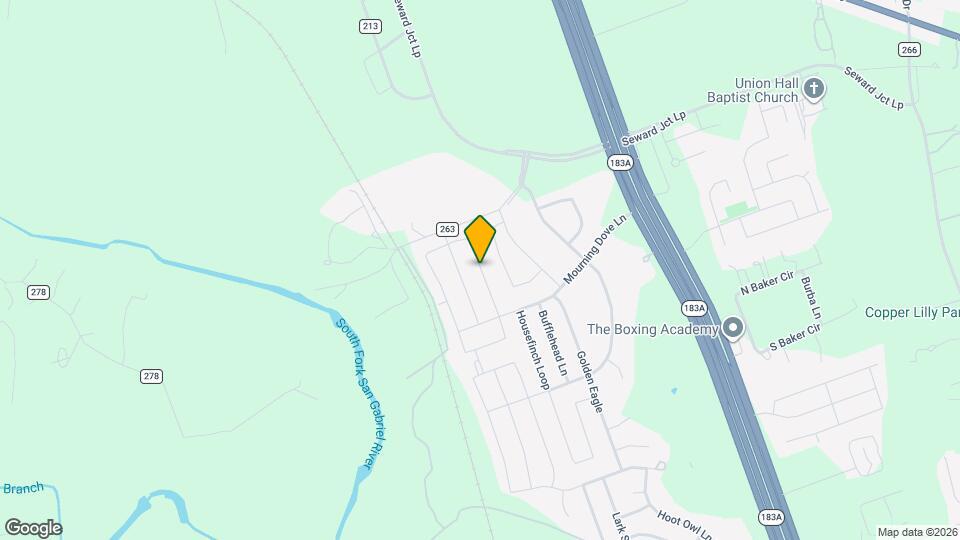
Getting Around
20 / 100 Somewhat walkable
10 / 100 Not Bikeable
100 / 100 Exceptionally car friendly
 details
Getting to Know the Area
30 / 100 Restaurants
20 / 100 Cafes
20 / 100 Nightlife
20 / 100 Shopping
0 / 100 Parks
20 / 100 Noise Level
Points of Interest
Time and distance from 51 Pacific Loon St.
Big Box and Retail
Target
Walmart
Petco
Groceries
Heb
H-E-B
Hospitals
Cedar Park Regional Medical Center
Round Rock Medical Center
Shopping Centers
51 Pacific Loon St has 5 shopping centers within 1.3 miles.
Transit Stations
Nearby Neighborhoods
Nearby Apartments
Rental Price Ranges in the Area
| Bedroom | Average Rent | Cheapest Rent | Highest Rent |
|---|---|---|---|
| Leander Studio Apartments | $1,121 | $904 | $1,421 |
| Leander 1 Bedroom Apartments | $1,342 | $595 | $2,306 |
| Leander 2 Bedroom Apartments | $1,764 | $990 | $3,870 |
| Leander 3 Bedroom Apartments | $2,215 | $1,325 | $3,991 |
| Leander 4 Bedroom Apartments | $2,520 | $1,545 | $3,500 |
| 2 Bedroom Homes | $1,794 | $1,050 | $2,199 |
| 3 Bedroom Homes | $2,200 | $1,525 | $4,800 |
| 4 Bedroom Homes | $2,673 | $1,450 | $9,500 |
| 5 Bedroom Homes | $3,426 | $2,350 | $6,800 |
| 6 Bedroom Homes | $2,895 | $2,895 | $2,895 |
Browse Top Apartments in Leander
By Price
By Community Type
- Leander Apartments with Rent Specials
- Leander Top Rated Apartments
- Leander Corporate Apartments
- Leander Furnished Apartments
- Leander Gated Apartments
- Leander Low Income Apartments
- New Leander Apartments
- Leander Senior Apartments
- Leander Short-term Apartments
- Leander Apartments with Utilities Included