

Contact
5205 Ridgeview Retreat Dr

Floorplan Pricing and Availability
New! Interactive Property Map
 ApartmentHomeLiving.com's new Interactive Property Map allows you to see where every available unit is located at this community.Try It Now >
4 Bedrooms
5205 Ridgeview Retreat Dr
$6,950
4 Beds, 3.5 Baths, 2800 sq ftTotal Monthly PriceAvailable Now6 Month Lease TermTotal Monthly Price
Base Rent$6,950Total Monthly Price$6,950Model Gallery
Photos
Availability Details
Prices shown for this property are the Total Monthly Price including Fees.Price Availability Date Unit Sq Ft Deposit $6,950 Available Now 5205 Ridgeview Retreat Dr 2800 sq ft $6,950 Model Amenities and Features
Unique Amenities
- garage available
Features
- Air Conditioning
- Ceiling Fans
- Double Vanities
- Fireplace
- Handrails
- Heating
- High Speed Internet Access
- Security System
- Sprinkler System
- Storage Space
- Tub/Shower
- Washer/Dryer
- Wi-Fi
Fitness & Recreation
- Playground
- Spa
- Walking/Biking Trails
Kitchen
- Dishwasher
- Kitchen
- Pantry
- Quartz Countertops
- Range
- Stainless Steel Appliances
Lease Terms
- 6 Month Lease
Living Space
- Dining Room
- Office
- Recreation Room
- Walk-In Closets
Outdoor Space
- Deck
- Grill
- Patio
- Yard
Property Information
- Built in 2022
- Immediate Occupancy~~Offered at $6,500 per month for (6) month stays starting Aug 1, 2026
Services
- Furnished
- Recycling
About This Listing
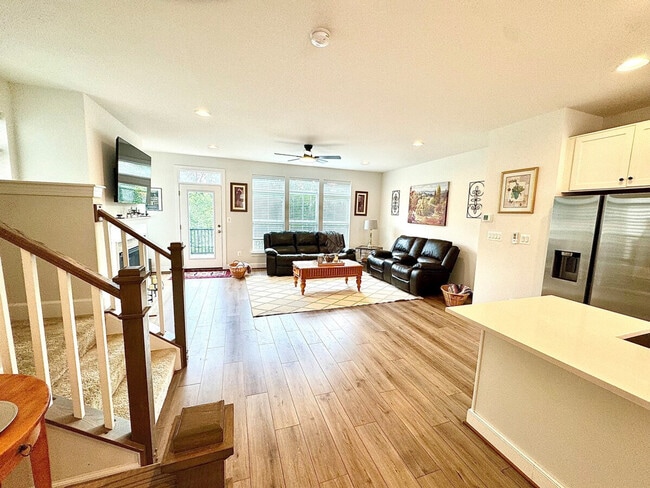
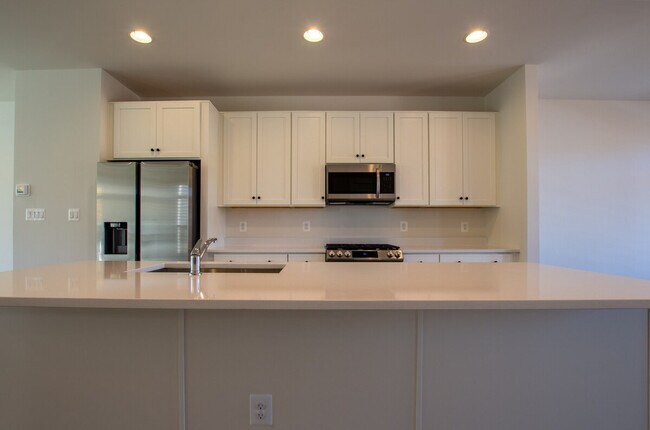
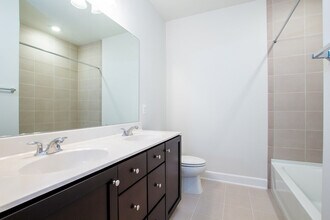
Luxury Furnished Townhome | Private Preserve | Dulles Tech Corridor | 6-Month Min Welcome to 5205 Ridgeview Retreat Drive — a beautifully furnished, move-in ready end-unit townhome in the heart of Chantilly, Virginia. Built in 2022 by Miller & Smith, this 4-bedroom, 3.5-bathroom residence offers over 2,774 square feet of refined living across three finished levels, backing directly to a protected wooded nature preserve for exceptional privacy and peaceful views. THE SPACE Step into an open-concept main level designed for both comfort and entertaining. The chef's kitchen features quartz countertops, an oversized island with seating, gas range, stainless steel appliances, and a walk-in pantry. The great room flows naturally from the kitchen and dining area, anchored by a cozy gas fireplace and filled with natural light from large windows that frame the wooded preserve beyond your private deck. The primary suite is a true retreat — spacious enough for a king bed and sitting area, with a spa-inspired en suite bathroom featuring a frameless glass shower, dual quartz vanity, and a large walk-in closet. Two additional upper-level bedrooms share a full hall bath with dual vanity. The lower level offers a flexible fourth bedroom or home office with its own full bathroom — ideal for professionals working remotely or guests. Outside, your fully fenced private backyard with a concrete patio and covered pergola creates a serene outdoor living space. The wooded preserve behind the property means no rear neighbors — just trees, birds, and quiet. FULLY FURNISHED & EQUIPPED Everything you need from day one: • Full living room and dining room furniture • All bedrooms furnished with beds, dressers, and nightstands • Complete kitchen setup — cookware, dishes, glassware, small appliances • Coffee bar with Nespresso, Keurig, and drip coffee maker • Smart TVs in living room and primary bedroom • High-speed WiFi throughout • Full-size LG washer & dryer in-unit • 2-car painted garage with smart app-controlled door THE COMMUNITY The Retreat at Westfields by Miller & Smith offers resort-style community amenities all included in a low $120/month HOA — maintained front and side yards, boardwalk and pier, pocket park, east gazebo and west pavilion with grill areas, playground, 10 outdoor fitness stations, and asphalt walking trails. Snow removal, trash, and recycling all included. THE LOCATION Perfectly positioned for Northern Virginia's most important employers and commuter routes: ?? National Reconnaissance Office (NRO) — 5 min ?? Washington Dulles International Airport (IAD) — 10 min ?? Metro Silver Line (Ashburn Station) — 12 min ?? Booz Allen Hamilton, SAIC, Leidos, ManTech, CACI, Peraton — 10–15 min ?? Amazon Web Services (Ashburn), Capital One Tech — 15–20 min ??? Reston Town Center — 15 min | Tysons Corner — 20 min ?? Washington, D.C. — 35 min via Dulles Toll Road Top-ranked Fairfax County Public Schools: Cub Run Elementary, Stone Middle, and Westfield High School — all within one mile. IDEAL FOR This home is purpose-built for professionals and families who need quality, privacy, and convenience without compromise: • Corporate relocations and executive assignments • Government contractors and security-cleared professionals • Diplomats and international assignees • Families transitioning to Northern Virginia • Remote executives who need a dedicated home office LEASE TERMS 6-month minimum stay. Longer terms preferred and welcomed. Corporate and embassy leases accepted. Pets welcome with deposit. Available August 1, 2026.
Model Lease Information
Model Price
- $6,950Total Monthly Price6 Month Lease TermBase Rent: $6,950Required Monthly Fees: None
Deposit
- $6,950 deposit
Fees & Policies
Pet Policy and Fees
Cats
AllowedDogs
AllowedParking Info and Fees
- Garage Parking
Property Fee Disclaimer: Based on community-supplied data and independent market research. Subject to change without notice. May exclude fees for mandatory or optional services and usage-based utilities.
Price shown is total price based on community-supplied monthly required fees. Excludes user-selected optional fees and variable or usage-based fees and required charges due at or prior to move-in or at move-out. View Fees and Policies for details. Price, availability, fees, and any applicable rent special are subject to change without notice.Contact Info
- Listed by:
- Agency:
- Vendor Logo:
- Website:
- View Property Website
- Call Us:
- (754) 354-6496
- Disclaimer:
Model: 5205 Ridgeview Retreat Dr$6,9504 Bedroom, 3.5 Bath, 2800 sq ftAvailable Now![]()
5205 Ridgeview Retreat Dr - Image 1 ![]()
5205 Ridgeview Retreat Dr - Image 2 ![]()
5205 Ridgeview Retreat Dr - Image 3 ![]()
5205 Ridgeview Retreat Dr - Image 4 ![]()
5205 Ridgeview Retreat Dr - Image 5 ![]()
5205 Ridgeview Retreat Dr - Image 6 ![]()
5205 Ridgeview Retreat Dr - Image 7 ![]()
5205 Ridgeview Retreat Dr - Image 8 ![]()
5205 Ridgeview Retreat Dr - Image 9 ![]()
5205 Ridgeview Retreat Dr - Image 10 SI FL3-ID1516324P - 5205 Ridgeview Retreat Dr
$8,392
4 Beds, 3.5 Baths, 2744 sq ftTotal Monthly PriceAvailable Aug 19Total Monthly Price
Base Rent$7,992Required Monthly Fees$400Total Monthly Price$8,392Model Gallery
Photos
Availability Details
Prices shown for this property are the Total Monthly Price including Fees.Price Availability Date Unit Sq Ft $8,392 August 19, 2026 SI FL3-ID1516324P - 5205 Ridgeview Retreat Dr 2744 sq ft Model Amenities and Features
Features
- Air Conditioning
- Fireplace
- Heating
- Washer/Dryer
- Wi-Fi
Fitness & Recreation
- Spa
Interior
- Corporate Suites
Kitchen
- Dishwasher
- Freezer
- Kitchen
- Microwave
- Oven
- Refrigerator
Lease Terms
- 1
Outdoor Space
- Grill
Services
- Furnished
About This Listing
The advertised rate of $8,392/month is the lowest available price, based on a 1 month(s) stay with a move-in date of November 18, 2026. Rates vary depending on the duration of stay, season, and other parameters. For exact pricing and additional pricing components, please visit our website and enter your desired move-in and move-out dates. The rate is applicable when billed upfront; it can be higher if billed in multiple payments. Feel at home in this stunning 2022 end-unit townhome in Chantilly, VA, offering 4 bedrooms and 3.5 bathrooms across 2,774 sq ft over 3 levels. This fully furnished and move-in ready property is perfect for your next stay. This townhome boasts a chef's kitchen, a cozy fireplace, and a luxurious spa primary suite. The fully equipped kitchen includes a refrigerator, stove, oven, microwave, and dishwasher. Enjoy the convenience of an in-unit washer and dryer, and a private fenced backyard backing to a wooded preserve. Pets are welcome with a fee of $25 per pet per night. A 2-car garage is available for your convenience. Conveniently located minutes from Dulles Airport, NRO, Booz Allen, SAIC, Amazon AWS, and the Metro Silver Line, this townhome is situated in a prime area with access to top Fairfax County schools. Keypad access provides a seamless check-in experience. This is a corporate and diplomatic lease-friendly property with a 6-month minimum stay. Available immediately for 3+ month stays. This property is remote work-friendly and includes a WFH bundle for your productivity needs. • Minimum 6 month rental lease. [SI]
Model Lease Information
Model Price
- $8,392Total Monthly PriceBase Rent: $7,992Required Monthly Fees: $400
Fees & Policies
The fees listed below are community-provided and may exclude utilities or add-ons. All payments are made directly to the property and are non-refundable unless otherwise specified.
Required Fees
Utilities
- Service FeeiCharged per unit.$399.63/mo
Pet Policy and Fees
Cats
AllowedDogs
AllowedParking Info and Fees
- Covered
Property Fee Disclaimer: Based on community-supplied data and independent market research. Subject to change without notice. May exclude fees for mandatory or optional services and usage-based utilities.
Price shown is total price based on community-supplied monthly required fees. Excludes user-selected optional fees and variable or usage-based fees and required charges due at or prior to move-in or at move-out. View Fees and Policies for details. Price, availability, fees, and any applicable rent special are subject to change without notice.Contact Info
- Listed by:
- Despoina Pantziaridou
- Agency:
- Vendor Logo:
- Website:
- View Property Website
- Call Us:
- (202) 892-1294
- Disclaimer:
Model: SI FL3-ID1516324P - 5205 Ridgeview Retreat Dr$8,3924 Bedroom, 3.5 Bath, 2744 sq ftAvailable August 19, 2026![]()
SI FL3-ID1516324P - 5205 Ridgeview Retreat Dr - Image 1 ![]()
SI FL3-ID1516324P - 5205 Ridgeview Retreat Dr - Image 2 ![]()
SI FL3-ID1516324P - 5205 Ridgeview Retreat Dr - Image 3 ![]()
SI FL3-ID1516324P - 5205 Ridgeview Retreat Dr - Image 4 ![]()
SI FL3-ID1516324P - 5205 Ridgeview Retreat Dr - Image 5 ![]()
SI FL3-ID1516324P - 5205 Ridgeview Retreat Dr - Image 6 ![]()
SI FL3-ID1516324P - 5205 Ridgeview Retreat Dr - Image 7 ![]()
SI FL3-ID1516324P - 5205 Ridgeview Retreat Dr - Image 8 ![]()
SI FL3-ID1516324P - 5205 Ridgeview Retreat Dr - Image 9 ![]()
SI FL3-ID1516324P - 5205 Ridgeview Retreat Dr - Image 10


Lease Terms
- 1
- Short Term Lease Options
Features and Amenities
Community Features
- Corporate Suites
Outdoor Features
- Grill
Recreation and Fitness
- Spa
Interior Features
- Fireplace
- Heating
- Washer/Dryer
- Air Conditioning
- Wi Fi
Kitchen Amenities
- Oven
- Dishwasher
- Microwave
- Refrigerator
- Freezer
- Kitchen
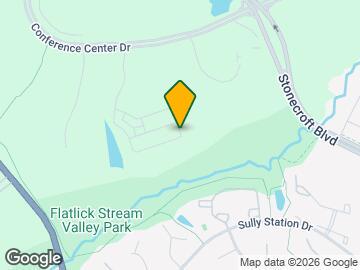
Map
- Shopping
- Colleges
- Schools
- Grocery
- Medical
- Transportation
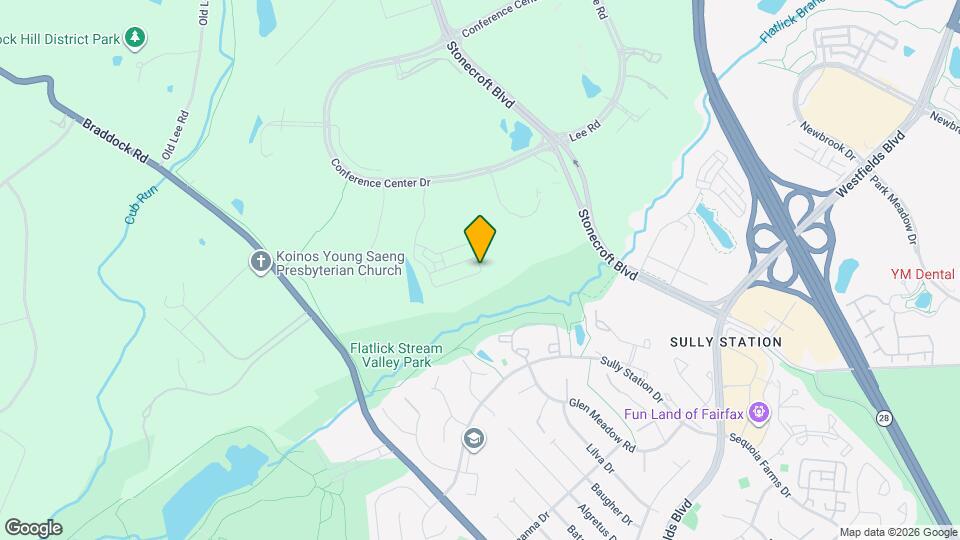
Map

Points of Interest
Time and distance from 5205 Ridgeview Retreat Dr.
Big Box and Retail
Target
Costco
Lowe's
Colleges and Universities
Northern Virginia Community College - Manassas Campus
George Mason University - Prince William Campus
Groceries
Wegmans
Harris Teeter
Lidl
Hospitals
Shopping Centers
5205 Ridgeview Retreat Dr has 5 shopping centers within 2.1 miles.
Transit Stations
Manassas Park-Manassas Line
Manassas-Manassas Line
Nearby Neighborhoods
Nearby Apartments
Rental Price Ranges in the Area
| Bedroom | Average Rent | Cheapest Rent | Highest Rent |
|---|---|---|---|
| Chantilly Studio Apartments | $2,518 | $2,115 | $2,922 |
| Chantilly 1 Bedroom Apartments | $2,346 | $1,400 | $4,094 |
| Chantilly 2 Bedroom Apartments | $2,781 | $1,900 | $4,958 |
| Chantilly 3 Bedroom Apartments | $3,322 | $2,695 | $4,186 |
| 2 Bedroom Homes | $2,540 | $2,200 | $3,400 |
| 3 Bedroom Homes | $3,265 | $2,450 | $4,300 |
| 4 Bedroom Homes | $4,008 | $2,500 | $6,950 |
| 5 Bedroom Homes | $4,292 | $3,550 | $5,000 |
| 6 Bedroom Homes | $5,858 | $5,858 | $5,858 |
Browse Top Apartments in Chantilly
By Price
By Community Type
- Chantilly Apartments for Rent by Owner
- Chantilly Apartments with Rent Specials
- Chantilly Top Rated Apartments
- Chantilly Corporate Apartments
- Chantilly Furnished Apartments
- Chantilly Gated Apartments
- Chantilly Low Income Apartments
- New Chantilly Apartments
- Chantilly Senior Apartments
- Chantilly Short-term Apartments
- Chantilly Student Apartments
- Chantilly Apartments with Utilities Included