
Contact
5336 Brooklands Dr

Floorplan Pricing and Availability
New! Interactive Property Map
 ApartmentHomeLiving.com's new Interactive Property Map allows you to see where every available unit is located at this community.Try It Now >
3 Bedrooms
5336 Brooklands Dr
$2,250
3 Beds, 2.5 Baths, 1926 sq ftAvailable NowModel Gallery
Photos
Availability Details
Price Availability Date Unit Sq Ft $2,250 Available Now 5336 Brooklands Dr 1926 sq ft Model Amenities and Features
Kitchen
- Dishwasher
- Microwave
- Range
- Refrigerator
About This Listing
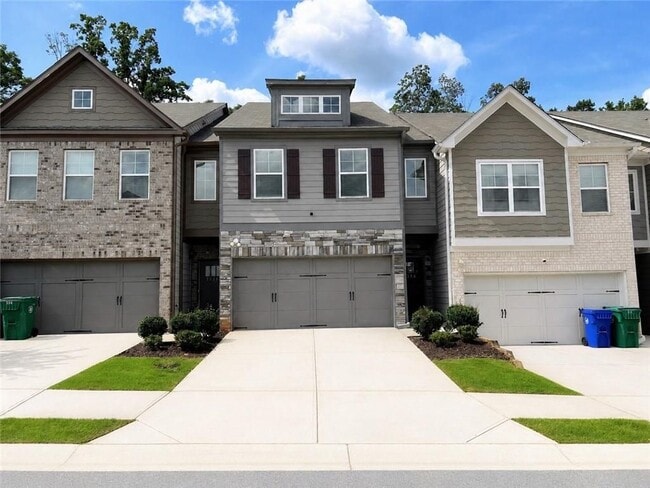
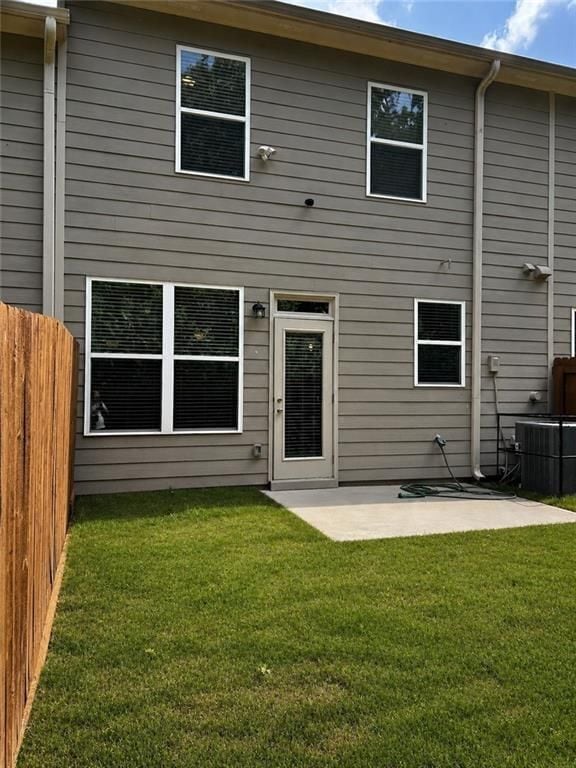
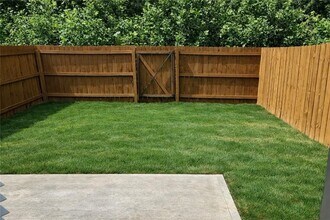
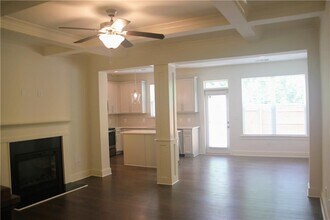
Step into a home that feels truly new from top to bottom. This beautifully renovated 3-bedroom,2.5-bath townhome in the desirable Bentley Estates community has been transformed with all-new flooring,carpet,tile,fixtures,and finishes—a rare find in this area. The main level offers a bright,open layout with new hardwood flooring,generous natural light,and a seamless flow between the living,dining,and kitchen spaces. The kitchen has been fully refreshed with new surfaces,updated finishes,and stainless steel appliances,creating a clean,modern look that’s perfect for everyday living and entertaining. Upstairs,a spacious loft adds valuable flexibility—ideal for a second living area,home office,media space,or playroom. The oversized primary suite feels like a private retreat,featuring a newly updated bathroom with a double vanity,soaking tub,separate shower,and a large walk-in closet. Two additional bedrooms offer fresh,new carpet and plenty of space. Outside,enjoy a fully fenced backyard—perfect for relaxing or hosting guests. A 2-car garage plus driveway parking for two more vehicles provides excellent convenience. The HOA maintains the lawn,giving you a low-maintenance lifestyle. Located minutes from shopping,grocery stores,dining,I-20,and Covington Highway,this home combines modern style,comfort,and unbeatable convenience. MLS ID 7804945
Model Rent and Fees
Model Price
- $2,250
Fees & Policies
Pet Policy and Fees
Cats
AllowedDogs
AllowedProperty Fee Disclaimer: Based on community-supplied data and independent market research. Subject to change without notice. May exclude fees for mandatory or optional services and usage-based utilities.
Price shown is base rent. Excludes user-selected optional fees and variable or usage-based fees and required charges due at or prior to move-in or at move-out. View Fees and Policies for details. Price, availability, fees, and any applicable rent special are subject to change without notice.Contact Info
- Listed by:
- Boris Grinberg
- Agency:
- Vendor Logo:
- Website:
- View Property Website
- Call Us:
- (470) 235-8743
- Disclaimer:
Model: 5336 Brooklands Dr$2,2503 Bedroom, 2.5 Bath, 1926 sq ftAvailable Now![]()
5336 Brooklands Dr - Image 1 ![]()
5336 Brooklands Dr - Image 2 ![]()
5336 Brooklands Dr - Image 3 ![]()
5336 Brooklands Dr - Image 4 ![]()
5336 Brooklands Dr - Image 5 ![]()
5336 Brooklands Dr - Image 6 ![]()
5336 Brooklands Dr - Image 7 ![]()
5336 Brooklands Dr - Image 8 ![]()
5336 Brooklands Dr - Image 9 ![]()
5336 Brooklands Dr - Image 10 5336 Brooklands Dr
$2,250
3 Beds, 3 Baths, 1926 sq ftAvailable NowModel Gallery
Photos
Availability Details
Price Availability Date Unit Sq Ft $2,250 Available Now 5336 Brooklands Dr 1926 sq ft Model Amenities and Features
Services
- Renters Insurance Program
About This Listing
Step into a home that feels truly new from top to bottom. This beautifully renovated 3-bedroom, 2.5-bath townhome in the desirable Bentley Estates community has been transformed with all-new flooring, carpet, tile, fixtures, and finishes—a rare find in this area. The main level offers a bright, open layout with new hardwood flooring, generous natural light, and a seamless flow between the living, dining, and kitchen spaces. The kitchen has been fully refreshed with new surfaces, updated finishes, and stainless steel appliances, creating a clean, modern look that’s perfect for everyday living and entertaining. Upstairs, a spacious loft adds valuable flexibility—ideal for a second living area, home office, media space, or playroom. The oversized primary suite feels like a private retreat, featuring a newly updated bathroom with a double vanity, soaking tub, separate shower, and a large walk-in closet. Two additional bedrooms offer fresh, new carpet and plenty of space. Outside, enjoy a fully fenced backyard—perfect for relaxing or hosting guests. A 2-car garage plus driveway parking for two more vehicles provides excellent convenience. The HOA maintains the lawn, giving you a low-maintenance lifestyle. Located minutes from shopping, grocery stores, dining, I-20, and Covington Highway, this home combines modern style, comfort, and unbeatable convenience.
Model Rent and Fees
Model Price
- $2,250
Fees & Policies
Pet Policy and Fees
Cats
AllowedDogs
AllowedParking Info and Fees
- Other
Property Fee Disclaimer: Based on community-supplied data and independent market research. Subject to change without notice. May exclude fees for mandatory or optional services and usage-based utilities.
Price shown is base rent. Excludes user-selected optional fees and variable or usage-based fees and required charges due at or prior to move-in or at move-out. View Fees and Policies for details. Price, availability, fees, and any applicable rent special are subject to change without notice.Contact Info
- Listed by:
- RentSpree
- Agency:
- Vendor Logo:
- Website:
- View Property Website
- Call Us:
- (470) 235-8743
- Disclaimer:
Model: 5336 Brooklands Dr$2,2503 Bedroom, 3 Bath, 1926 sq ftAvailable Now![]()
5336 Brooklands Dr - Image 1 ![]()
5336 Brooklands Dr - Image 2 ![]()
5336 Brooklands Dr - Image 3 ![]()
5336 Brooklands Dr - Image 4 ![]()
5336 Brooklands Dr - Image 5 ![]()
5336 Brooklands Dr - Image 6 ![]()
5336 Brooklands Dr - Image 7 ![]()
5336 Brooklands Dr - Image 8 ![]()
5336 Brooklands Dr - Image 9 ![]()
5336 Brooklands Dr - Image 10


Features and Amenities
On-Site Services
- Renters Insurance Program
Map
- Shopping
- Colleges
- Grocery
- Medical
- Parks
- Transportation
Map
Getting Around
30 / 100 Somewhat walkable
30 / 100 Limited public transit
20 / 100 Somewhat Bikeable
90 / 100 Exceptionally car friendly
 details
Getting to Know the Area
50 / 100 Restaurants
30 / 100 Cafes
30 / 100 Nightlife
40 / 100 Shopping
50 / 100 Parks
100 / 100 Noise Level
Nearby Schools
Miller Grove Middle School
Miller Grove High School
Panola Way Elementary School
About GreatSchools Data on ApartmentHomeLiving.com.
Points of Interest
Time and distance from 5336 Brooklands Dr.
Arts Museums and Landmarks
Big Box and Retail
Walgreens
Kroger
Jcpenney
Colleges and Universities
Georgia Perimeter College - Clarkston Campus
Groceries
Lidl
Kroger
Aldi
Hospitals
Military Bases
Fort Gillem
Parks and Recreation
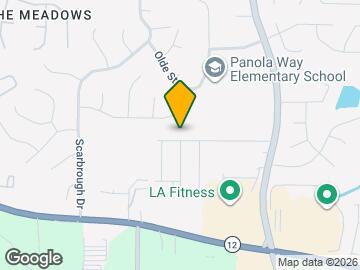
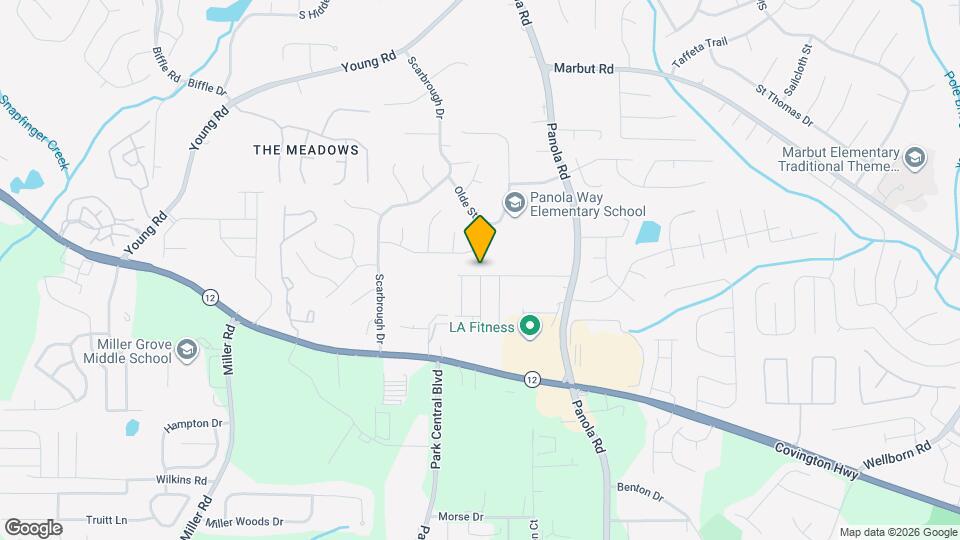
5336 Brooklands Dr has 2 parks within 10.2 miles, including Stone Mountain Park, and Fernback Science Center.
Shopping Centers
5336 Brooklands Dr has 5 shopping centers within 1.2 miles.
Nearby Neighborhoods
Nearby Apartments
Rental Price Ranges in the Area
| Bedroom | Average Rent | Cheapest Rent | Highest Rent |
|---|---|---|---|
| Lithonia Studio Apartments | $1,014 | $1,009 | $1,019 |
| Lithonia 1 Bedroom Apartments | $1,201 | $825 | $1,515 |
| Lithonia 2 Bedroom Apartments | $1,375 | $1,095 | $1,804 |
| Lithonia 3 Bedroom Apartments | $1,681 | $1,364 | $2,136 |
| Lithonia 4 Bedroom Apartments | $1,887 | $1,875 | $1,899 |
| 2 Bedroom Homes | $1,532 | $850 | $1,995 |
| 3 Bedroom Homes | $1,869 | $1,099 | $4,000 |
| 4 Bedroom Homes | $2,234 | $1,665 | $3,450 |
| 5 Bedroom Homes | $2,715 | $1,895 | $3,500 |
Browse Top Apartments in Lithonia
By Price
By Community Type
- Lithonia Apartments for Rent by Owner
- Lithonia Apartments with Rent Specials
- Lithonia Top Rated Apartments
- Lithonia Corporate Apartments
- Lithonia Furnished Apartments
- Lithonia Gated Apartments
- Lithonia Loft Apartments
- Lithonia Low Income Apartments
- New Lithonia Apartments
- Lithonia Senior Apartments
- Lithonia Short-term Apartments
- Lithonia Apartments with Utilities Included