
Contact
5398 Windsor Green Ct SE

Floorplan Pricing and Availability
New! Interactive Property Map
 ApartmentHomeLiving.com's new Interactive Property Map allows you to see where every available unit is located at this community.Try It Now >
5 Bedrooms
5398 Windsor Green Ct SE
$4,350
5 Beds, 4.5 Baths, 4216 sq ftAvailable NowAvailability Details
Price Availability Date Unit Sq Ft Deposit $4,350 Available Now 5398 Windsor Green Ct SE 4216 sq ft $4,350 Model Amenities and Features
Kitchen
- Dishwasher
- Microwave
- Oven
- Range
- Refrigerator
Services
- Garden Style
About This Listing
From the moment you step inside,there’s a sense of space and ease that immediately feels right. A two-story foyer welcomes you in,filled with natural light and framed by hardwood floors that carry throughout the main level. Just off the entry,a flexible front room offers the perfect setting for a home office or quiet retreat,while the dining room across the way is ready for everything from everyday dinners to larger gatherings. As you move further in,the home opens into its most inviting space. The main living area features soaring ceilings,built-in shelving,and a fireplace that anchors the room—creating a setting that feels both comfortable and elevated. It’s easy to imagine evenings here,with the flow naturally extending into the breakfast area and kitchen. The kitchen is designed for both daily living and entertaining,with new appliances,a gas cooktop,double ovens,and a functional layout. Just beyond,the breakfast area looks out to a private,wooded backdrop,offering a sense of calm. An enclosed sunroom has been thoughtfully converted into a dedicated office with built-ins and doors for privacy—ideal for working from home. Upstairs,the primary suite offers generous space,a sitting area,and a well-appointed bath with dual vanities,soaking tub,and separate shower. Additional bedrooms are well-sized with connected bath layouts that make routines seamless. The finished basement adds flexibility,featuring a bedroom,full bath,second kitchen,and multiple living areas—ideal for guests or additional living space. MLS ID 7772222
Model Rent and Fees
Model Price
- $4,350
Deposit
- $4,350 deposit
Fees & Policies
The fees listed below are community-provided and may exclude utilities or add-ons. All payments are made directly to the property and are non-refundable unless otherwise specified.
Required Fees
One-Time Basics
- Due at Move-In
- Security Deposit - RefundableiCharged Per Unit.$4350
Property Fee Disclaimer: Based on community-supplied data and independent market research. Subject to change without notice. May exclude fees for mandatory or optional services and usage-based utilities.
Price shown is base rent. Excludes user-selected optional fees and variable or usage-based fees and required charges due at or prior to move-in or at move-out. View Fees and Policies for details. Price, availability, fees, and any applicable rent special are subject to change without notice.Contact Info
- Listed by:
- Neel Midha
- Agency:
- Vendor Logo:
- Website:
- View Property Website
- Call Us:
- (770) 570-8007
- Disclaimer:
5398 Windsor Green Ct SE
$4,350
5 Beds, 4.5 Baths, 4904 sq ftAvailable NowAvailability Details
Price Availability Date Unit Sq Ft $4,350 Available Now 5398 Windsor Green Ct SE 4904 sq ft Model Amenities and Features
Unique Amenities
- garage available
Features
- Double Vanities
Interior
- Clubhouse
Kitchen
- Dishwasher
- Granite Countertops
- Microwave
- Oven
- Pantry
- Refrigerator
Living Space
- Family Room
Services
- Garden Style
About This Listing
From the moment you step inside, there's a sense of space and ease that immediately feels right. A two-story foyer welcomes you in, filled with natural light and framed by hardwood floors that carry throughout the main level. Just off the entry, a flexible front room offers the perfect setting for a home office or quiet retreat, while the dining room across the way is ready for everything from everyday dinners to larger gatherings. As you move further in, the home opens into its most inviting space. The main living area features soaring ceilings, built-in shelving, and a fireplace that anchors the room-creating a setting that feels both comfortable and elevated. It's easy to imagine evenings here, with the flow naturally extending into the breakfast area and kitchen. The kitchen is designed for both daily living and entertaining, with new appliances, a gas cooktop, double ovens, and a functional layout. Just beyond, the breakfast area looks out to a private, wooded backdrop, offering a sense of calm. An enclosed sunroom has been thoughtfully converted into a dedicated office with built-ins and doors for privacy-ideal for working from home. Upstairs, the primary suite offers generous space, a sitting area, and a well-appointed bath with dual vanities, soaking tub, and separate shower. Additional bedrooms are well-sized with connected bath layouts that make routines seamless. The finished basement adds flexibility, featuring a bedroom, full bath, second kitchen, and multiple living areas-ideal for guests or additional living space. MLS ID 10766435
Model Rent and Fees
Model Price
- $4,350
Fees & Policies
Parking Info and Fees
- Attached Garage
Property Fee Disclaimer: Based on community-supplied data and independent market research. Subject to change without notice. May exclude fees for mandatory or optional services and usage-based utilities.
Price shown is base rent. Excludes user-selected optional fees and variable or usage-based fees and required charges due at or prior to move-in or at move-out. View Fees and Policies for details. Price, availability, fees, and any applicable rent special are subject to change without notice.Contact Info
- Listed by:
- Agency:
- Vendor Logo:
- Website:
- View Property Website
- Disclaimer:
Features and Amenities
On-Site Services
- Garden Style
Kitchen Amenities
- Microwave
- Oven
- Range
- Refrigerator
- Dishwasher
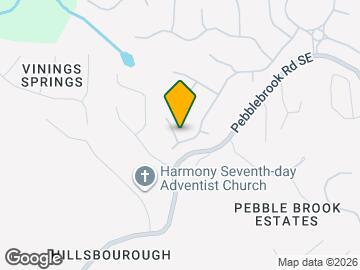
Map
- Shopping
- Colleges
- Grocery
- Medical
- Parks
- Transportation
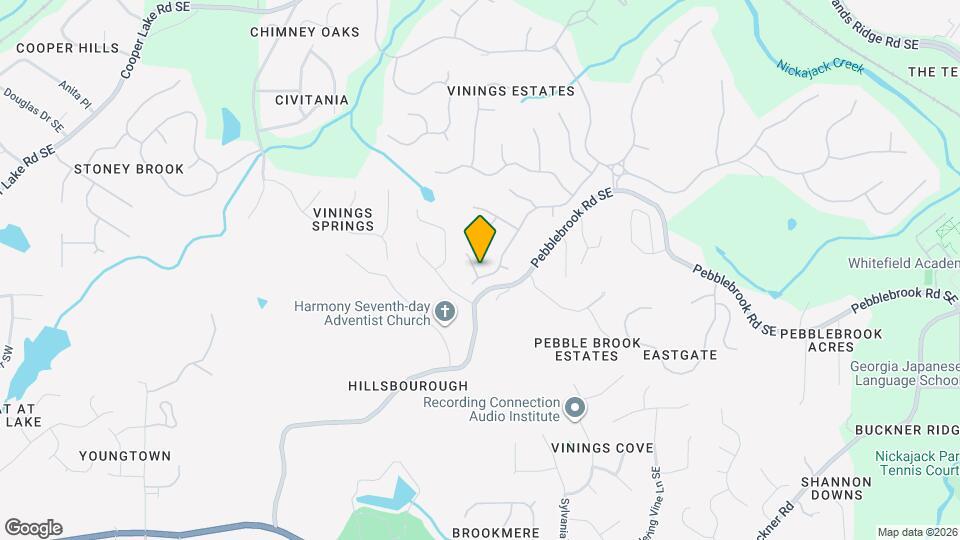
Map

Nearby Schools
Campbell High School
Nickajack Elementary School
Griffin Middle School
About GreatSchools Data on ApartmentHomeLiving.com.
Points of Interest
Time and distance from 5398 Windsor Green Ct SE.
Arts Museums and Landmarks
Big Box and Retail
Walgreens
Kroger
Eckerd
Colleges and Universities
Chattahoochee Technical College - Austell Campus
Chattahoochee Technical College - Marietta Campus
Groceries
El Super
Kroger
Publix
Hospitals
Military Bases
Dobbins Air Force Base
Fort McPherson
Georgia National Guard
Parks and Recreation
5398 Windsor Green Ct SE has 5 parks within 9.1 miles, including Six Flags Over Georgia, Bobby Jones Golf Course, Georgia Aquarium, Centennial Olympic Park, and Ansley Park.
Restaurants and Dining
Shopping Centers
5398 Windsor Green Ct SE has 5 shopping centers within 1.6 miles.
Transit Stations
Nearby Neighborhoods
Nearby Apartments
Rental Price Ranges in the Area
| Bedroom | Average Rent | Cheapest Rent | Highest Rent |
|---|---|---|---|
| Mableton Studio Apartments | $2,104 | $925 | $4,623 |
| Mableton 1 Bedroom Apartments | $1,536 | $684 | $2,424 |
| Mableton 2 Bedroom Apartments | $1,710 | $1,059 | $3,333 |
| Mableton 3 Bedroom Apartments | $2,050 | $1,199 | $3,268 |
| Mableton 4 Bedroom Apartments | $4,495 | $1,585 | $8,403 |
Browse Top Apartments in Mableton
By Price
By Community Type
- Mableton Apartments for Rent by Owner
- Mableton Apartments with Rent Specials
- Mableton Top Rated Apartments
- Mableton Corporate Apartments
- Mableton Furnished Apartments
- Mableton Gated Apartments
- Mableton Low Income Apartments
- Mableton Military Apartments
- New Mableton Apartments
- Mableton Senior Apartments
- Mableton Short-term Apartments
- Mableton Student Apartments
- Mableton Apartments with Utilities Included