
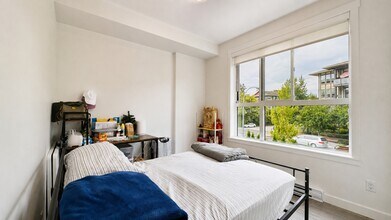
Contact
5504 Brydon Crescent

Floorplan Pricing and Availability
New! Interactive Property Map
 ApartmentHomeLiving.com's new Interactive Property Map allows you to see where every available unit is located at this community.Try It Now >
1 Bedroom
509 - 5504 Brydon Crescent
$1,550
1 Bed, 1 BathAvailable NowModel Gallery
Photos
Availability Details
Price Availability Date Unit $1,550 Available Now 509 - 5504 Brydon Crescent Model Rent and Fees
Model Price
- $1,550
Price shown is base rent. Excludes user-selected optional fees and variable or usage-based fees and required charges due at or prior to move-in or at move-out. View Fees and Policies for details. Price, availability, fees, and any applicable rent special are subject to change without notice.Contact Info
- Listed by:
- Rhenti
- Agency:
- Vendor Logo:
- Website:
- View Property Website
- Call Us:
- (778) 949-5227
- Disclaimer:
Model: 509 - 5504 Brydon Crescent$1,5501 Bedroom, 1 BathAvailable Now![]()
509 - 5504 Brydon Crescent - Image 1 ![]()
509 - 5504 Brydon Crescent - Image 2 ![]()
509 - 5504 Brydon Crescent - Image 3 ![]()
509 - 5504 Brydon Crescent - Image 4 ![]()
509 - 5504 Brydon Crescent - Image 5 ![]()
509 - 5504 Brydon Crescent - Image 6 ![]()
509 - 5504 Brydon Crescent - Image 7 2 Bedrooms
5504 Brydon Crescent
$2,225
2 Beds, 2 Baths, 854 sq ftAvailable NowModel Gallery
Photos
Availability Details
Price Availability Date Unit Sq Ft Deposit $2,225 Available Now 5504 Brydon Crescent 854 sq ft $1,225 Model Amenities and Features
Unique Amenities
- garage available
Features
- Balcony
- Storage Space
Kitchen
- Dishwasher
- Island Kitchen
- Kitchen
- Microwave
- Quartz Countertops
- Range
- Refrigerator
- Stainless Steel Appliances
Living Space
- Walk-In Closets
About This Listing
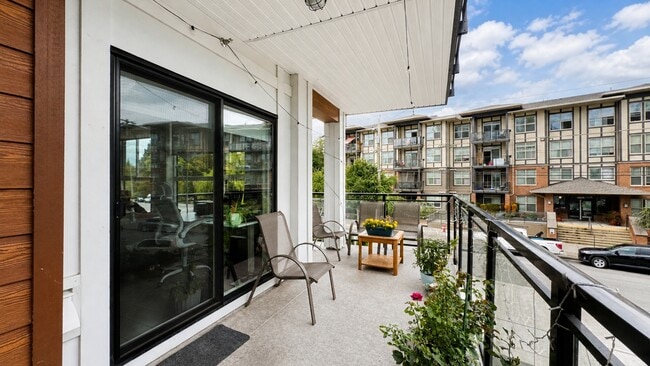
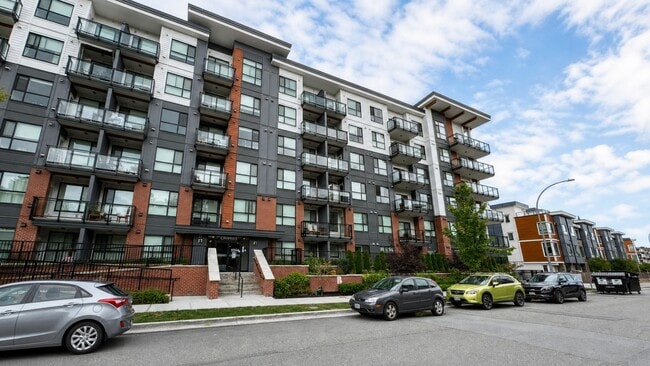
2 BEDROOM + 2 BATHROOM CONDO | 854 SQ FT | CANVAS Welcome to Canvas at 5504 Brydon Crescent in Langley. This bright and modern 2-bedroom, 2-bathroom corner unit offers 854 sq. ft. of thoughtfully designed living space in a building completed in 2024. The open-concept layout features a spacious living and dining area that flows into a contemporary kitchen complete with quartz countertops, stainless steel appliances, a large island, and plenty of cabinet and counter space. Large windows bring in plenty of natural light throughout the home. The spacious primary bedroom features a walk-in closet and private ensuite bathroom, while the second bedroom offers excellent flexibility for a bedroom, home office, or guest room. The unit also includes in-suite laundry and additional storage. One of the highlights of the home is the impressive 232 sq. ft. L-shaped balcony, providing an exceptional outdoor space for relaxing, entertaining, or enjoying your morning coffee. Located in Langley's Nicomekl neighbourhood, Canvas is close to Brydon Park, shopping, restaurants, transit, and everyday amenities. The future Langley SkyTrain extension also adds significant long-term convenience to the area. Property Features: 2 bedrooms 2 bathrooms 854 sq. ft. Corner unit Built in 2024 Large 232 sq. ft. L-shaped balcony Modern open-concept layout Quartz countertops Stainless steel appliances Large kitchen island In-suite laundry Walk-in closet Primary bedroom ensuite Modern finishes throughout Convenient Langley City location Professionally managed and available for a minimum one-year lease. listing brokerage 88west realty Bedrooms 2 Bed Bathrooms 2 Bath Size 854 Description 2 BEDROOM + 2 BATHROOM CONDO | 854 SQ FT | CANVAS Welcome to Canvas at 5504 Brydon Crescent in Langley. This bright and modern 2-bedroom, 2-bathroom corner unit offers 854 sq. ft. of thoughtfully designed living space in a building completed in 2024. The open-concept layout features a spacious living and dining area that flows into a contemporary kitchen complete with quartz countertops, stainless steel appliances, a large island, and plenty of cabinet and counter space. Large windows bring in plenty of natural light throughout the home. The spacious primary bedroom features a walk-in closet and private ensuite bathroom, while the second bedroom offers excellent flexibility for a bedroom, home office, or guest room. The unit also includes in-suite laundry and additional storage. One of the highlights of the home is the impressive 232 sq. ft. L-shaped balcony, providing an exceptional outdoor space for relaxing, entertaining, or enjoying your morning coffee. Located in Langley's Nicomekl neighbourhood, Canvas is close to Brydon Park, shopping, restaurants, transit, and everyday amenities. The future Langley SkyTrain extension also adds significant long-term convenience to the area. Property Features: 2 bedrooms 2 bathrooms 854 sq. ft. Corner unit Built in 2024 Large 232 sq. ft. L-shaped balcony Modern open-concept layout Quartz countertops Stainless steel appliances Large kitchen island In-suite laundry Walk-in closet Primary bedroom ensuite Modern finishes throughout Convenient Langley City location Professionally managed and available for a minimum one-year lease. listing brokerage 88west realty Unit amenities Climate control, Controlled access, Dishwasher, Dryer, Garage pa
Model Rent and Fees
Model Price
- $2,225
Deposit
- $1,225 deposit
Fees & Policies
The fees listed below are community-provided and may exclude utilities or add-ons. All payments are made directly to the property and are non-refundable unless otherwise specified.
Required Fees
One-Time Basics
- Due at Move-In
- Security Deposit - RefundableiCharged Per Unit.$1225
Parking Info and Fees
- Garage Parking
Property Fee Disclaimer: Based on community-supplied data and independent market research. Subject to change without notice. May exclude fees for mandatory or optional services and usage-based utilities.
Price shown is base rent. Excludes user-selected optional fees and variable or usage-based fees and required charges due at or prior to move-in or at move-out. View Fees and Policies for details. Price, availability, fees, and any applicable rent special are subject to change without notice.Contact Info
- Listed by:
- Lucinda Cooper
- Agency:
- Vendor Logo:
- Website:
- View Property Website
- Call Us:
- (778) 653-1500
- Disclaimer:
Model: 5504 Brydon Crescent$2,2252 Bedroom, 2 Bath, 854 sq ftAvailable Now![]()
5504 Brydon Crescent - Image 1 ![]()
5504 Brydon Crescent - Image 2 ![]()
5504 Brydon Crescent - Image 3 ![]()
5504 Brydon Crescent - Image 4 ![]()
5504 Brydon Crescent - Image 5 ![]()
5504 Brydon Crescent - Image 6 ![]()
5504 Brydon Crescent - Image 7 ![]()
5504 Brydon Crescent - Image 8 ![]()
5504 Brydon Crescent - Image 9 ![]()
5504 Brydon Crescent - Image 10


Features and Amenities
Interior Features
- Balcony
- Storage Space
Kitchen Amenities
- Island Kitchen
- Range
- Refrigerator
- Dishwasher
- Microwave
- Stainless Steel Appliances
- Kitchen
- Quartz Countertops
Living Area Features
- Walk In Closets
Unique Amenities
- Garage Available
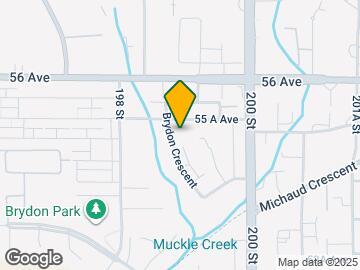
Map
- Shopping
- Colleges
- Schools
- Grocery
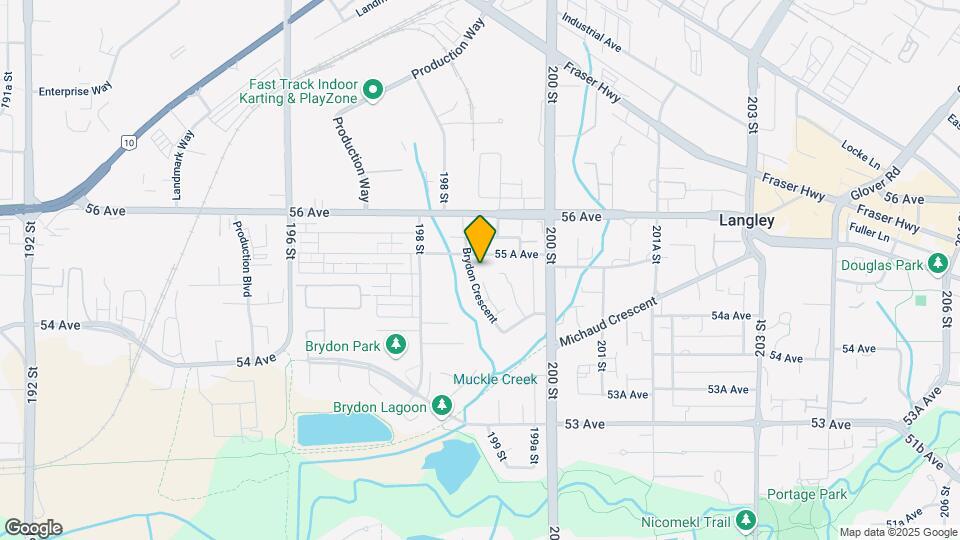
Map
Getting Around
60 / 100 Moderately walkable
40 / 100 Some public transit
60 / 100 Moderately bikeable
60 / 100 Moderately car friendly
 details
Getting to Know the Area
70 / 100 Restaurants
70 / 100 Cafes
60 / 100 Nightlife
80 / 100 Shopping
90 / 100 Parks
80 / 100 Noise Level
Points of Interest
Time and distance from 5504 Brydon Crescent.
Big Box and Retail
Costco
Walmart
Safeway
Colleges and Universities
Kwantlen Polytechnic University - Langley Campus
Groceries
Safeway
Nearby Neighborhoods
Nearby Apartments
Rental Price Ranges in the Area
| Bedroom | Average Rent | Cheapest Rent | Highest Rent |
|---|---|---|---|
| Langley Studio Apartments | $1,499 | $1,499 | $1,499 |
| Langley 1 Bedroom Apartments | $1,741 | $1,450 | $2,170 |
| Langley 2 Bedroom Apartments | $2,301 | $1,500 | $4,424 |
| Langley 3 Bedroom Apartments | $3,399 | $2,430 | $5,370 |
| 2 Bedroom Homes | $1,969 | $1,500 | $2,550 |
| 3 Bedroom Homes | $3,353 | $2,750 | $3,900 |
| 5 Bedroom Homes | $6,000 | $6,000 | $6,000 |
Browse Top Apartments in Langley
By Price
By Community Type
- Langley Apartments for Rent by Owner
- Langley Apartments with Rent Specials
- Langley Top Rated Apartments
- Langley Corporate Apartments
- Langley Furnished Apartments
- Langley Gated Apartments
- New Langley Apartments
- Langley Senior Apartments
- Langley Short-term Apartments
- Langley Apartments with Utilities Included