
Contact
561 Bradford Dr

Floorplan Pricing and Availability
New! Interactive Property Map
 ApartmentHomeLiving.com's new Interactive Property Map allows you to see where every available unit is located at this community.Try It Now >
3 Bedrooms
A - 561 Bradford Dr
$1,825
3 Beds, 2 Baths, 1479 sq ftAvailable NowModel Gallery
Photos
Availability Details
Price Availability Date Unit Sq Ft Deposit $1,825 Available Now A - 561 Bradford Dr 1479 sq ft $750 Model Amenities and Features
Kitchen
- Dishwasher
- Microwave
- Refrigerator
Model Rent and Fees
Model Price
- $1,825
Deposit
- $750 deposit
Price shown is base rent. Excludes user-selected optional fees and variable or usage-based fees and required charges due at or prior to move-in or at move-out. View Fees and Policies for details. Price, availability, fees, and any applicable rent special are subject to change without notice.Model: A - 561 Bradford Dr$1,8253 Bedroom, 2 Bath, 1479 sq ftAvailable Now![]()
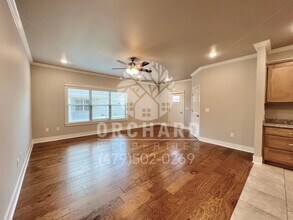
A - 561 Bradford Dr - Image 1 ![]()
A - 561 Bradford Dr - Image 2 ![]()
A - 561 Bradford Dr - Image 3 ![]()
A - 561 Bradford Dr - Image 4 ![]()
A - 561 Bradford Dr - Image 5 ![]()
A - 561 Bradford Dr - Image 6 ![]()
A - 561 Bradford Dr - Image 7 ![]()
A - 561 Bradford Dr - Image 8 ![]()
A - 561 Bradford Dr - Image 9 ![]()
A - 561 Bradford Dr - Image 10 B - 561 Bradford Dr
$1,825
3 Beds, 2 Baths, 1479 sq ftAvailable Sep 9Model Gallery
Photos
Availability Details
Price Availability Date Unit Sq Ft Deposit $1,825 September 9, 2026 B - 561 Bradford Dr 1479 sq ft $750 Model Amenities and Features
Kitchen
- Dishwasher
- Microwave
- Refrigerator
Model Rent and Fees
Model Price
- $1,825
Deposit
- $750 deposit
Price shown is base rent. Excludes user-selected optional fees and variable or usage-based fees and required charges due at or prior to move-in or at move-out. View Fees and Policies for details. Price, availability, fees, and any applicable rent special are subject to change without notice.Model: B - 561 Bradford Dr$1,8253 Bedroom, 2 Bath, 1479 sq ftAvailable September 9, 2026![]()
B - 561 Bradford Dr - Image 1 ![]()
B - 561 Bradford Dr - Image 2 ![]()
B - 561 Bradford Dr - Image 3 ![]()
B - 561 Bradford Dr - Image 4 ![]()
B - 561 Bradford Dr - Image 5 ![]()
B - 561 Bradford Dr - Image 6 ![]()
B - 561 Bradford Dr - Image 7 ![]()
B - 561 Bradford Dr - Image 8 ![]()
B - 561 Bradford Dr - Image 9 ![]()
B - 561 Bradford Dr - Image 10


Schedule a Tour
About 561 Bradford Dr
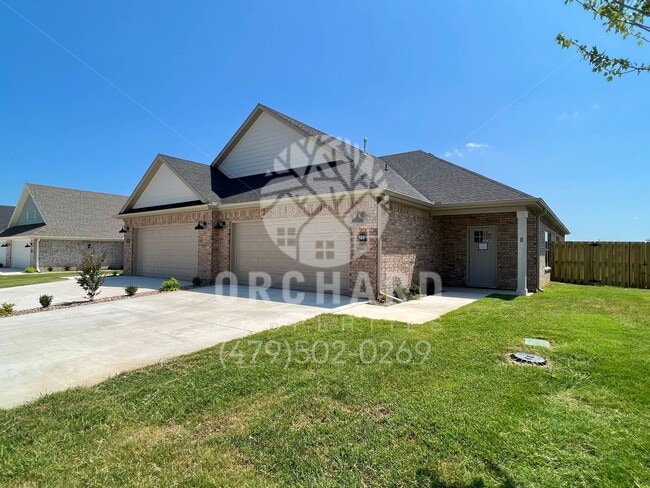
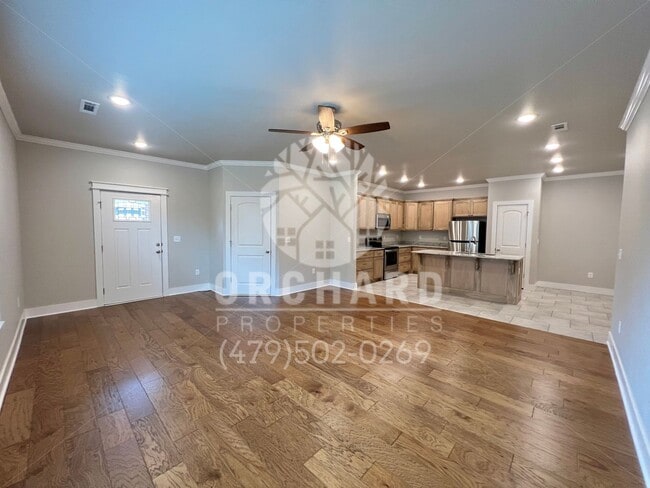
This 3 bed/ 2 bath/ 2 car garage single-level duplex features an open-floor plan with high-end finishes you will enjoy finishes such as crown molding, stainless steel appliances, and much more! If interested, apply today! Feel free to reach out with any questions. We look forward to assisting you make the Bradford Duplexes in Tontitown your new home. Pet Policy: $300 non-refundable pet deposit when applicable + $25/mo pet rent; Two pet limit per unit, 50 pounds maximum for 1 pet, if two pets combined weight must not exceed 35 pounds. No vicious breeds allowed. Additional refundable security deposit is required if cat is not declawed. Max of 2 pets per unit. Please check with office to confirm if pet is approvable. Orchard Properties reserves the right to refuse certain breeds. Applicants should check with property management prior to applying if they feel their pet might be questionable. In the event an animal is not approved, application fees remain non-refundable. This is a stock unit for the Kirkland. Unit assigned may not be this specific unit. Questions? Please give us a call!
561 Bradford Dr is located in the 72762 Zip code of Springdale, AR.
Unique Features and Amenities
- 2 Car Garage
- Custom Wood Cabinetry
- Full-Size Washer/Dryer
- Granite Countertops
- Open Floor Plan
- Range/Stovetop
- Stainless Steel Appliances
- Wood-Look Tile
Property Contact Info
- Listed by:
- Agency:
- Vendor Logo:
- Website:
- View Property Website
- Call Us:
- (479) 502-0269
- Disclaimer:
Features and Amenities
Unique Amenities
- 2 Car Garage
- Custom Wood Cabinetry
- Full-Size Washer/Dryer
- Granite Countertops
- Open Floor Plan
- Range/Stovetop
- Stainless Steel Appliances
- Wood-Look Tile
Kitchen Amenities
- Dishwasher
- Microwave
- Refrigerator
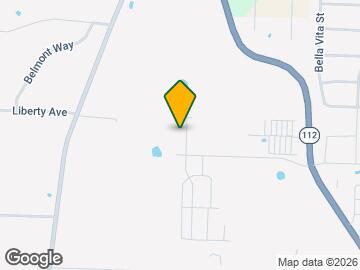
Map
- Shopping
- Colleges
- Schools
- Grocery
- Medical
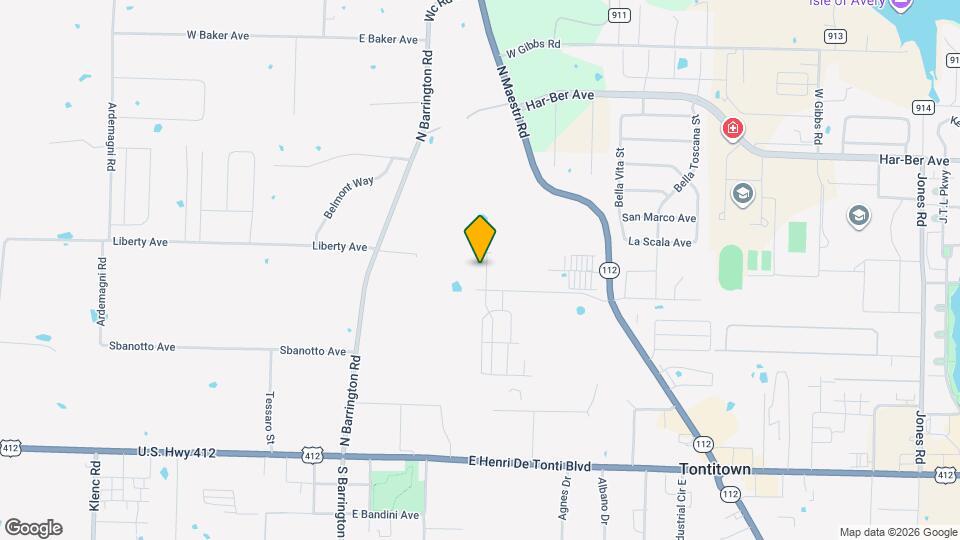
Map
Getting Around
20 / 100 Somewhat walkable
20 / 100 Somewhat Bikeable
100 / 100 Exceptionally car friendly
 details
Getting to Know the Area
40 / 100 Restaurants
20 / 100 Cafes
20 / 100 Nightlife
20 / 100 Shopping
80 / 100 Noise Level
Points of Interest
Time and distance from 561 Bradford Dr.
Big Box and Retail
Walgreens
Jcpenney
Lowe's
Colleges and Universities
Groceries
Whole Foods
The Fresh Market
Hospitals
Shopping Centers
561 Bradford Dr has 5 shopping centers within 2.2 miles.
Nearby Neighborhoods
Nearby Apartments
Rental Price Ranges in the Area
| Bedroom | Average Rent | Cheapest Rent | Highest Rent |
|---|---|---|---|
| Springdale Studio Apartments | $1,223 | $795 | $6,400 |
| Springdale 1 Bedroom Apartments | $1,297 | $695 | $1,845 |
| Springdale 2 Bedroom Apartments | $1,483 | $825 | $8,464 |
| Springdale 3 Bedroom Apartments | $1,997 | $1,055 | $10,000+ |
| Springdale 4 Bedroom Apartments | $10,755 | $6,772 | $10,000+ |
| 2 Bedroom Homes | $1,326 | $950 | $2,100 |
| 3 Bedroom Homes | $1,968 | $1,100 | $5,000 |
| 4 Bedroom Homes | $2,636 | $1,595 | $5,500 |
| 5 Bedroom Homes | $3,241 | $2,750 | $3,950 |
Browse Top Apartments in Springdale
By Price
By Community Type
- Springdale Apartments with Rent Specials
- Springdale Top Rated Apartments
- Springdale Corporate Apartments
- Springdale Furnished Apartments
- Springdale Gated Apartments
- Springdale Low Income Apartments
- New Springdale Apartments
- Springdale Senior Apartments
- Springdale Short-term Apartments
- Springdale Student Apartments
- Springdale Apartments with Utilities Included