
Contact
5741 Shawnigan Dr

Floorplan Pricing and Availability
New! Interactive Property Map
 ApartmentHomeLiving.com's new Interactive Property Map allows you to see where every available unit is located at this community.Try It Now >
Studio
5741 Shawnigan Dr
$1,000
Studio, 1 Bath, 300 sq ftAvailable NowModel Gallery
Photos
Availability Details
Price Availability Date Unit Sq Ft Deposit $1,000 Available Now 5741 Shawnigan Dr 300 sq ft $500 Model Amenities and Features
Features
- Air Conditioning
- Cable Ready
- Fireplace
- Smoke Free
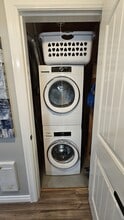
- Washer/Dryer
Kitchen
- Dishwasher
- Freezer
- Microwave
- Range
- Refrigerator
Outdoor Space
- Yard
Model Rent and Fees
Model Price
- $1,000
Deposit
- $500 deposit
Fees & Policies
The fees listed below are community-provided and may exclude utilities or add-ons. All payments are made directly to the property and are non-refundable unless otherwise specified.
Required Fees
One-Time Basics
- Due at Move-In
- Security Deposit - RefundableiCharged Per Unit.$500
Property Fee Disclaimer: Based on community-supplied data and independent market research. Subject to change without notice. May exclude fees for mandatory or optional services and usage-based utilities.
Price shown is base rent. Excludes user-selected optional fees and variable or usage-based fees and required charges due at or prior to move-in or at move-out. View Fees and Policies for details. Price, availability, fees, and any applicable rent special are subject to change without notice.Contact Info
- Listed by:
- Matthew
- Agency:
- Vendor Logo:
- Website:
- View Property Website
- Call Us:
- (604) 793-2200
- Disclaimer:
Model: 5741 Shawnigan Dr$1,000Studio, 1 Bath, 300 sq ftAvailable Now![]()
5741 Shawnigan Dr - Image 1 ![]()
5741 Shawnigan Dr - Image 2 ![]()
5741 Shawnigan Dr - Image 3 ![]()
5741 Shawnigan Dr - Image 4 ![]()
5741 Shawnigan Dr - Image 5 ![]()
5741 Shawnigan Dr - Image 6 ![]()
5741 Shawnigan Dr - Image 7 ![]()
5741 Shawnigan Dr - Image 8 ![]()
5741 Shawnigan Dr - Image 9 ![]()
5741 Shawnigan Dr - Image 10 B - 5741 Shawnigan Dr
$1,000
Studio, 1 Bath, 300 sq ftAvailable NowModel Gallery
Photos
Availability Details
Price Availability Date Unit Sq Ft $1,000 Available Now B - 5741 Shawnigan Dr 300 sq ft Model Amenities and Features
Features
- Air Conditioning
- Fireplace
- Smoke Free
- Washer/Dryer
Kitchen
- Dishwasher
- Freezer
- Microwave
- Range
- Refrigerator
Outdoor Space
- Yard
Model Rent and Fees
Model Price
- $1,000
Price shown is base rent. Excludes user-selected optional fees and variable or usage-based fees and required charges due at or prior to move-in or at move-out. View Fees and Policies for details. Price, availability, fees, and any applicable rent special are subject to change without notice.Contact Info
- Listed by:
- Select Real Estate
- Agency:
- Vendor Logo:
- Website:
- View Property Website
- Call Us:
- (604) 359-3037
- Disclaimer:
Model: B - 5741 Shawnigan Dr$1,000Studio, 1 Bath, 300 sq ftAvailable Now![]()
B - 5741 Shawnigan Dr - Image 1 ![]()
B - 5741 Shawnigan Dr - Image 2 ![]()
B - 5741 Shawnigan Dr - Image 3 ![]()
B - 5741 Shawnigan Dr - Image 4 ![]()
B - 5741 Shawnigan Dr - Image 5 ![]()
B - 5741 Shawnigan Dr - Image 6 ![]()
B - 5741 Shawnigan Dr - Image 7 ![]()
B - 5741 Shawnigan Dr - Image 8 ![]()
B - 5741 Shawnigan Dr - Image 9 ![]()
B - 5741 Shawnigan Dr - Image 10


About 5741 Shawnigan Dr
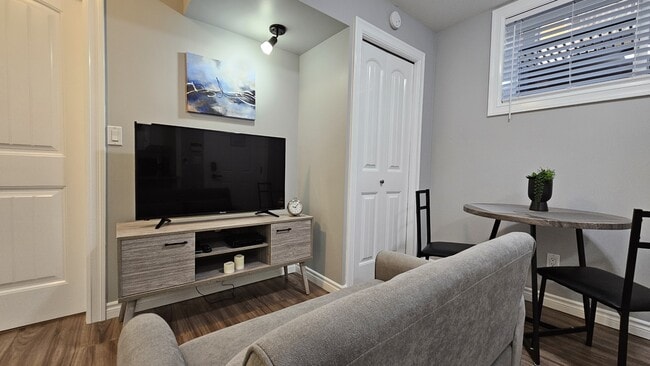
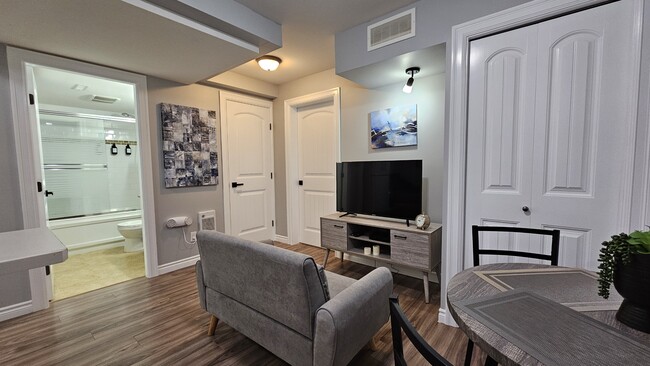
Address: B - 5741 Shawnigan Drive Date Available: September 13, 2026 Site: www.selectrealestate.ca/Rentals UTILITIES INCLUDED! This cozy studio basement suite comes with everything included. Fully furnished with everything you need including, pots, pans, cutlery and more. This is a perfect place for single professional.. Lease Details • Lease duration: 6 months or 1 Year • Deposit: ½ Months Rent. • Pet Deposit: n/a • No Smoking Property Details • Bed: 0 • Bath: 1 • SQFT: 300 Pet Details • Pets(Yes/No): No • Type Allowed: n/a • Number: n/a • Size Restriction: n/a Exterior Details • BBQs allowed(yes/no): No • Parking type and how many: Street Parking • Yard Usage: No • Yard fully fenced: n/a • Garage Or Shop Usage: No -Suite entrance via back lane only. Appliances Included • Fridge: Yes • Range: Hot Plate and Toaster • Dishwasher: No • Microwave: Yes • Washer/Dryer: Yes • Shared Laundry: No • Pay Laundry: No • Fireplace: No • Air conditioner: Yes (not controlled) • Standalone freezer: No Utilities • Gas: n/a • Hydro: included • Internet/Cable: included • Water, Sewer, Garbage: included Utility Type • Heat Source: Gas Furnace (not controlled) / in suite electric wall heater • Septic/Sewer: Sewer • Water Source: City • Tenant Responsible for Septic pumping: n/a
Features and Amenities
Interior Features
- Fireplace
- Cable Ready
- Washer/Dryer
- Air Conditioning
- Smoke Free
Kitchen Amenities
- Freezer
- Microwave
- Range
- Refrigerator
- Dishwasher
Outdoor Features
- Yard
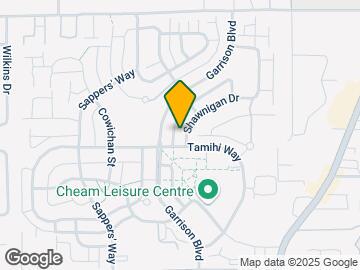
Map
- Shopping
- Colleges
- Schools
- Grocery
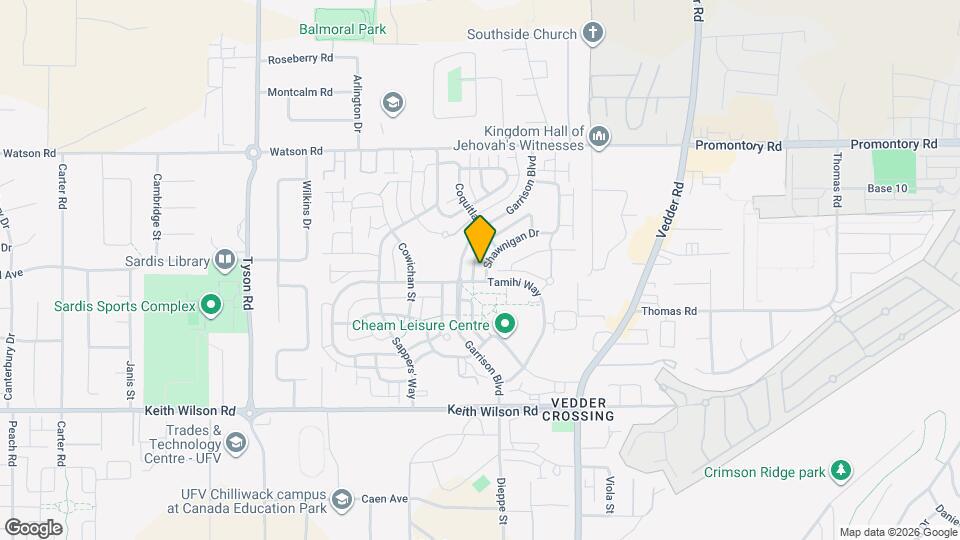
Map
Getting Around
50 / 100 Fairly walkable
20 / 100 Limited public transit
60 / 100 Moderately bikeable
60 / 100 Moderately car friendly
 details
Getting to Know the Area
60 / 100 Restaurants
50 / 100 Cafes
20 / 100 Nightlife
60 / 100 Shopping
60 / 100 Parks
100 / 100 Noise Level
Points of Interest
Time and distance from 5741 Shawnigan Dr.
Big Box and Retail
Safeway
Colleges and Universities
University of the Fraser Valley - Chilliwack Campus
Groceries
Safeway
Nearby Apartments
Rental Price Ranges in the Area
| Bedroom | Average Rent | Cheapest Rent | Highest Rent |
|---|---|---|---|
| Chilliwack Studio Apartments | $1,421 | $1,200 | $1,578 |
| Chilliwack 1 Bedroom Apartments | $1,446 | $1,100 | $1,800 |
| Chilliwack 2 Bedroom Apartments | $1,778 | $1,400 | $2,500 |
| Chilliwack 3 Bedroom Apartments | $2,522 | $2,300 | $3,000 |
| 2 Bedroom Homes | $1,995 | $1,400 | $2,950 |
| 3 Bedroom Homes | $2,358 | $1,800 | $2,950 |
| 4 Bedroom Homes | $2,835 | $2,475 | $3,000 |
| 5 Bedroom Homes | $2,895 | $2,895 | $2,895 |
| 6 Bedroom Homes | $3,300 | $3,300 | $3,300 |
Browse Top Apartments in Chilliwack
By Price
By Community Type
- Chilliwack Apartments for Rent by Owner
- Chilliwack Apartments with Rent Specials
- Chilliwack Top Rated Apartments
- Chilliwack Furnished Apartments
- Chilliwack Gated Apartments
- Chilliwack Loft Apartments
- New Chilliwack Apartments
- Chilliwack Senior Apartments
- Chilliwack Apartments with Utilities Included