
Contact
5810 Tyson Rd

Floorplan Pricing and Availability
New! Interactive Property Map
 ApartmentHomeLiving.com's new Interactive Property Map allows you to see where every available unit is located at this community.Try It Now >
4 Bedrooms
5810 Tyson Rd
$2,475
4 Beds, 2 Baths, 1550 sq ftAvailable NowModel Gallery
Photos
Availability Details
Price Availability Date Unit Sq Ft Deposit $2,475 Available Now 5810 Tyson Rd 1550 sq ft $1,238 Model Amenities and Features
Features
- Air Conditioning
- Fireplace
- Smoke Free
Kitchen
- Dishwasher
- Freezer
- Microwave
- Range
- Refrigerator
Lease Terms
- 12
Outdoor Space
- Yard
Services
- Garden Style
Model Rent and Fees
Model Price
- $2,475
Deposit
- $1,238 deposit
Fees & Policies
The fees listed below are community-provided and may exclude utilities or add-ons. All payments are made directly to the property and are non-refundable unless otherwise specified.
Required Fees
One-Time Basics
- Due at Move-In
- Security Deposit - RefundableiCharged Per Unit.$1237.5
Property Fee Disclaimer: Based on community-supplied data and independent market research. Subject to change without notice. May exclude fees for mandatory or optional services and usage-based utilities.
Price shown is base rent. Excludes user-selected optional fees and variable or usage-based fees and required charges due at or prior to move-in or at move-out. View Fees and Policies for details. Price, availability, fees, and any applicable rent special are subject to change without notice.Contact Info
- Listed by:
- Matthew
- Agency:
- Vendor Logo:
- Website:
- View Property Website
- Call Us:
- (604) 793-2200
- Disclaimer:
Model: 5810 Tyson Rd$2,4754 Bedroom, 2 Bath, 1550 sq ftAvailable Now![]()
5810 Tyson Rd - Image 1 ![]()
5810 Tyson Rd - Image 2 ![]()
5810 Tyson Rd - Image 3 ![]()
5810 Tyson Rd - Image 4 ![]()
5810 Tyson Rd - Image 5 ![]()
5810 Tyson Rd - Image 6 ![]()
5810 Tyson Rd - Image 7 ![]()
5810 Tyson Rd - Image 8 ![]()
5810 Tyson Rd - Image 9 ![]()
5810 Tyson Rd - Image 10 5810 Tyson Rd
$2,475
4 Beds, 2 Baths, 1550 sq ftAvailable NowModel Gallery
Photos
Availability Details
Price Availability Date Unit Sq Ft $2,475 Available Now 5810 Tyson Rd 1550 sq ft Model Amenities and Features
Features
- Air Conditioning
- Fireplace
- Smoke Free
Kitchen
- Dishwasher
- Freezer
- Microwave
- Range
- Refrigerator
Lease Terms
- 12
Outdoor Space
- Yard
Services
- Garden Style
Model Rent and Fees
Model Price
- $2,475
Price shown is base rent. Excludes user-selected optional fees and variable or usage-based fees and required charges due at or prior to move-in or at move-out. View Fees and Policies for details. Price, availability, fees, and any applicable rent special are subject to change without notice.Contact Info
- Listed by:
- Select Real Estate
- Agency:
- Vendor Logo:
- Website:
- View Property Website
- Call Us:
- (604) 359-3037
- Disclaimer:
Model: 5810 Tyson Rd$2,4754 Bedroom, 2 Bath, 1550 sq ftAvailable Now![]()
5810 Tyson Rd - Image 1 ![]()
5810 Tyson Rd - Image 2 ![]()
5810 Tyson Rd - Image 3 ![]()
5810 Tyson Rd - Image 4 ![]()
5810 Tyson Rd - Image 5 ![]()
5810 Tyson Rd - Image 6 ![]()
5810 Tyson Rd - Image 7 ![]()
5810 Tyson Rd - Image 8 ![]()
5810 Tyson Rd - Image 9 ![]()
5810 Tyson Rd - Image 10


About 5810 Tyson Rd
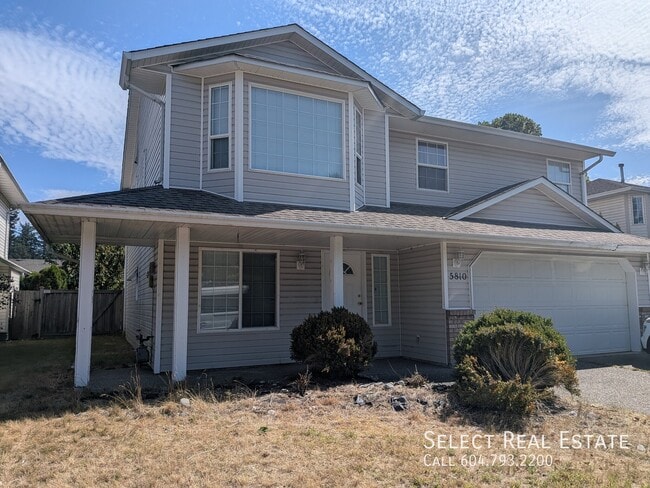
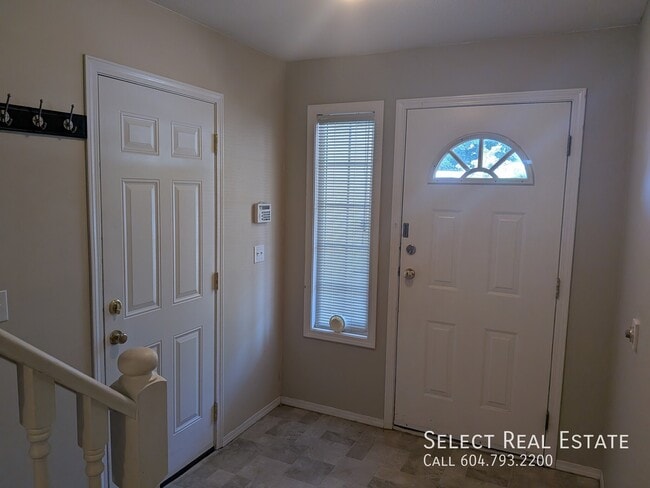
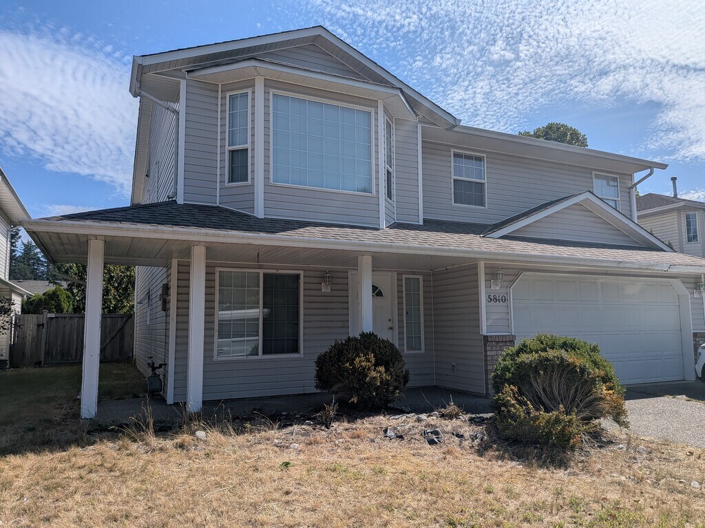
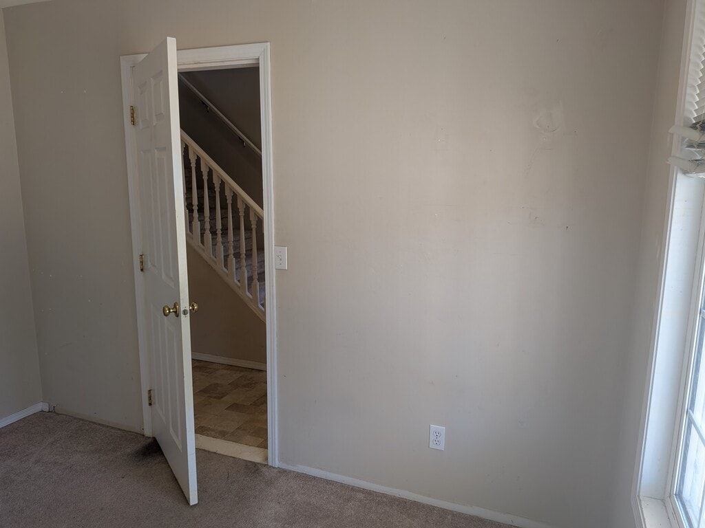
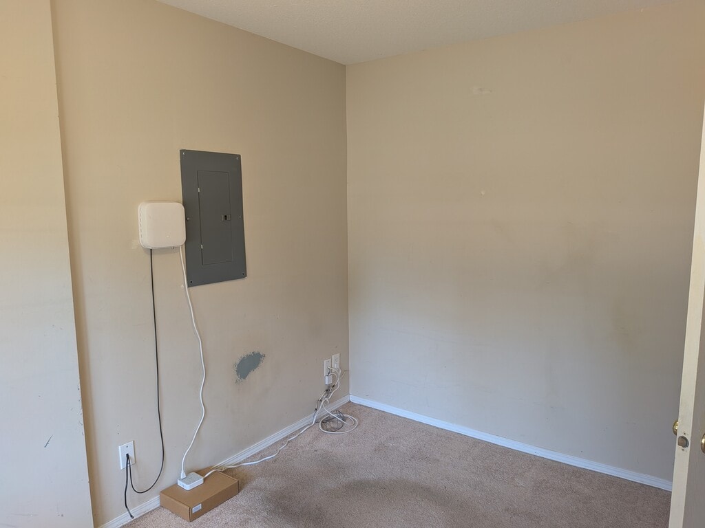
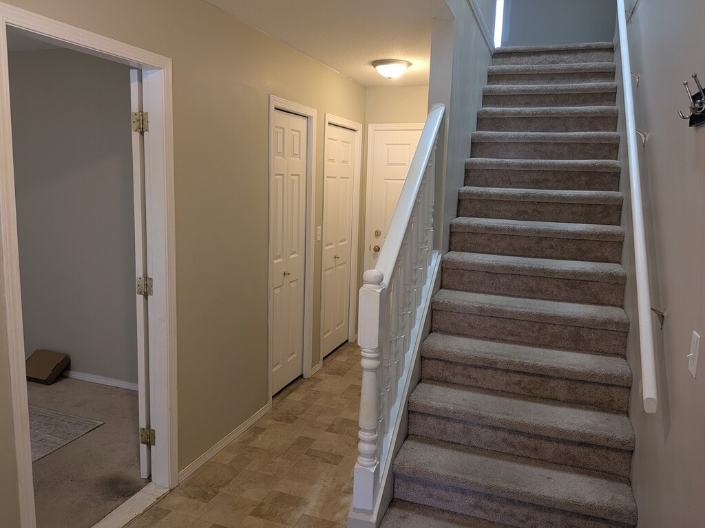
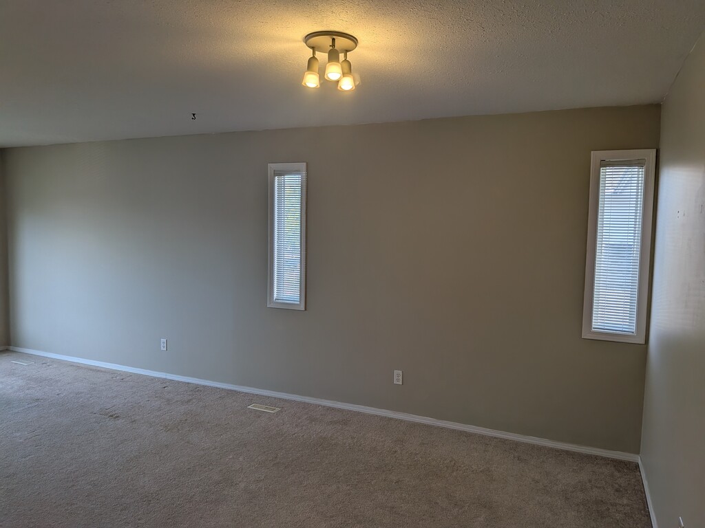
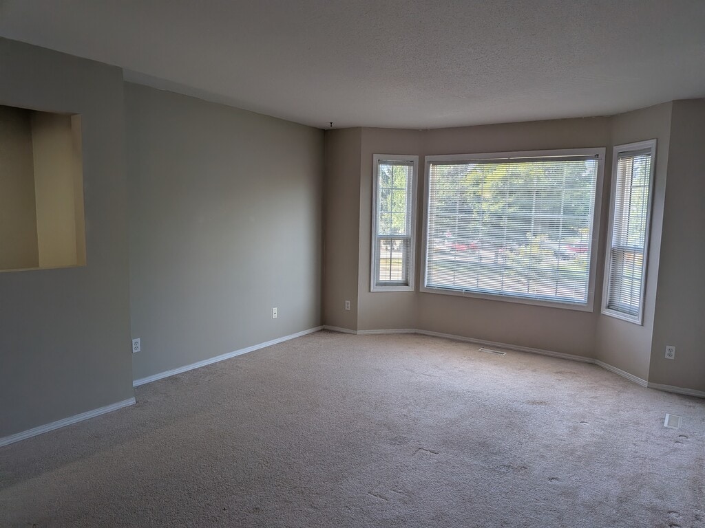
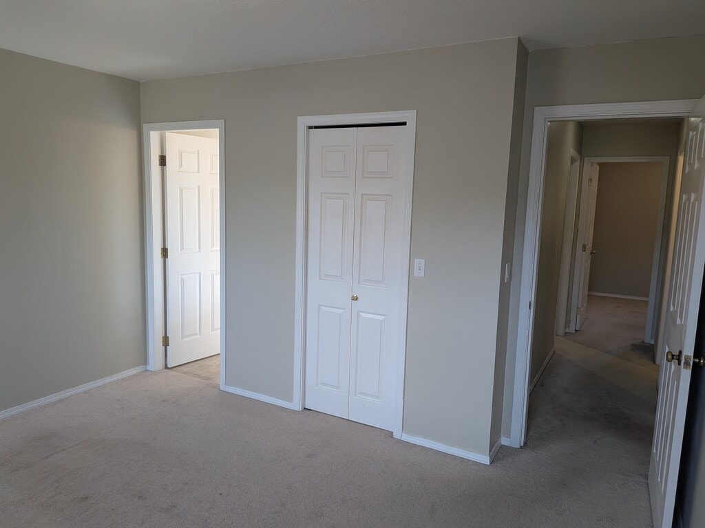
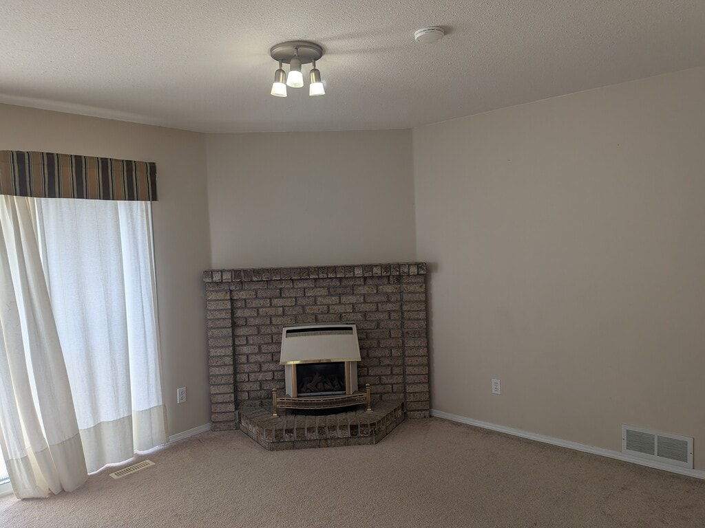
Address: A-5810 Tyson Road Date Available: September 1, 2026 Site: www.selectrealestate.ca/rentals Spacious upper 4-bedroom suite in Sardis! Close to great parks, schools, and the convenience of a 5-minute drive to Garrison, Cottonwood Mall, or Hwy 1. This is a 3-bedroom upstairs, 1-bedroom main-floor plan with a shared double garage. Large kitchen and family room, with a plus-sized deck looking out to the mountains. Lease Details • Lease duration: 1 Year • Deposit: ½ Months Rent. • Pet Deposit: ½ Months Rent. • No Smoking on property Property Details • Bed: 4 • Bath: 2 • SQFT: 1550 Pet Details • Pets(Yes/No): Yes • Type Allowed: Upon Approval • Number: Upon Approval • Size Restriction: None Exterior Details • BBQs allowed(yes/no): Yes with safe usage • Parking type and how many: Garage + 1 Driveway + street parking • Yard Usage: Shared Yard • Yard fully fenced: Yes • Shed Or Shop Usage: N/A Appliances Included • Fridge: Yes • Range: Yes • Dishwasher: Yes • Microwave: no • Washer/Dryer: Yes • Shared Laundry: Yes • Pay Laundry: No • Fireplace: No • Air conditioner: No • Standalone freezer: No Utilities • Gas: 60% Tenant • Hydro: 60% Tenant • Internet/Cable: 100% Tenant • Water, Sewer, Garbage: 100% Landlord Utility Type • Heat Source: Electric / Forced Air • Septic/Sewer: Sewer • Water Source: City
Lease Terms
- 12
Features and Amenities
On-Site Services
- Garden Style
Interior Features
- Fireplace
- Air Conditioning
- Smoke Free
Kitchen Amenities
- Freezer
- Dishwasher
- Microwave
- Range
- Refrigerator
Outdoor Features
- Yard
Map
- Shopping
- Colleges
- Schools
- Grocery
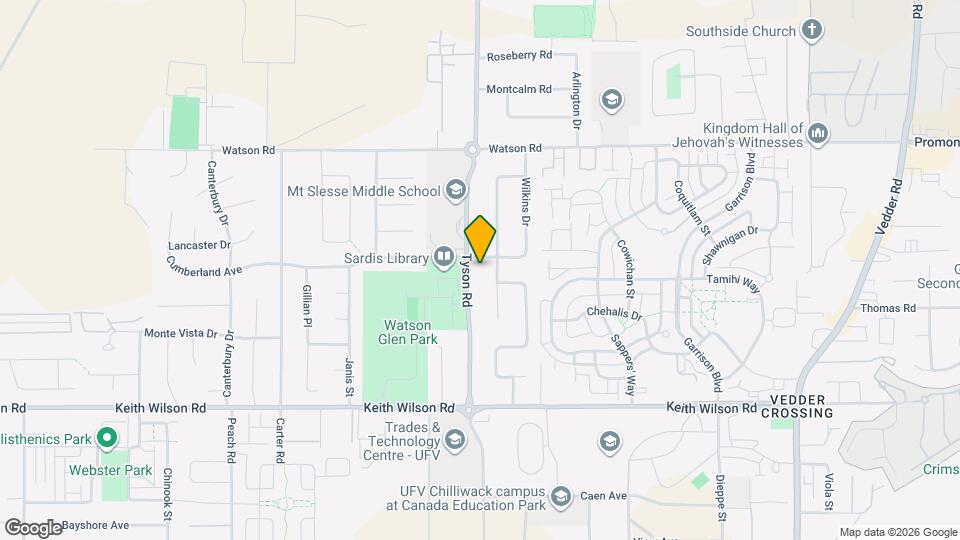
Map
Getting Around
40 / 100 Fairly walkable
30 / 100 Limited public transit
60 / 100 Moderately bikeable
80 / 100 Very car friendly
 details
Getting to Know the Area
50 / 100 Restaurants
30 / 100 Cafes
20 / 100 Nightlife
30 / 100 Shopping
0 / 100 Parks
90 / 100 Noise Level
Points of Interest
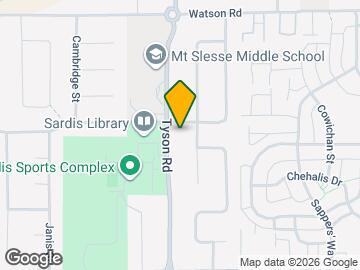
Time and distance from 5810 Tyson Rd.
Big Box and Retail
Safeway
Colleges and Universities
University of the Fraser Valley - Chilliwack Campus
Groceries
Safeway
Nearby Apartments
Rental Price Ranges in the Area
| Bedroom | Average Rent | Cheapest Rent | Highest Rent |
|---|---|---|---|
| Chilliwack Studio Apartments | $1,421 | $1,200 | $1,578 |
| Chilliwack 1 Bedroom Apartments | $1,446 | $1,100 | $1,800 |
| Chilliwack 2 Bedroom Apartments | $1,778 | $1,400 | $2,500 |
| Chilliwack 3 Bedroom Apartments | $2,522 | $2,300 | $3,000 |
| 2 Bedroom Homes | $2,002 | $1,400 | $2,950 |
| 3 Bedroom Homes | $2,358 | $1,800 | $2,950 |
| 4 Bedroom Homes | $2,835 | $2,475 | $3,000 |
| 5 Bedroom Homes | $2,895 | $2,895 | $2,895 |
| 6 Bedroom Homes | $3,300 | $3,300 | $3,300 |
Browse Top Apartments in Chilliwack
By Price
By Community Type
- Chilliwack Apartments for Rent by Owner
- Chilliwack Apartments with Rent Specials
- Chilliwack Top Rated Apartments
- Chilliwack Furnished Apartments
- Chilliwack Gated Apartments
- Chilliwack Loft Apartments
- New Chilliwack Apartments
- Chilliwack Senior Apartments
- Chilliwack Apartments with Utilities Included